Description
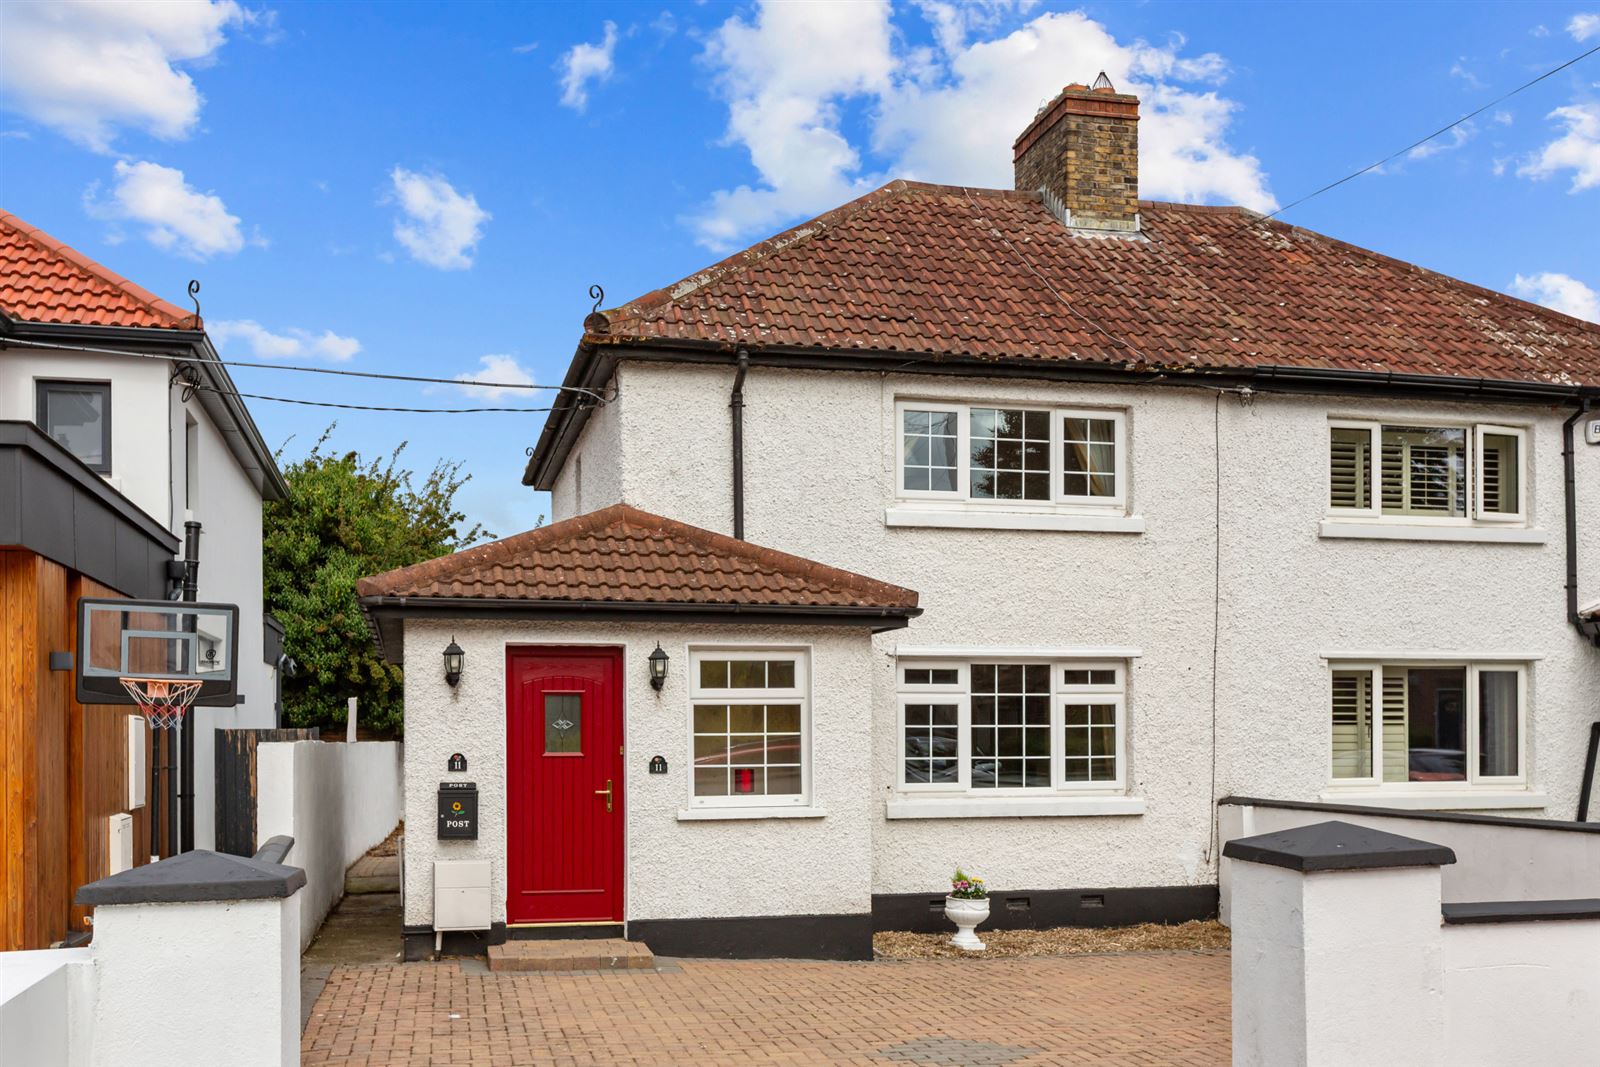
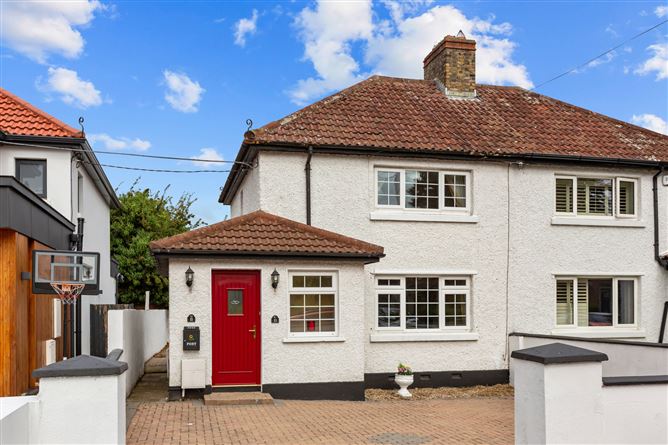
Sherry FitzGerald is delighted to present No. 11 Ballinteer Gardens to the market, a charming and beautifully maintained two-storey extended residence enjoying an enviable position in this highly regarded and mature residential setting. With its attractive façade, pretty front garden and wonderfully proportioned accommodation, this delightful home has an immediate sense of warmth and character. Nestled within a quiet cul-de-sac, the property enjoys an exceptionally peaceful setting while remaining within easy reach of the many amenities for which this popular Dublin 16 location is renowned.
The accommodation has been thoughtfully extended to provide a well-balanced and versatile home, combining comfortable living space with three bedrooms and excellent potential for further enhancement. The property retains a number of attractive period features, including cast iron fireplaces, while also benefiting from double-glazed windows and gas-fired central heating. Of particular note is the partially converted attic space, currently accessed via a Stira staircase and providing useful floored storage with extensive eaves storage. This interesting space offers excellent potential for further adaptation, subject to the necessary planning permission and building regulations. There is also considerable potential to extend the existing accommodation further, subject to the necessary planning permission.
The location is simply superb. Ballinteer Gardens is a mature and established residential development, characterised by its attractive homes, leafy surroundings and quiet cul-de-sac setting. The property is within easy reach of an excellent choice of primary and secondary schools, local shops and services, while Dundrum Village and Dundrum Town Centre are both readily accessible. Marlay Park, the Dublin Mountains and a wealth of sporting and recreational amenities are also close by. There are excellent transport links to Dublin city centre and beyond, together with convenient access to the M50, making this a particularly appealing location for families and commuters alike. Accommodation
Entrance Porch - 1.11m x 2.82m
With tiled floor, window overlooking the front garden and door opening into the entrance hall.
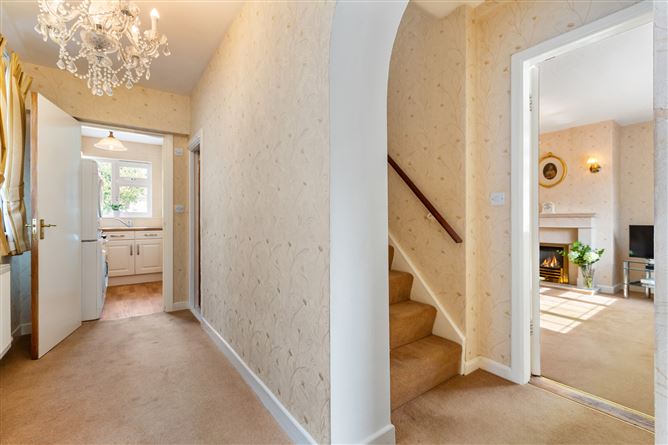
Entrance Hall - 3.93m x 1.39m
A particularly attractive L-shaped entrance hallway with two windows overlooking the side, staircase rising to the first floor and doors leading to the principal ground floor accommodation.
Cloakroom -
Comprising WC and wash hand basin. Tiled walls.
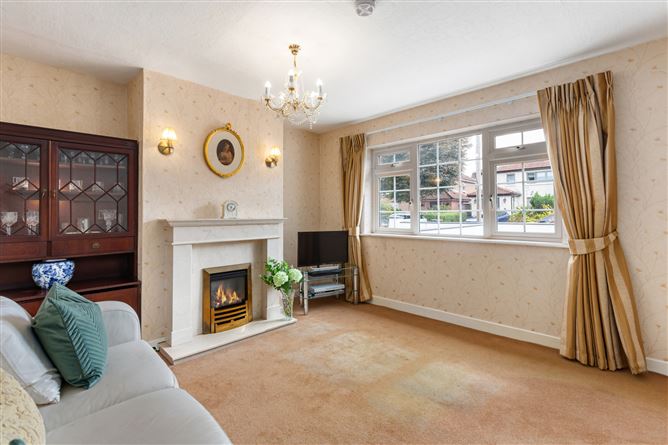
Living Room - 3.78m x 3.90m
A warm and inviting reception room overlooking the front garden. The room features an attractive marble fireplace surround and marble hearth, incorporating a gas coal-effect fire with brass inset.
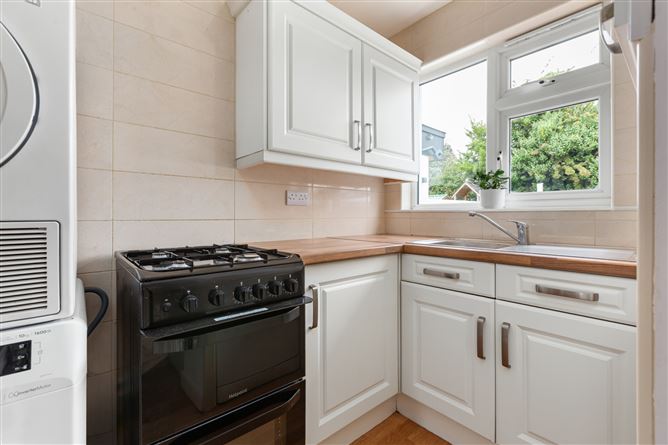
Kitchenette - 2.41m x 1.45m
Fitted with a range of cupboards, sink unit and plumbing for washing machine and dishwasher. Tiled wall and archway opening through to the dining room.
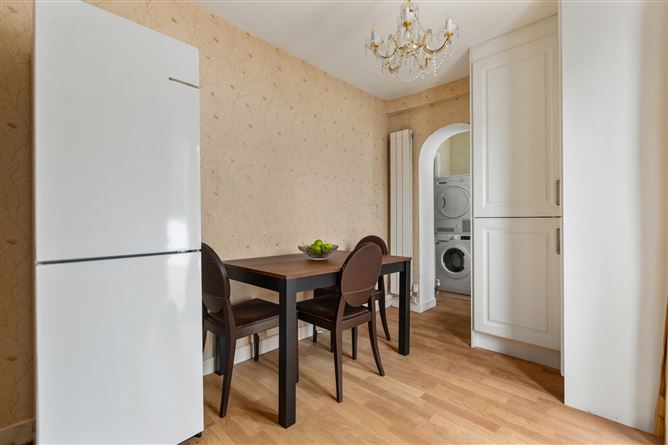
Dining Room - 2.34 x 3.17m
A bright and versatile room with useful storage cupboards and double doors opening directly onto the extensive rear garden. Door providing access to the bathroom.
Bathroom - 2.34m x 1.72m
Comprising bath, wash hand basin and WC. Hot press/airing cupboard. Tiled walls.
First Floor Landing -
With access to the bedrooms and Stira staircase providing access to the partially converted attic space.
Bedroom 1 - 2.78m x 4.07m
A beautiful double-sized bedroom positioned to the front of the property, featuring two sets of built-in wardrobes and an attractive cast iron fireplace. Window overlooking the pretty cul-de-sac setting of Ballinteer Gardens.
Bedroom 2 - 3.36m x 2.52m
A well-proportioned rear-facing bedroom with cast iron fireplace and window overlooking the extensive rear garden. Useful storage cupboard incorporating the gas central heating boiler.
Bedroom 3 - 2.36m x 2.43m
A rear-facing bedroom overlooking the garden.
Attic Area -
Accessed via a Stira staircase from the landing, this partially converted and floored attic space provides extensive eaves storage and offers an interesting opportunity for future use. Subject to the installation of a suitable permanent staircase the space could potentially be adapted to provide useful ancillary accommodation such as a study or additional storage/workspace.
Outside -
To the front, the property is approached via an attractive cobble-paved garden providing excellent off-street parking for up to three vehicles. A gravelled area to the side provides space for shrub planting, while a pedestrian side passage leads through to the rear garden. The rear garden is undoubtedly one of the property's outstanding features, extending to approximately 18m (59ft) in length and laid predominantly in low-maintenance cobble paving. Exceptionally generous in size, the garden provides a wonderful outdoor space and considerable scope for further landscaping or extension of the existing residence, subject to the necessary planning permission. The combination of the extensive rear garden, side access and excellent off-street parking adds significantly to the appeal of this charming home.
Features
- Charming two-storey extended home in a highly regarded cul-de-sac setting.
- Beautifully maintained accommodation with attractive period features.
- Three bedrooms with excellent potential for further enhancement.
- Partially converted attic with extensive eaves storage and excellent potential.
- Cobble-paved front garden with off-street parking for three vehicles.
- Extensive low-maintenance rear garden extending to approx. 18m (59ft).
- Excellent potential to extend further, subject to the necessary planning permission.
- Floor area: approx. 80 sq.m. / 860 sq.ft.
BER Details
BER: E
BER No: 119759868
Energy Performance Indicator: 277.71 kWh/(m2.y) Negotiator