Description
Floor Area: 80sqm (861 sqft)
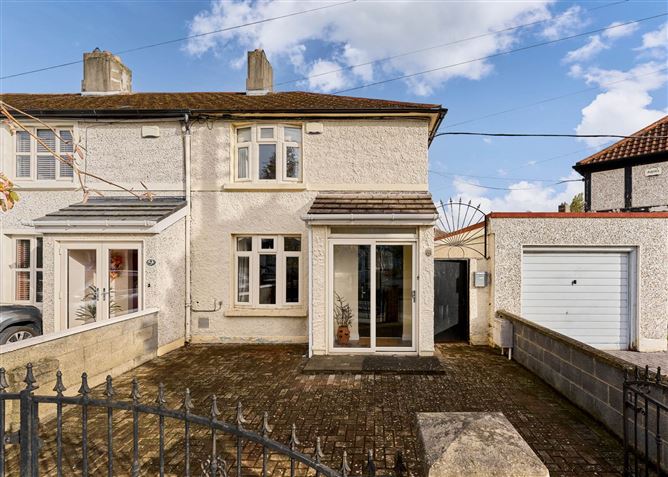
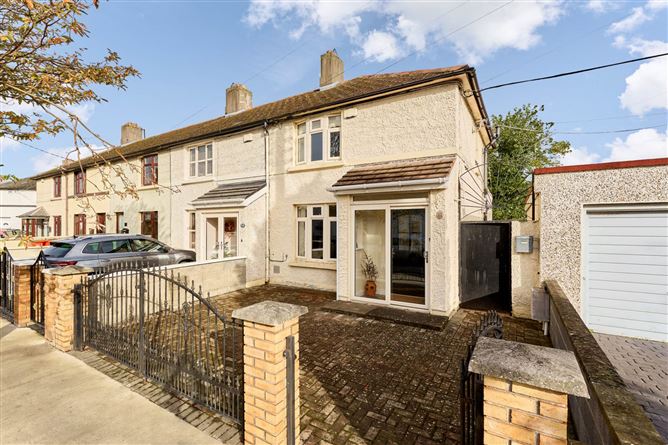
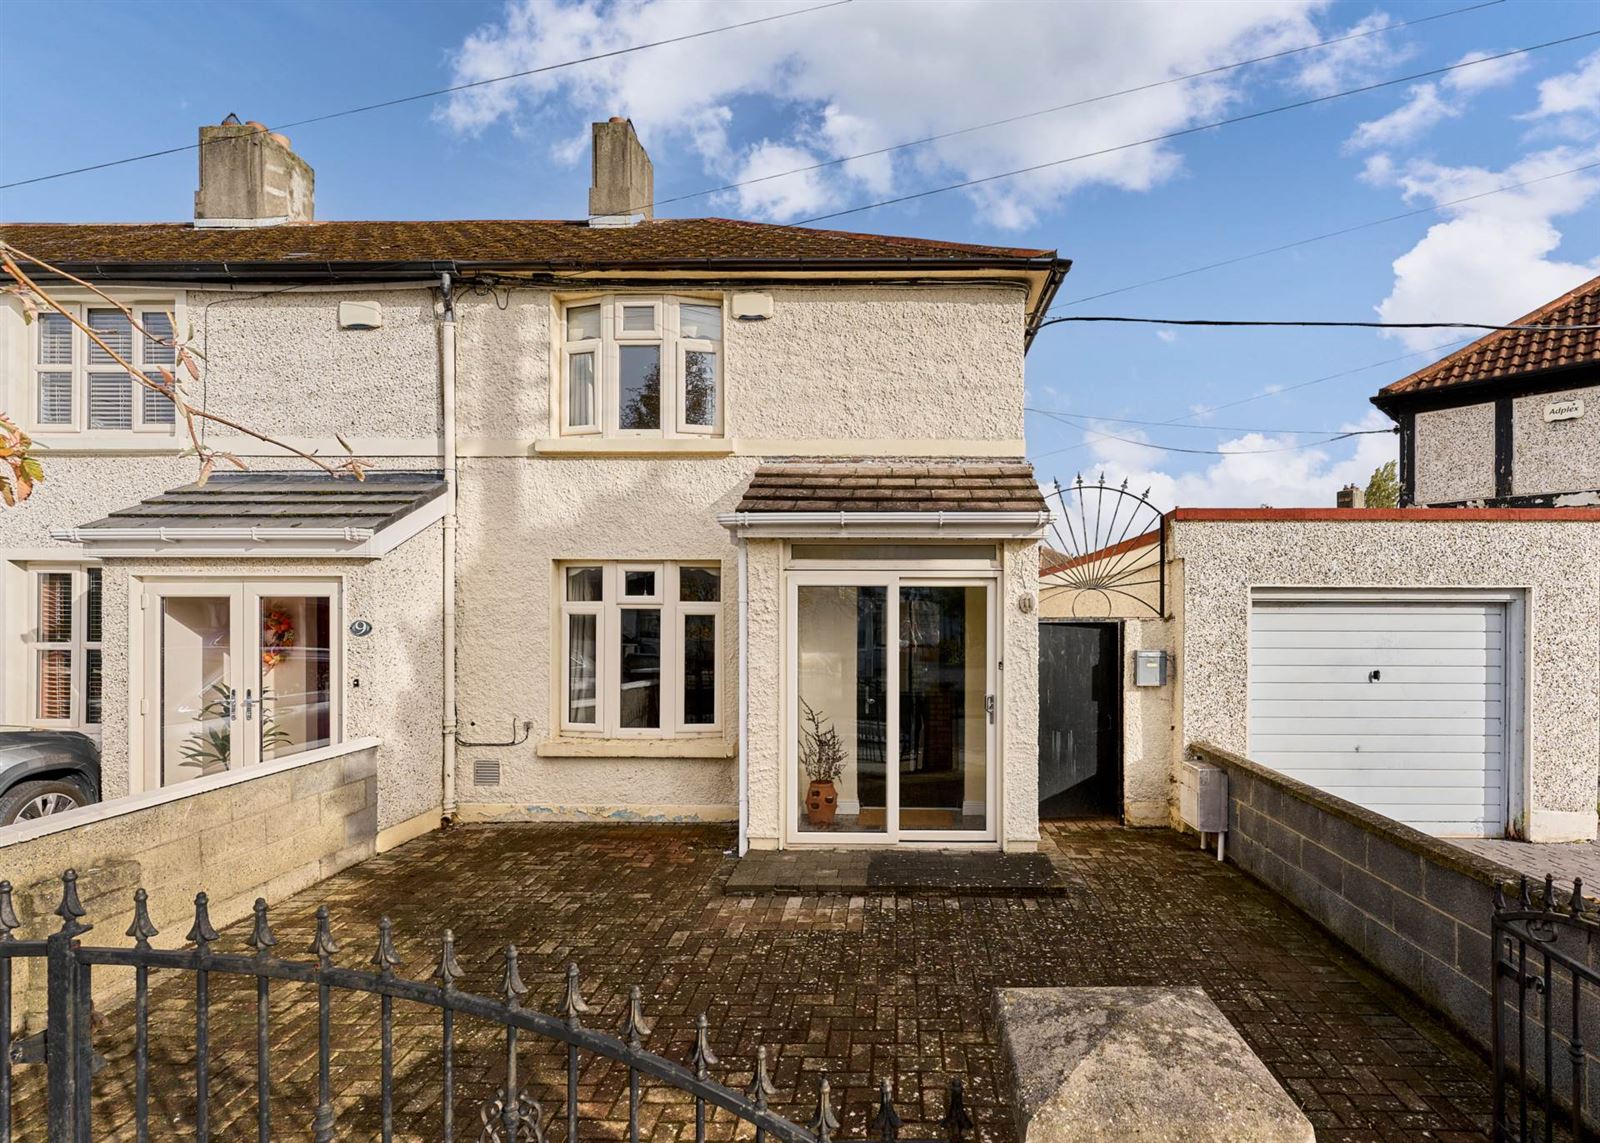
Flynn Estate Agents are delighted to bring 11 Annaly Road to the market, a bright and well proportioned end of terrace home in the heart of Cabra.
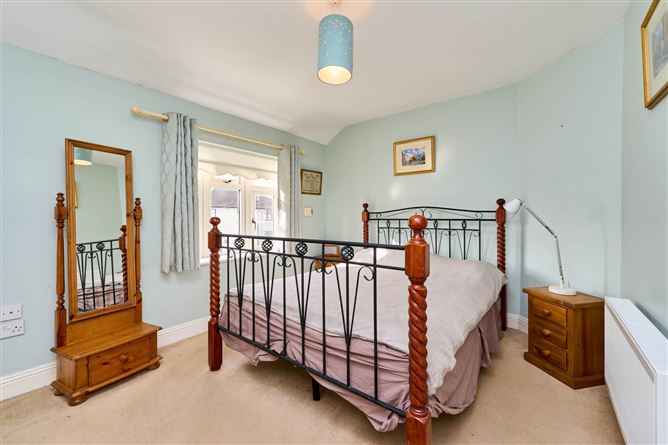
Originally a three bedroom property, the house has been thoughtfully reconfigured by converting the third bedroom into a generous family bathroom, leaving two spacious double bedrooms upstairs. The result is a practical, well balanced layout that suits a range of buyers.
The ground floor has been extended to the rear, creating a large open plan living, dining and kitchen area. This sociable space is ideal for family life and entertaining, and it is complemented by a convenient downstairs WC.
As an end of terrace, the property benefits from a side entrance providing useful access to the rear, along with added light and a greater sense of space than a mid terrace. With a BER rating of C, the home offers good energy efficiency.
Annaly Road is a well established residence close to local shops, schools, parks and excellent transport links includng Cabra Luas, with the city centre, Phibsborough, TUD Grangegorman and the Phoenix Park all within easy reach further enhancing the appeal of the location.
This is a super opportunity for first time buyers, couples or those looking to upsize or downsize in a popular and convenient location. Early viewing is highly recommended.
Accommodation
Porch - 1.6m (5'3") x 0.92m (3'0")
PVC Sliding Door, Tiled Floor Coverings
Entrance Hall - 1.54m (5'1") x 1.21m (4'0")
Composite hall door, Laminate Floor Coverings
Lounge - 4.65m (15'3") x 3.73m (12'3")
Wood floor coverings, Fire place, door to wc and kitchen area
Kitchen - 5.64m (18'6") x 4.32m (14'2")
Range of modern press units, plumbed for washing machine and dishwasher, Gas hob, , Tiled floor coverings an back splash, two velux lights making a bright working space.
Wc - 1.45m (4'9") x 0.88m (2'11")
Tiled floor coverings, wc, whb.
Landing
Carpet Floor coverings, PVC window to side of property.
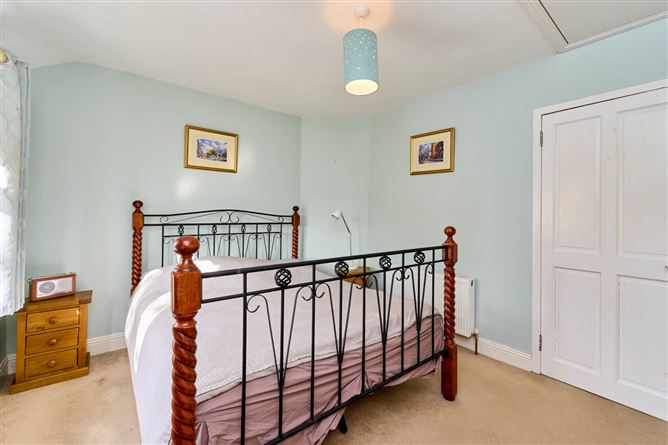
Bedroom 1 - 3.77m (12'4") x 3.06m (10'0")
Fitted wardrobes, Stira to attic space, Carpet floor coverings
Bedroom 2 - 3.5m (11'6") x 2.41m (7'11")
Carpet floor coverings
Bathroom - 2.66m (8'9") x 2.06m (6'9")
Fully tiles walls and floor coverings. Whb with storage press, shower, bath and heated towel rail
Features
- BER C Rating
- Extended End Terrace Property
- Mature and sought after Location
- PVC Double Glazed Window
- Gas Fired Central Heating
- Gated Driveway with space to park 2 cars
- Open Plan Kitchen/Living area
- Gated Side Entrance
BER Details
BER: C
BER No: 119851756
Energy Performance Indicator: 151.62 kWh/m2/yr Negotiator