Description
Accommodation
BER Details
Negotiator
Show more...

| Beds | 3 beds |
| Price | Sale Agreed |
| Property Type | House |
| Size | 61 meters2 |
| Energy Rating | BER-G |
| Refreshed on | Jul 21, 2026 |
| Eircode | Y14 N206 |
| Group Name | DNG Thornton Properties |
| Sales License Number | 004635 |
Description
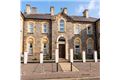
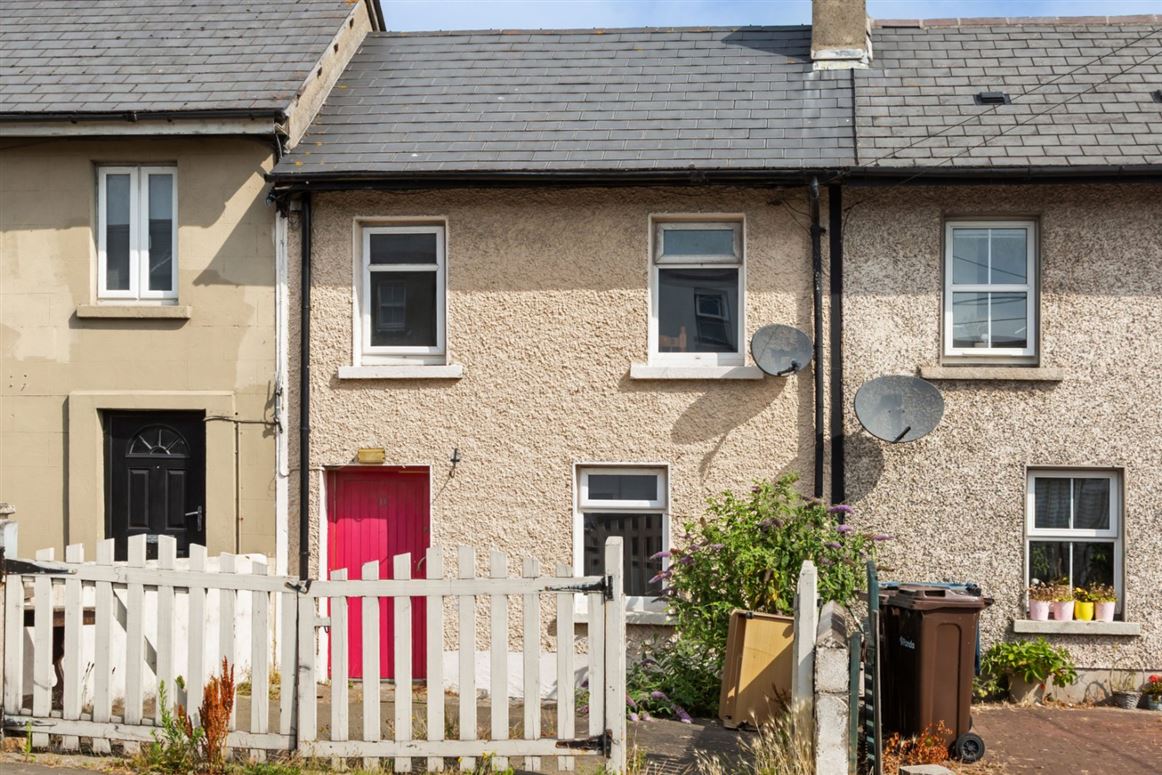
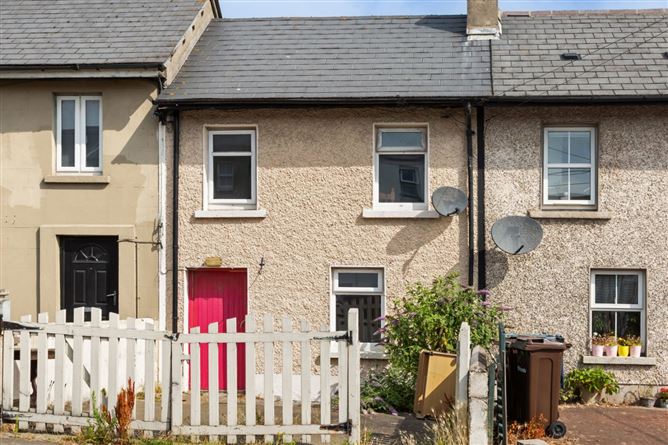
DNG Thornton Properties are pleased to present 11 Abbey Street to the market. This three bedroom terraced property offers an exciting opportunity to create a comfortable home in a convenient and well-established Arklow location. Extending to approximately 60.9 sq. metres, the accommodation is arranged over two floors and includes an entrance hall, living room, kitchen and shower room at ground floor level, with three bedrooms and landing at first floor level. The layout is practical and manageable, with scope for cosmetic updating and modernisation over time. The property will appeal to those seeking an affordable town home with the opportunity to add their own finish, whether as a first home, investment or downsize option. Its compact footprint makes it a manageable home to maintain, while the three bedroom layout offers useful flexibility for a home office, guest room or additional storage. Abbey Street is ideally positioned close to Arklow's shops, schools, cafés, restaurants, Bridgewater Shopping Centre and transport links. Arklow also benefits from rail and bus services, with the M11 providing convenient onward access north towards Wicklow, Bray and Dublin, and south towards Gorey and Wexford. Offering potential, value and a highly accessible town location, 11 Abbey Street is an appealing option for purchasers looking for a property they can make their own.
Accommodation
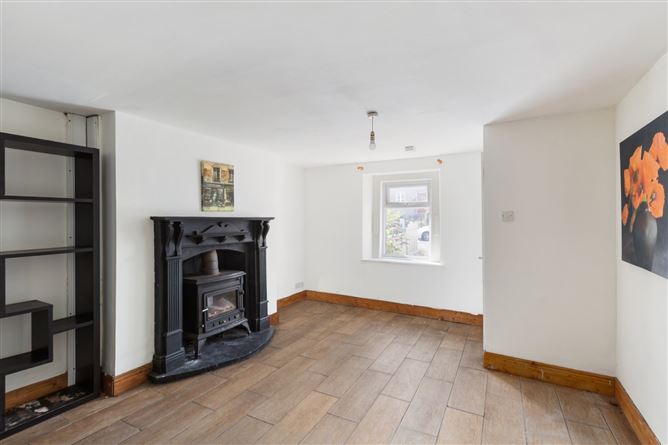
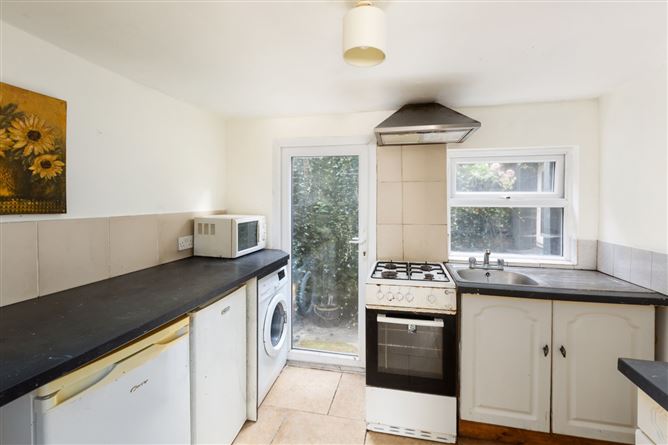
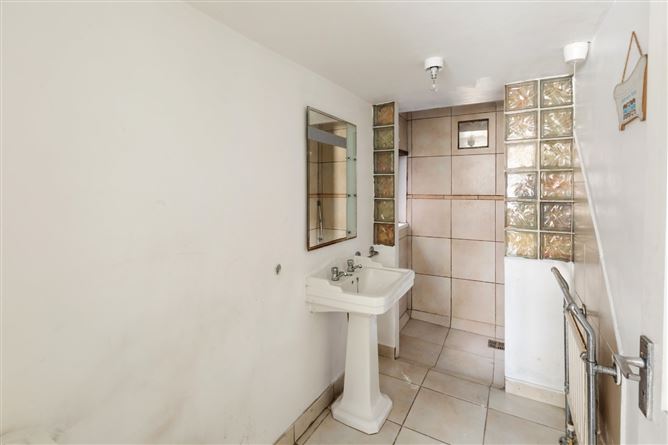
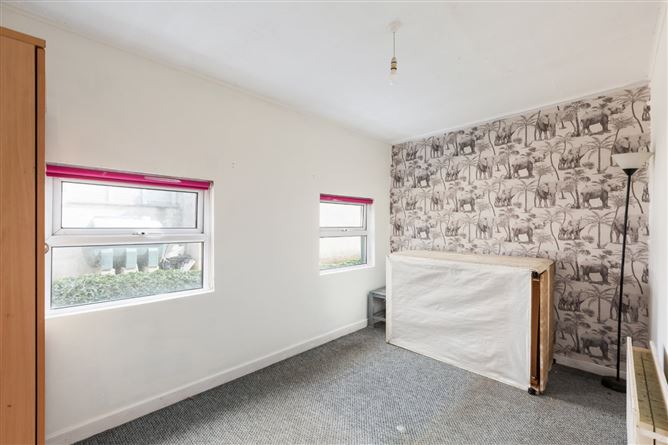
Entrance Hall - 2.00m x 1.63m Entrance hall with tiled flooring and stairs rising to the first floor. Living Room - 4.26m x 3.75m Well-proportioned living room with tiled flooring, front-facing window and feature fireplace with solid fuel stove. Storage area positioned off the room beneath the stairs. Kitchen - 2.43m x 2.74m Rear kitchen with tiled flooring, fitted units, worktop space, tiled splashback and door opening to the rear. Shower Room - 3.30m x 1.35m Ground floor shower room with tiled flooring, WC, pedestal WHB, and walk-in shower area with tiled surround and glass block detail. Landing - 0.78m x 2.24m First floor landing providing access to all three bedrooms. Bedroom 1 - 2.43m x 4.32m Main bedroom with carpet flooring and two windows providing natural light. Bedroom 2 - 4.26m x 2.05m Bedroom with carpet flooring, front-facing window and fitted storage. Bedroom 3 - 3.38m x 2.21m Single bedroom with carpet flooring and wall-mounted storage. With attic access.
BER Details
BER: G BER No: 106082977
Negotiator
DNG Thornton Properties Arklow


Date created: 21 Jul 2026Updated on: 14 Aug 2026