Description
Features
BER Details
Negotiator
Show more...

| Beds | 2 beds |
| Price | €300,000 |
| Property Type | Apartment |
| Size | 90 meters2 |
| Energy Rating | BER-C |
| Refreshed on | Sep 18, 2026 |
| Eircode | D15 W894 |
| Group Name | Duffy Auctioneers MIPAV Sale and Letting Agent |
| Sales License Number | 001378 |
Description
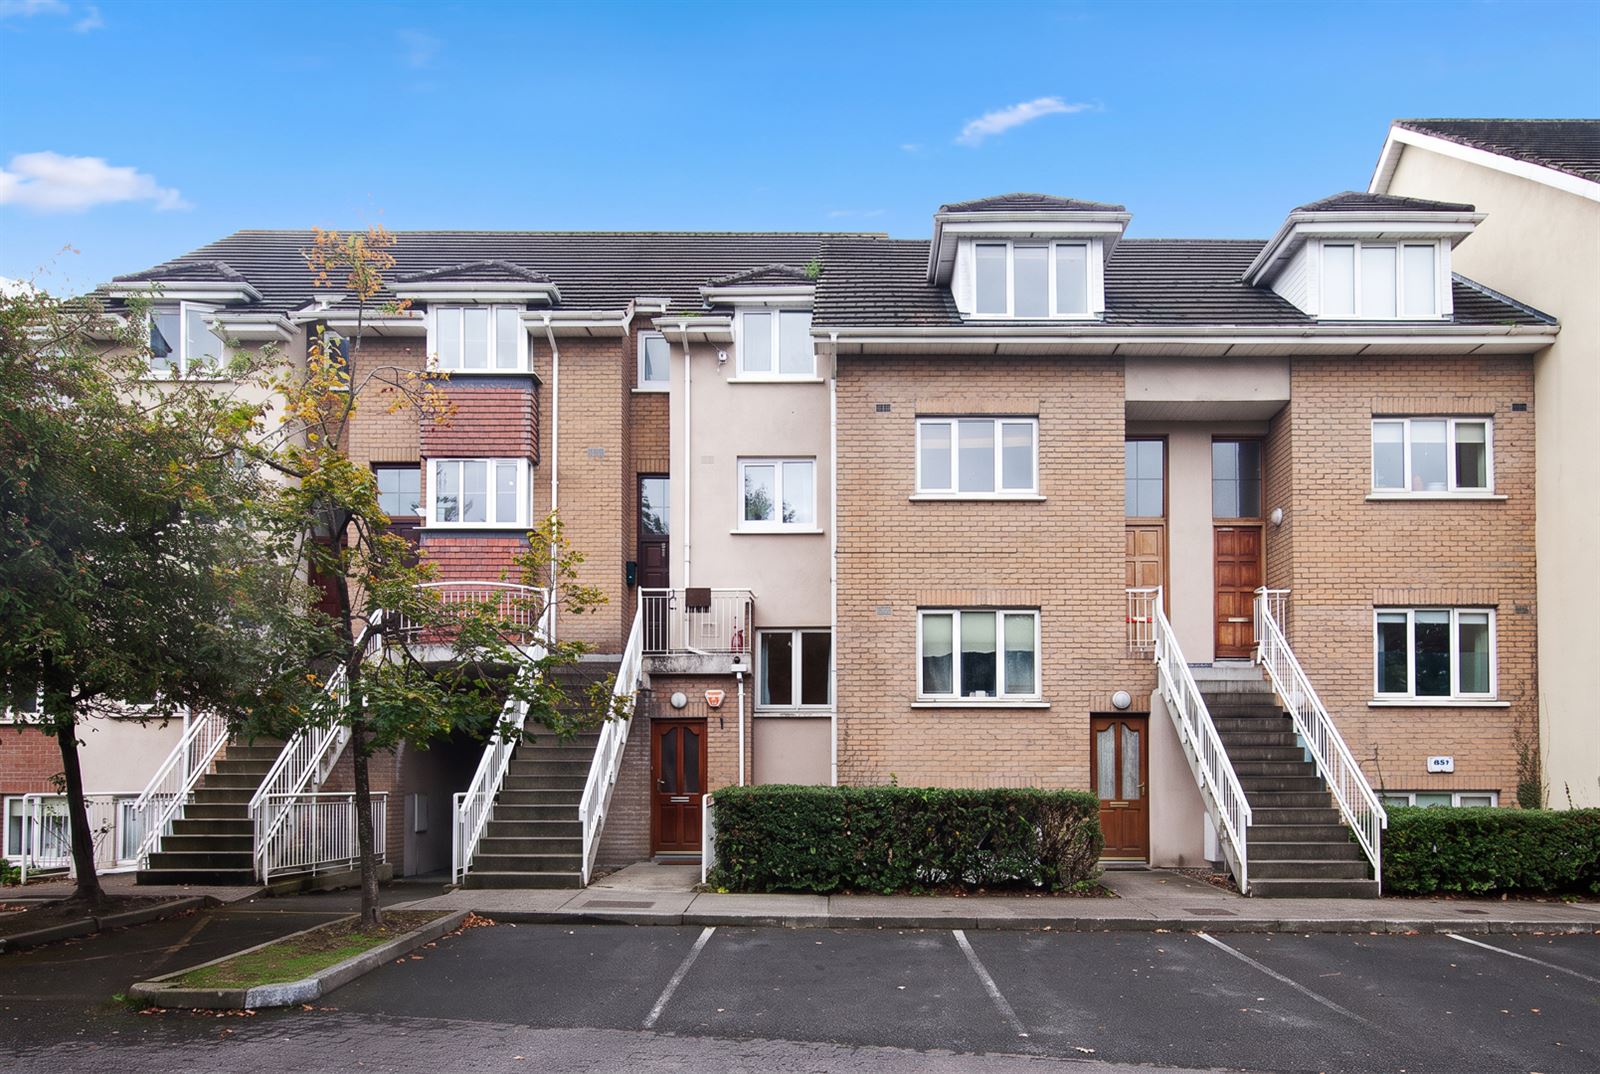
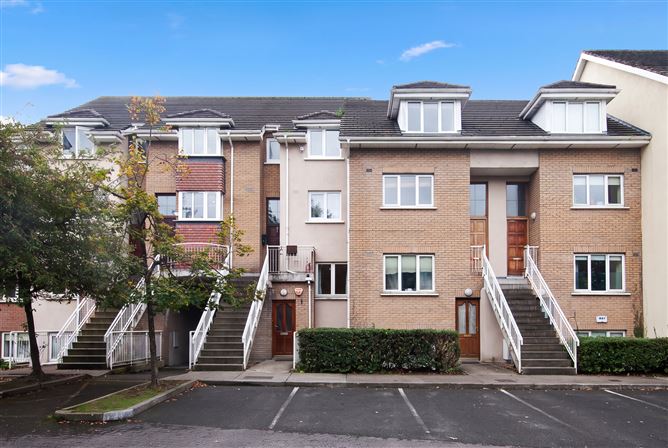
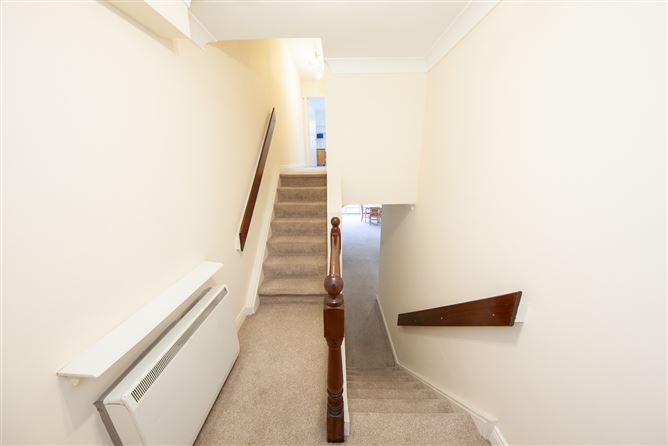
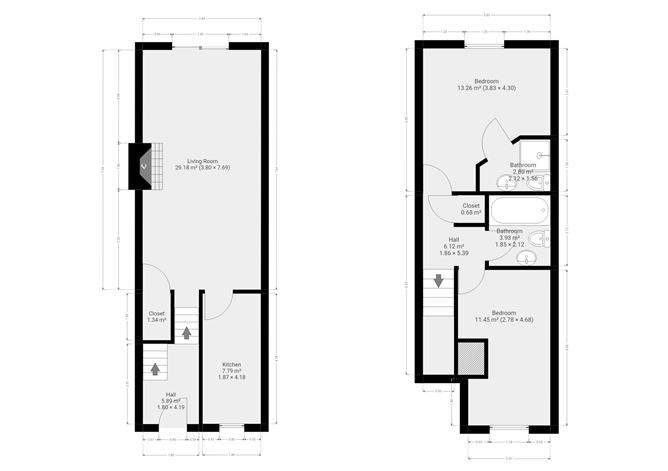
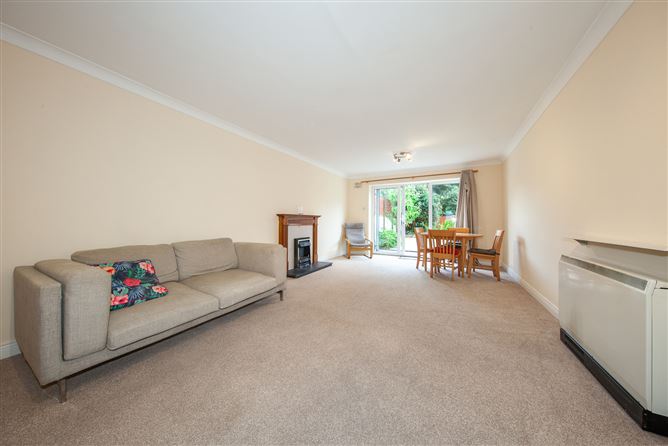
Duffy Auctioneers take great pleasure in bringing to the market this stunning south facing C rated two bed apartment with rear garden in Blanchardstown Dublin 15. This excellent own door property enjoys an enviable position in this quality-built development next to the Blanchardstown Shopping center and just ten minutes' walk to Coolmine station. In immaculate condition throughout, it boasts a very spacious living/dining room with feature fireplace and patio doors to the private south facing back garden, quality fitted kitchen with integrated appliances, two double bedrooms with built in wardrobes and master en-suite plus a fully tiled family bathroom with bath and shower over. This excellent location is much sought after due to is close proximity to Coolmine Train Station, the Blanchardstown Shopping Centre and the M50/N3 motorways. This is a terrific opportunity to acquire an own door two-bed apartment in an excellent location within walking distance of all major amenities. Viewing is highly recommended. A.M.V 300,000 Features Stunning south facing C rated two bed own door apartment C.936 Sq. ft. In excellent condition throughout. Private south facing back garden overlooking the communal garden. Superb living area with wooden floor and feature fireplace. Fully fitted kitchen with tiled floor all appliances included in the sale. Two Spacious Double Bedrooms with built in wardrobes. Master bedroom with en-suite bathroom, fully tiled. Fully fitted family bathroom with bath and shower over. Electric storage central heating. Double Glazing Throughout Within a short walking distance of Coolmine train station. Management fee 1826 p.a. Accommodation Entrance Hall (3.08m x 1.79m) Entrance hallway with carpet floor. Living room/Dining area (7.72m x 3.79m) Stunning room with feature fireplace and wooden floor, UPVC double glazed doors leading to south facing private garden overlooking the communal gardens. Kitchen. (4.10m x 1.90m) Modern fully fitted kitchen with tiled floor and all appliances included in sale. Master Bedroom (4.27m x 3.79m) Large double bedroom with carpet floor and fitted wardrobes. TV point and double sockets and uPVC window. En-suite (2.04m x 1.77m) Fully tiled en-suite with shower cubicle, w.c and w.h.b. Bedroom 2. (5.08m x 2.85m) Double bedroom with fitted wardrobes and carpet floor double sockets and uPVC window. Family Bathroom (1.83m x 1.79m) Fully fitted bathroom with bath with and shower over, fully tiled, extractor fan, and w.c. w.h.b.
Features
- Parking - En Suite - Garden - Patio - Alarm
BER Details
BER: C BER No: 101024016
Negotiator
Padraig Duffy

Parking

Date created: 18 Sept 2026Updated on: 18 Sept 2026
