Description
Gordon Hughes Estate Agents are excited to present 109 Meadowbank Hill to the market a generous, double fronted four/five bedroomed semi-detached home. The spacious accommodation of c.152sqm, consists of: - entrance hall, guest wc, sittingroom, family room/bedroom 5, open plan kitchen/diner, sunroom, four bedrooms (master with en-suite) and family bathroom.
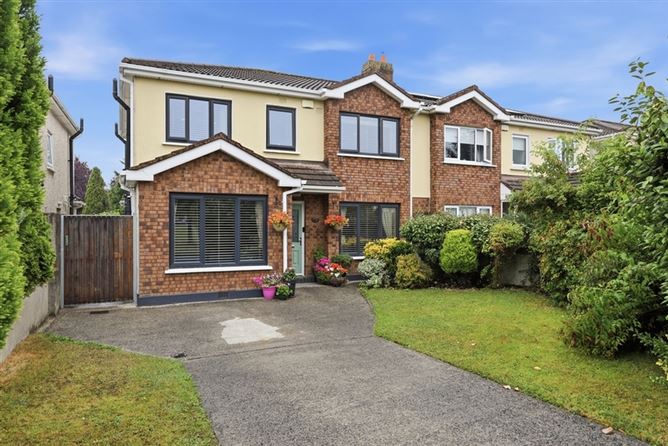
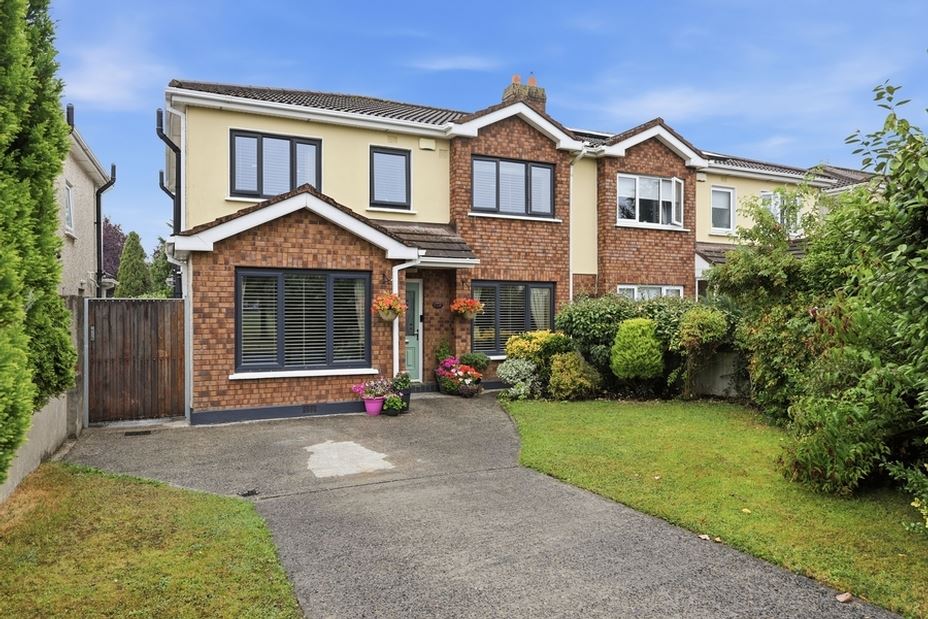
The attractive and spacious semi-detached residence enjoys a pleasant position in this mature, highly sought after development. The property presents an appealing brick and rendered façade and a generous driveway providing ample off-street parking. A well-maintained front garden, bordered by mature hedging and planting, offers excellent privacy and enhances the overall kerb appeal of the home. A side gate provides convenient access to the rear garden.
To the rear, the property boasts a wonderfully mature and beautifully landscaped rear garden. The garden is mainly laid in lawn and is bordered by an impressive variety of mature trees, shrubs and colourful planting, creating a superb sense of privacy and seclusion. A stepping stone pathway leads through the garden towards a decked area to the rear. This delightful outdoor space offers an ideal setting for relaxing, entertaining and enjoying the outdoors.
Meadowbank Hill is a mature and highly regarded residential development, ideally positioned within easy reach of Ratoath Village. The estate is known for its attractive family homes, mature green areas and peaceful residential setting making it a popular choice for families and professionals alike. Residents enjoy the convenience of being close to an excellent selection of local amenities, including shops, cafes, restaurants, schools, sporting facilities and public transport links. Meadowbank Hill also benefits from excellent access to the M2 & M3 motorway networks, providing convenient connectivity to Dublin and surrounding areas.
Viewing is highly recommended! Accommodation
Entrance Hall 2.31m x 4.63m
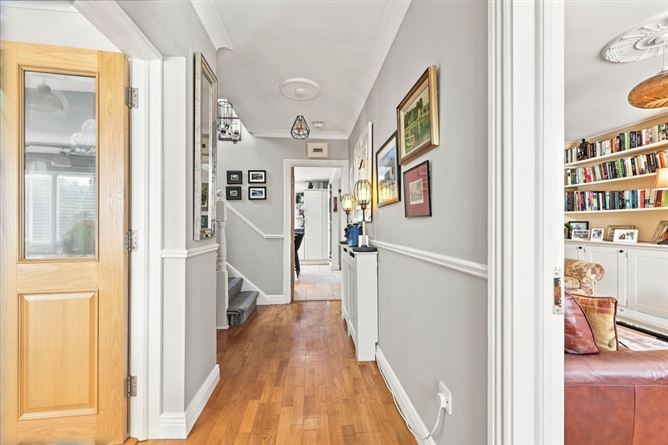
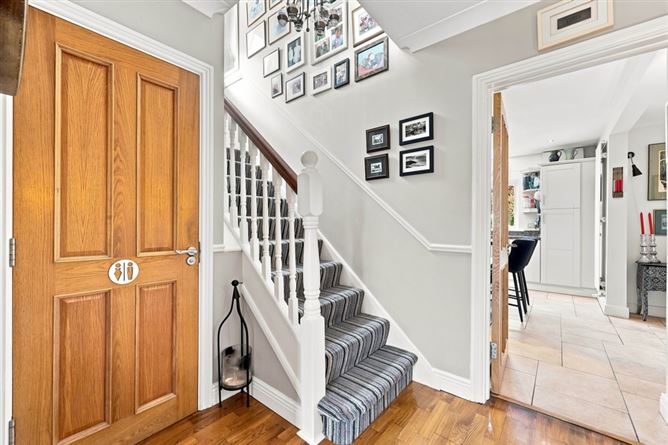
A generous welcome to this home with semi-solid oak flooring, coving and dado rail. Also hosts Guest WC 1.83m x 1.36m which is full tiled and fitted with wc and whb and provides access to useful understairs storage.
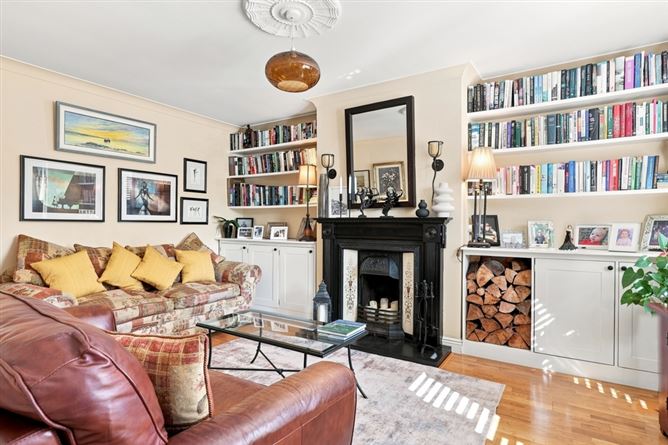
Livingroom 3.49m x 4.86m
A fantastic sized living room - fitted with semi-solid wooden flooring, coving, ceiling rose and central fireplace open fire. Completed with built in storage cabinets and overhead shelving.
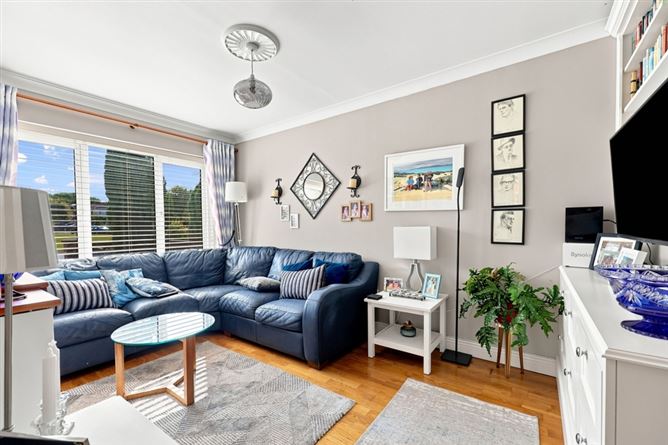
Familyroom/Bedroom 5 2.79m x 4.42m
Suitable for a range of uses currently used as a family room, fitted with semi-solid flooring, coving, ceiling rose and useful built in storage and shelving.
Kitchen/Diner
The kitchen section measures 4.35m x 4.33m and is flooded by natural light with the addition of a roof lantern. Fitted with modern shaker wall and floor units with complementing island, tiled flooring, downlighters and door leading out to the side of the property. The dining section 3.60m x 2.99m is also fitted with tiled flooring, coving, ceiling and an archway leads out to….
Sunroom 3.49m x 4.22m
A fantastic space with semi-solid flooring, built in storage and window seat and doors leading out to the rear garden.
Landing 2.97m x 2.86m
A generous, light filled landing which also hosts hot-press.
Master Bedroom 2.79m x 4.74m
Located to the front of the property a generous master, fitted with laminate flooring, and excellent wall to wall sliderobes.
En-Suite 1.53m x 1.90m
Fully tiled and fitted with wc, whb with vanity and shower.
Bedroom 2 - 2.79m x 3.11m
Located to the rear of the property fitted with laminate flooring and excellent wall to wall sliderobes.
Bedroom 3 - 2.82m x 2.98m
Also located to the rear of the property fitted with laminate flooring and sliderobe wardrobes.
Bedroom 4 2.72m x 2.56m
Located to the front of the property fitted with laminate flooring and sliderobe wardrobes.
Bathroom 1.83m x 2.10m
Fully tiled and fitted with wc, whb with vanity and bath with shower attachment. Features
Generous, double fronted four bedroomed semi-detached home.
Well-proportioned accommodation of c. 152sqm.
A well-maintained home with several upgrades throughout the years, including new windows and external doors.
Not overlooked to the front or rear.
Nicely positioned overlooking a large green in this mature & highly regarded development.
Services: Oil fired central heating, mains water and mains sewage.
BER: B. BER Number: 119669596
Built c. 1996. Directions
Viewing Details
Negotiator