Description
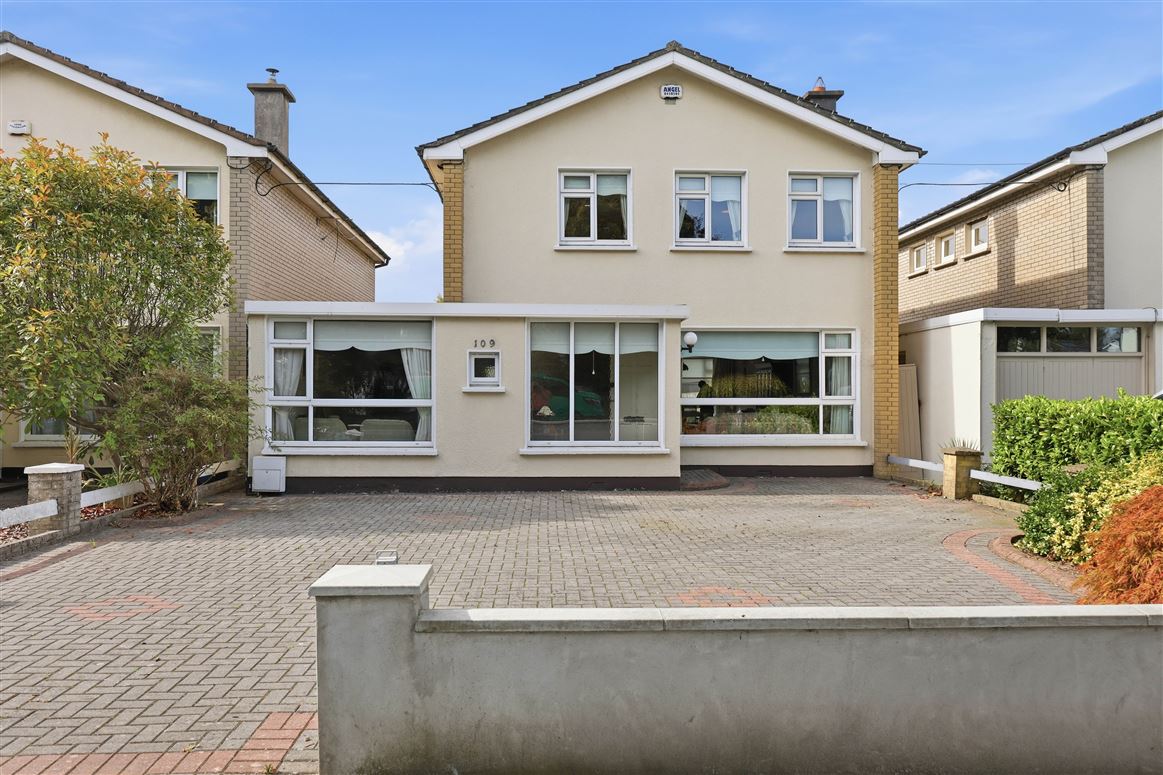
Property Team Lappin Estates take great pleasure in presenting 109 Gaybrook Lawns, an impressive detached two storey family residence situated in a mature and sought after residential location just a stroll from Malahide Castle and Malahide Village and Marina. Upon entering you will admire the spacious well proportioned accommodation and bright interior all complemented by a large South/West facing private garden to rear. The front garden is fully cobble lock to provide excellent off-street parking.
The property is within easy reach of every amenity Malahide has to offer which is well serviced by a large selection of schools, shops/boutiques, cafés, restaurants/pubs and offers a vast selection of recreational and sporting facilities, including Malahide Castle with its extensive grounds and parkland, Malahide Marina, a superb range of golf courses and numerous clubs and societies for boating, tennis, rugby, GAA and soccer. Malahide Castle and Malahide Village and beach are all within walking distance.
The accommodation briefly comprises family room, living/dining room, kitchen/breakfast room, utility room,4 bedrooms and 2 bathrooms. Large front garden with parking and side entrance to walled south/west facing rear garden with a shed.
Viewing is very highly recommended! Accommodation
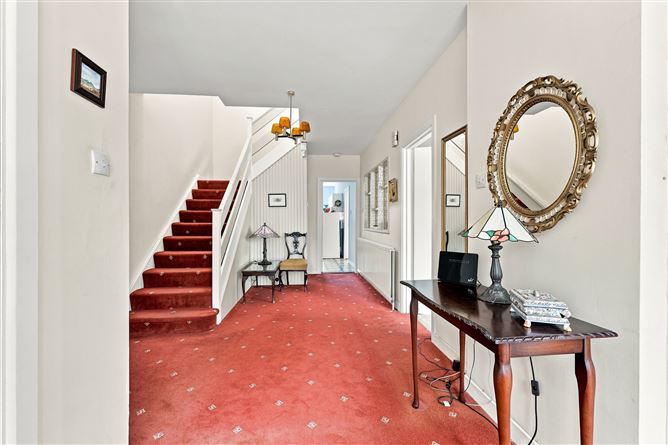
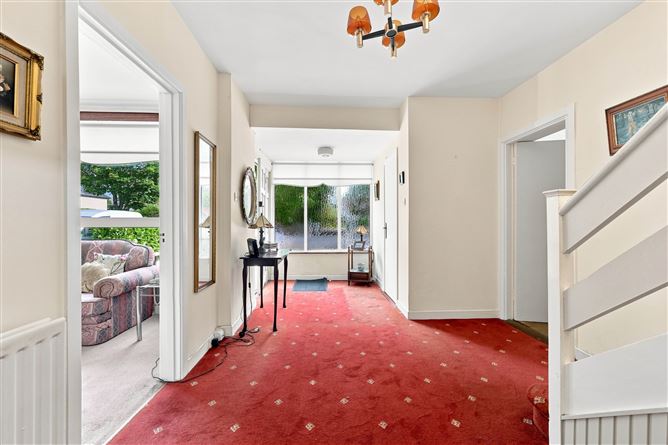
Entrance Hall Cloak room with understairs storage.
Guest WC WC and whb
Family Room 5.85m x 2.30m
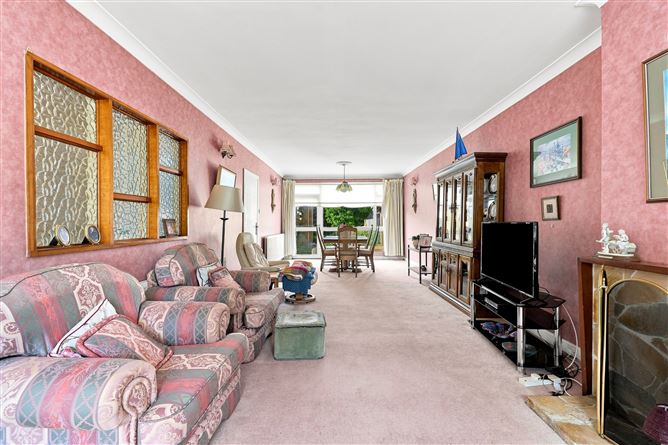
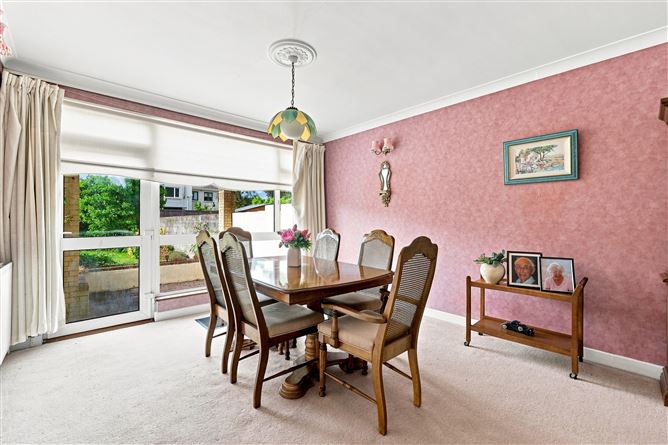
Livingroom/
Dining Room
9.95m x 3.65m
Coved ceiling, centre rose, open fireplace and door to the patio.
Kitchen/
Breakfast Room
4.90m x 3.00m
Wall and floor fitted units and stainless steel sink.
Utility Room 5.77m x 2.40m Wall and floor units, stainless steel sink plumbed for washing machine, store room and door to the rear garden.
Upstairs
Landing
Attic access and hot press..
Bedroom 1) 4.25m x 3.60m Fitted wardrobes, coved ceiling and shower.
Bedroom 2) 4.60m x 3.60m Coved ceiling
Bedroom 3) 3.10m x 2.40m Coved ceiling
Bedrooms 4) 3.10m x 2.30m Coved ceiling
Family Bathroom Coved ceiling, fully tiled walls and floor, WC, whb, walk in shower with large tray.
Outside Large front garden in cobblelock with ample car parking.
Side entrance to walled and lawned southwest facing garden with select array of plants and shrubs.
Purpose built shed.
Negotiator: Paul Lappin Office: 01 8825730
Viewing: Viewing by appointment with Property Team Lappin Estates
CALL 01 8825730 TO HAVE YOUR HOME VALUED FOR FREE Features
• South/West facing rear garden
• Double glazed uPVC windows
• G.F.C.H.
• Side entrance
• Utility room
• Ample parking
• Detached 4 bedroom
• Alarm
• Convenient to Dublin airport, the M50 and M1
• Minutes from The Pavilions and Airside Retail Park
• Schools, shops and businesses on the doorstep
• Walking distance of Malahide Village
• Close to Malahide Castle BER Details