Description
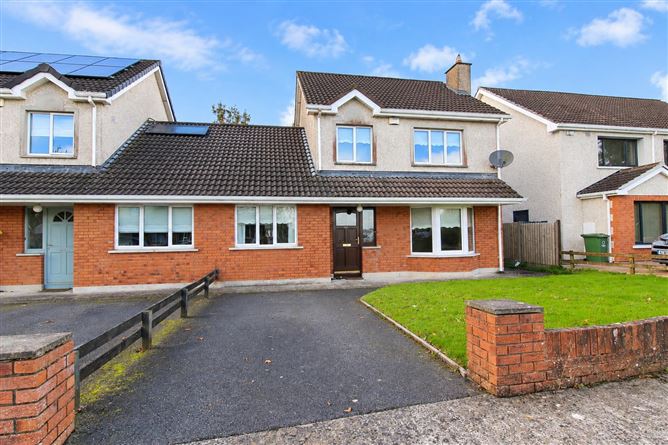
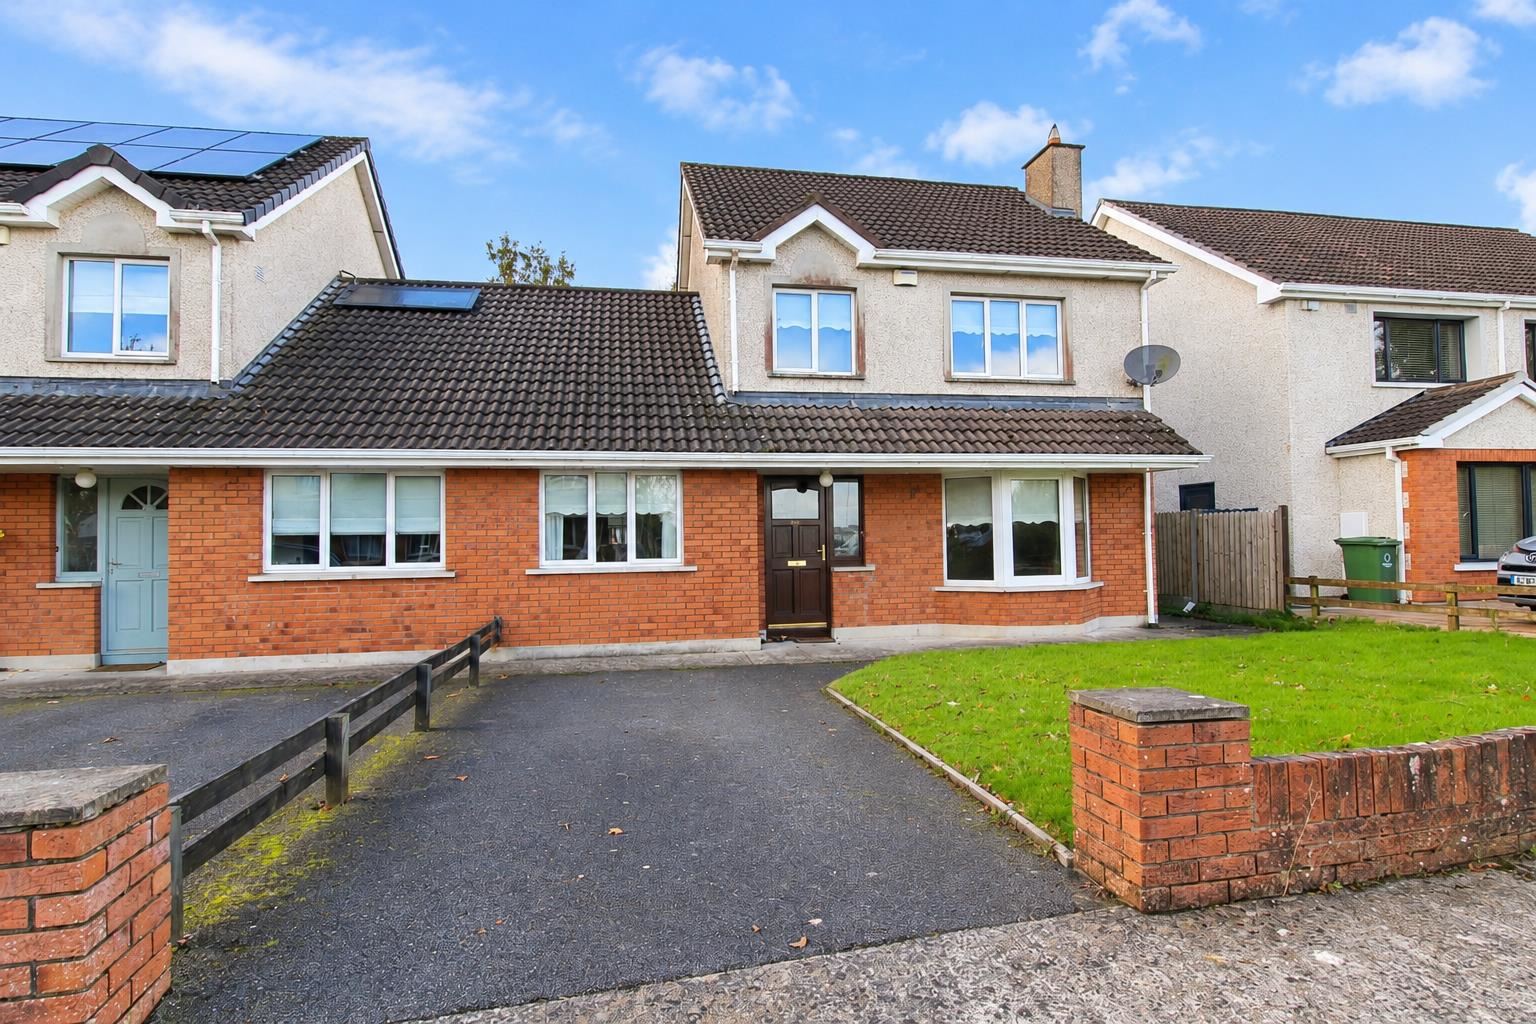
Property Partners McDonnell are delighted to bring to the open market this Well Appointed 4 Bedroom Semi-Detached Residence, offering approximately 121m² of spacious family accommodation. Uniquely designed, the property enjoys a detached-style layout, with the only connection to the neighboring house being via the converted ground-floor garage area.
Ideally situated adjacent to St. Finian’s College and within close proximity to the Midland Regional Hospital, the property also benefits from easy access to the N4 Motorway, Mullingar’s C-Link (Ring Road) and the town centre.
The property would benefit from some light redecoration and cosmetic updating, offering the new owner an excellent opportunity to add their own personal style and enhance the home’s overall appeal. With a little attention, this property has the potential to make a wonderful family home in a highly desirable location Rooms
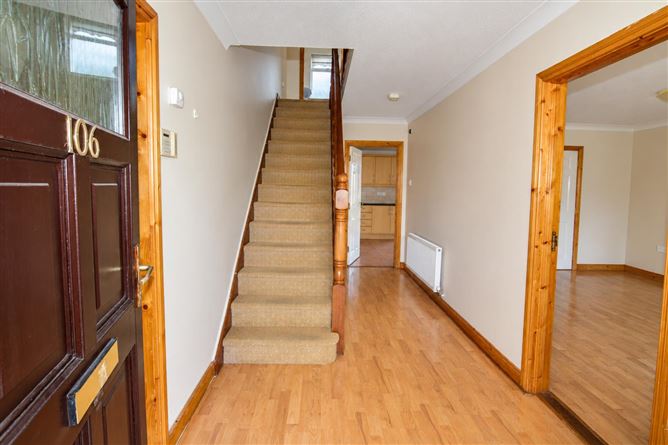
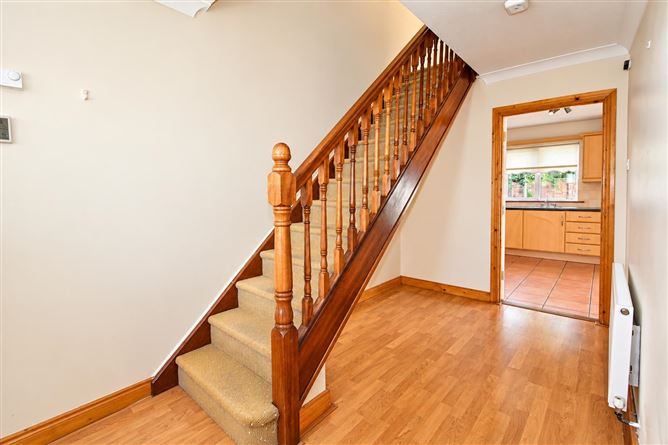
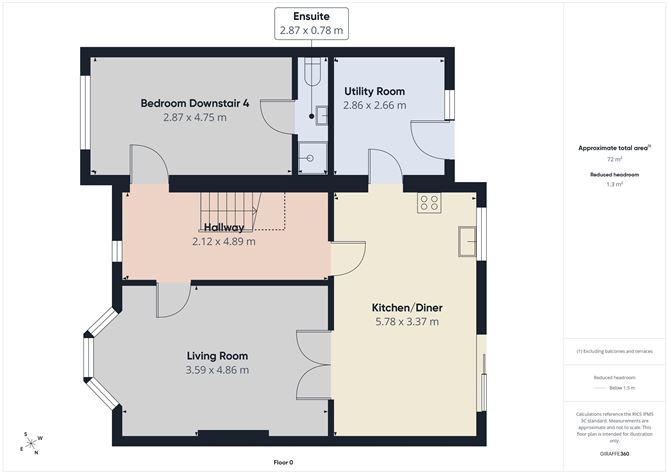
Entrance Hallway -
4.72m x 2.06m
Welcoming entrance hallway featuring a hardwood front door, stippled ceiling, decorative coving and radiator. Laminated wood flooring. Large understairs storage area.
Sitting Room -
4.72m x 3.58m
Bright and comfortable reception room featuring laminate wood flooring, a decorative bay window, stippled ceiling, coving, Centerpiece light fitting and a wall-mounted air vent.
Kitchen/Dining Room -
5.79m x 3.28m
Spacious kitchen and dining area fitted with modern wall and floor units, stainless steel sink unit, tiled splashback, integrated oven, electric hob and built-in extractor fan. Additional features include a stippled ceiling, radiator, wall-mounted air vent and double patio doors providing direct access to the rear garden. A separate door leads to the utility room.
Utility Room -
2.67m x 2.59m
Practical utility room with tiled flooring, plumbing for a washing machine and dryer, radiator, rear-facing window, stippled ceiling and attic access hatch.
Bedroom 4 / Playroom / Home Office -
3.35m x 2.64m
Versatile ground-floor room with laminate wood flooring, stippled ceiling, radiator and front-facing window. Ideally suited for use as a fourth bedroom, playroom or home office.
Ensuite -
1.67m x 0.755m
Fitted with W.C., wash-hand basin and shower cubicle incorporating an electric shower. Extractor fan and stippled ceiling.
FIRST FLOOR: Landing Area -
2.13m x 3.73m
Carpeted landing with stippled ceiling, central light fitting and attic access hatch. The hot press is conveniently located off the landing and provides ample shelving, together with an immersion heater for hot water.
Bedroom 1 Master -
4.14m x 3.20m
Generously proportioned double bedroom overlooking the front of the property, complete with built-in wardrobes, radiator and stippled ceiling. Carpet flooring. Wall mounted air vent. TV Point.
Ensuite -
2.79m x 0.76m
Ensuite facility adjoining the master bedroom. With WC., WHB and shower cubicle
Bedroom 2 -
3.56m x 3.05m
Well-proportioned rear aspect bedroom featuring carpet flooring, full-height three-door built-in wardrobes, radiator, stippled ceiling and wall-mounted air vent. TV Point.
Bedroom 3 -
2.51m x 2.26m
Single bedroom overlooking the front of the property. Carpet flooring. Wall mounted air vent. 2 Door Built-In closet.
Main Bathroom / Shower Room -
2.13m x 1.85m
With W.C., WHB and Bath. Radiator. Privacy window to rear aspect. Tiled Floor.
Features
4 Bedroom accommodation, including a ground-floor bedroom with ensuite
Spacious kitchen/dining room with double patio doors to the rear garden
Secure, fully enclosed rear garden with garden shed
Quiet cul-de-sac setting within a family-friendly residential development
Oil Fired Central Heating
On-site parking
Viewing highly recommended BER Details