Description
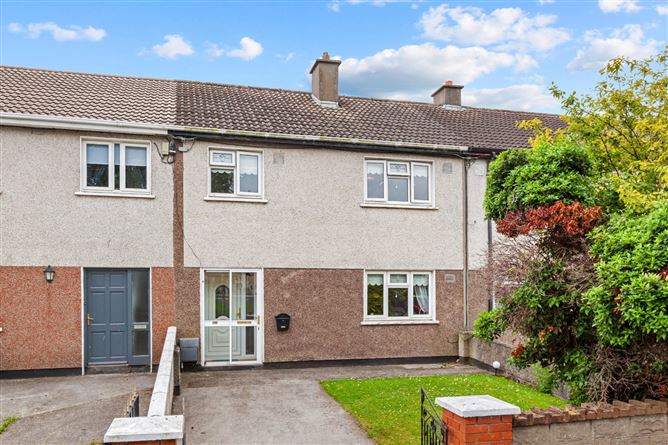
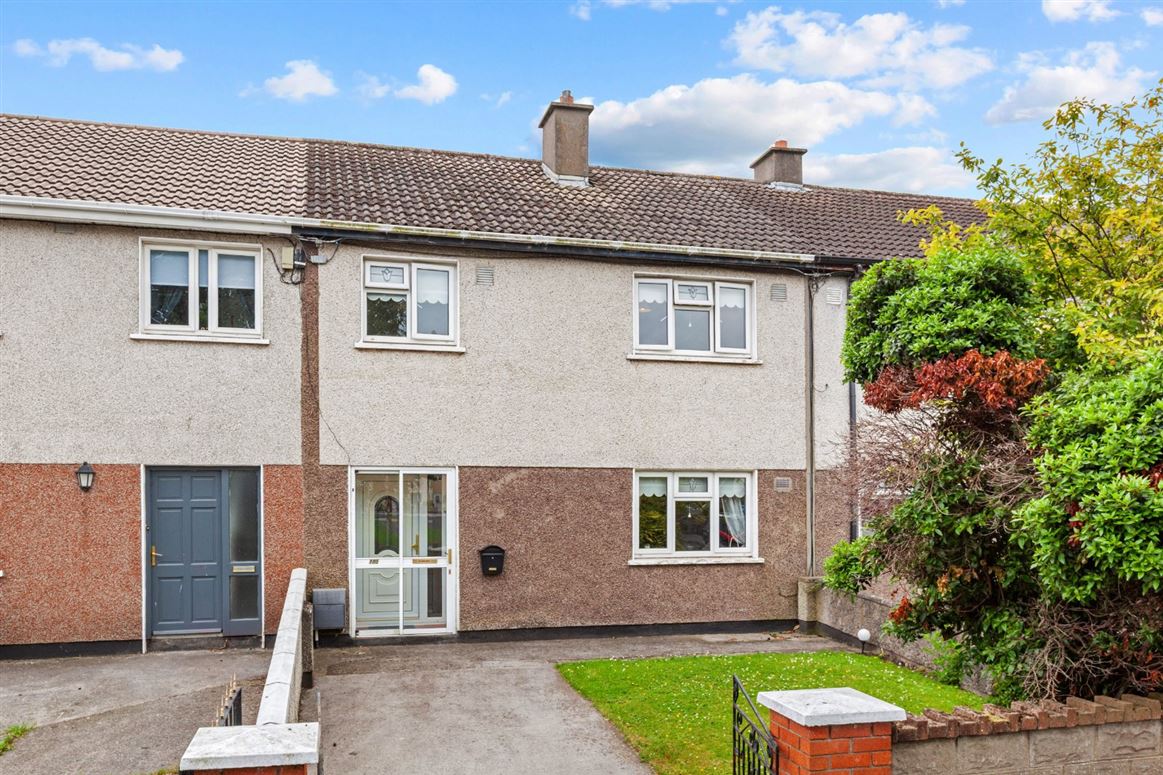
DNG are delighted to present this attractive, mid terrace family home situated in a mature and sought after residential setting. The property boasts an appealing pebble dash exterior finish with an inviting glazed porch entrance, a low maintenance concrete driveway providing off street parking, and a neat lawn area bounded by classic brick capped walling and a gated entry.
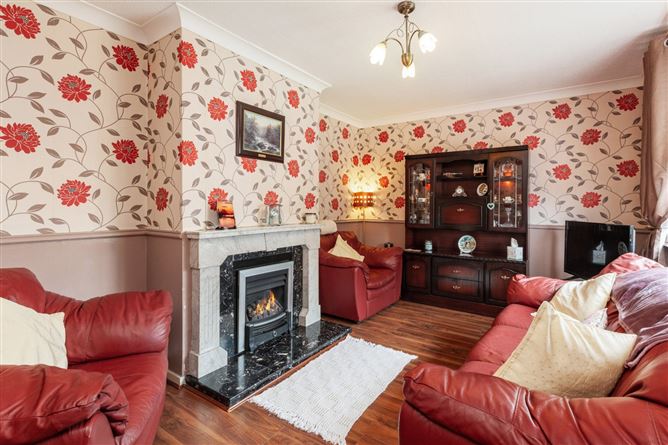
Inside, the property offers bright, well proportioned accommodation laid out over two levels. Upon entering you are met with a welcoming entrance hallway, fitted with under stairs storage cupboards. To the front sits a cosy living room centred around a feature fireplace with a stone surround, marble hearth, and an integrated inset gas fire. To the rear is a bright, open plan kitchen and dining room area, featuring a generous range of cream storage units, floor tiling, and a glazed door leading to the garden. A versatile ground floor bedroom/home office is also located on this level, complete with garden views. The staircase leads up to a functional landing area with access to the attic, leading to the upper level accommodation. Upstairs contains three spacious bedrooms, including a comfortable rear double bedroom with soft neutral carpets, and two bright front facing bedrooms finished with warm wood effect flooring and yellow painted walls. The accommodation is completed by a modernised, fully tiled family shower room featuring an accessible step in shower, chrome heated towel rail, and vanity storage.
The location of Cappagh Avenue is second to none, offering an excellent array of local amenities right on your doorstep. The mature estate sits within easy reach of Finglas Village, which hosts a wide variety of local shops, supermarkets, and schools. Major retail landmarks like Charlestown Shopping Centre, IKEA, Lidl, and Aldi are just minutes away. For sports and leisure, local parks and the National Orthopaedic Hospital Cappagh campus are easily accessible. The area benefits from fantastic transport links, featuring multiple frequent bus routes into Dublin City Centre. Commuters will also appreciate the seamless access to major road networks including the M50, M1, and the N2 motorway, making travel around Dublin and to Dublin Airport incredibly straightforward.
For further details please contact DNG Phibsboro on 01 8300989 Local agents Michelle Keeley MIPAV MMCEP Brian McGee MIPAV Isabel O Neill MIPAV Vincent Mullen MIPAV and Ciaran Jones MIPAV. Accommodation
Entrance Hall: 4.17m × 1.76m -
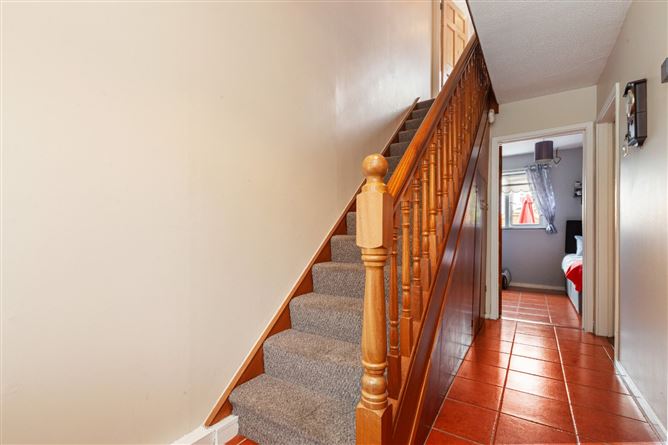
A bright and functional entrance featuring classic terracotta floor tiling and a traditional wooden staircase. This practical space includes built in under stairs storage, keeping the entryway neat and organised whilst offering seamless access to the rest of the home.
Living Room: 3.14m × 4.72m -
A comfortable living space featuring a front aspect window that fills the room with natural light. The space is centred around a feature fireplace with a light stone surround, a dark marble hearth, and an integrated black inset gas fire. The room is finished with warm wood effect flooring, decorative ceiling coving, and a traditional dado rail.
Kitchen/Dining Room: 4.20m × 5.63m -
A bright, open plan space featuring floor tiling throughout. The kitchen area is fitted with a generous range of classic cream wall and floor units and tiled splashbacks. A large window and a glazed door look out onto the rear garden, filling the space with natural light. The adjoining dining area offers ample space for a family table, featuring warm tones and a feature tiled fireplace surround.
Bedroom 4: 2.45m × 2.73m -
This versatile ground floor bedroom room features a rear aspect window overlooks the garden and provides natural light, making this space ideal as the fourth bedroom. This room could also be used as a convenient home office, or a separate reception/play room.
Landing: 2.72m × 2.67m -
A functional landing area features neutral carpets and cream painted walls.The space includes a wooden balustrade over the stairs, access to upper level accommodation and a hatch to the attic space.
Bedroom 1: 4.55m × 2.95m -
A well proportioned double bedroom featuring a rear aspect window that overlooks the garden. The room is finished with soft neutral carpets and warm tones.
Bedroom 2: 2.74m × 4.49m -
A spacious double bedroom featuring a front aspect window that overlooks an open green space. The room is finished with wood effect flooring and warm yellow painted walls.
Bedroom 3: 2.83m × 3.53m -
A well proportioned bedroom featuring a front aspect window that lets in good natural light. The room is finished with warm tones and wood effect flooring.
Shower Room: 1.64m × 2.56m -
Originally a separate WC and bathroom, this space has been knocked into one and modernised to create a bright, fully tiled shower room. The room features a white suite comprising a wash hand basin with integrated vanity storage, a toilet, a chrome heated towel rail, and an accessible step in shower area. Two frosted windows provide excellent ventilation and natural light.
Gardens and exterior: -
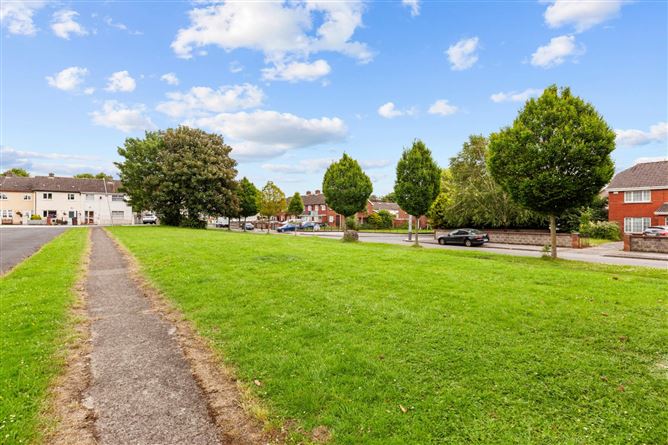
The neat front garden offers a well maintained lawn area bounded by brick capped walling and an elegant gated entrance. To the rear sits a private, fully enclosed garden blending functional outdoor spaces with established greenery. A solid concrete patio area directly off the house provides an ideal setting for outdoor dining and entertaining, transitioning smoothly into a low maintenance gravelled border. At the heart of the garden is a neat, curved lawn bordered by stone edging, leading down to a freestanding timber garden shed, perfect for additional storage. The garden is securely enclosed by solid concrete block walling, accented on one side by mature, vibrant flowering shrubbery that adds color and natural privacy.Directly facing the front of the property is a communal green space bordered by mature trees, offering a peaceful, family friendly outlook and excellent outdoor recreation space right on your doorstep.
BER Details
BER: C1
BER No: 107750887
Energy Performance Indicator: 169.1 Negotiator