Description
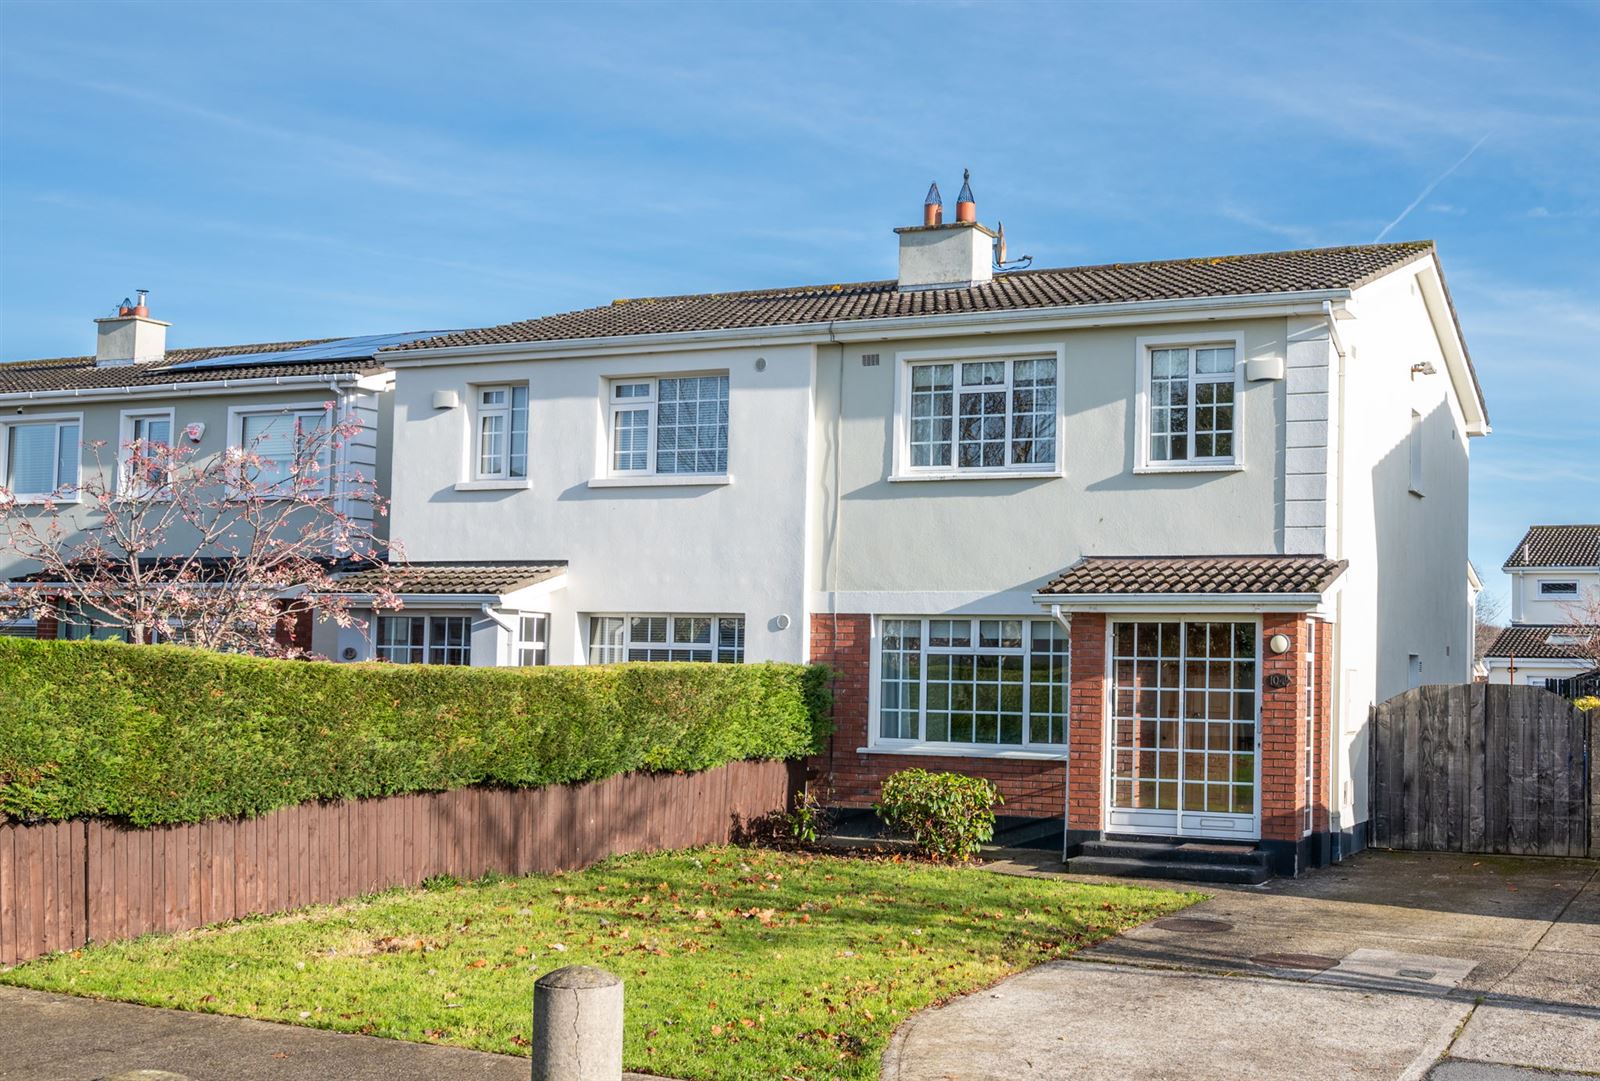
104D Beatty Park is a well-presented three-bedroom semi-detached home in Celbridge, Co. Kildare. Freshly painted, professionally cleaned and thoughtfully decorated, this property offers an excellent opportunity for buyers seeking a home they can move into straight away, with the flexibility to put your own stamp on things over time.
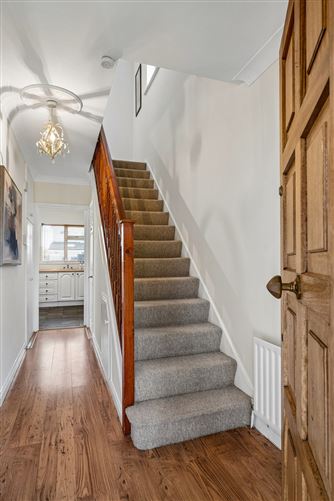
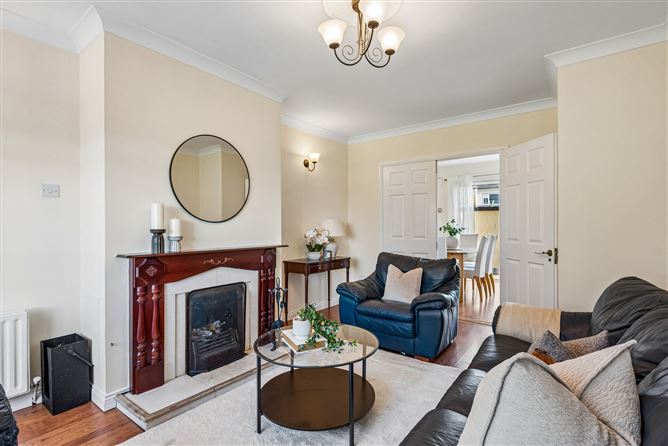
Built in 1994 and extending to approximately 95.82 sq m, this home offers practical accommodation across two floors. The property comprises three bedrooms, two doubles and one single, a bright sitting room with open fireplace, a separate dining room with sliding patio doors to the rear garden, and a fully fitted kitchen with integrated appliances. A downstairs WC complements the main family bathroom upstairs. Timber floors feature throughout the hallway, sitting room and all three bedrooms, adding warmth to the overall finish. All bedrooms benefits from built-in wardrobes.
The property has been freshly painted throughout, professionally cleaned and decorated to showcase its potential. Presented in excellent, turnkey condition, it provides a welcoming blank canvas for its next owners. Whether you're looking to settle in immediately or gradually put your own stamp on a home, 104D Beatty Park offers the flexibility to do both.
To the front, the property is located on a quiet cul-de-sac and boasts an open aspect onto a large green area. To the rear, a patio accessed directly from the dining room leads to a generous lawned garden with side access.
The property holds a BER rating of D1 (237.83 kWh/m²/yr). The SEAI BER advisory report indicates an upgrade potential of A3, giving buyers a clear roadmap to significantly improve the home’s energy efficiency. BER No. 116455593, valid until 18 May 2033.
Viewing highly recommended! Accommodation
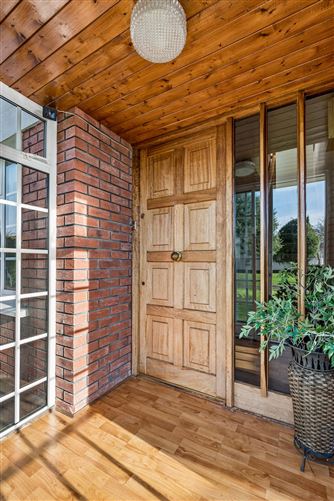
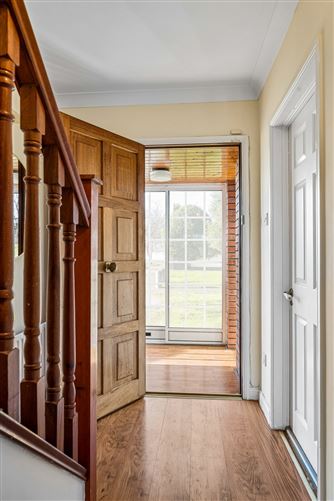
Entrance Hall
Sitting Room with open fireplace and timber floor
Dining Room with sliding patio doors to rear garden
Kitchen with fitted units and integrated appliances
WC
Bedroom 1 — double with timber floor and built-in wardrobes
Bedroom 2 — double with timber floor and built-in wardrobes
Bedroom 3 — single with timber floor and built-in wardrobes
Bathroom with bath and shower Features
-Quiet cul-de-sac location
-Open aspect onto large green area
-Turnkey condition
-Sliding patio doors to rear garden
-Large rear garden with side access
-Open fireplace in sitting room
-Timber floors throughout
-Built-in wardrobes in master bedroom
-Downstairs WC
-BER upgrade potential to A3 (SEAI advisory report) BER Details
Viewing Details
By appointment through HouseLet, Celbridge. Contact us to arrange a private viewing.