Description
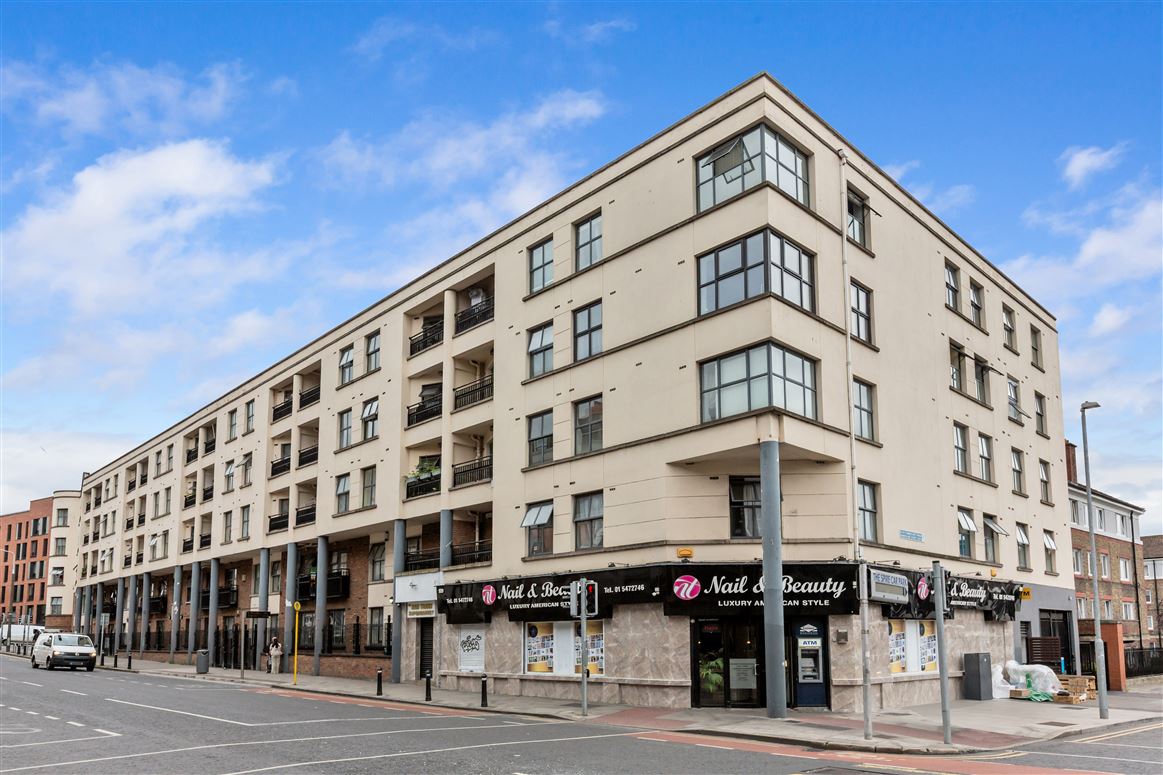
Apartment 103 is a fourth-floor top-floor apartment extending to approximately 36 sq. m and located within the well-managed development at 109 Parnell Street. The property would benefit from upgrading, offering an excellent opportunity for a purchaser to modernise and personalise the accommodation to their own requirements.
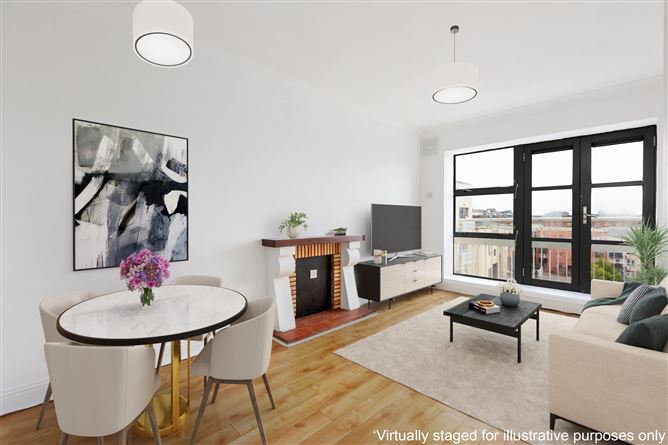
The accommodation comprises an entrance hall, living/dining room, separate kitchen, double bedroom and bathroom. The south-facing aspect provides excellent natural light, while the apartment also benefits from a secure designated parking space located behind security gates.

109 Parnell Street is a well-established development in an exceptionally convenient city-centre location. The property is within easy walking distance of O’Connell Street, Henry Street, Parnell Square and the wider city centre, with an extensive selection of shops, cafés, restaurants, bars and everyday amenities close by.
The area is exceptionally well served by public transport, with the LUAS Green and Red Lines readily accessible and numerous Dublin Bus routes operating nearby. The property is also within easy reach of Dublin’s principal employment, educational and cultural centres, making it an attractive proposition for both owner-occupiers and investors.
For buyers seeking a property with the scope to modernise and add their own finish, Apartment 103 offers fantastic potential in a highly accessible city-centre location, with the added benefit of secure parking.
The current annual service charge is €2,135.31.
Viewing is highly recommended through Sean Bonner in Eoin O’Neill Property Advisers. Accommodation
Entrance Hall (2.43 m x 0.88 m):
Entrance hall with airing cupboard.
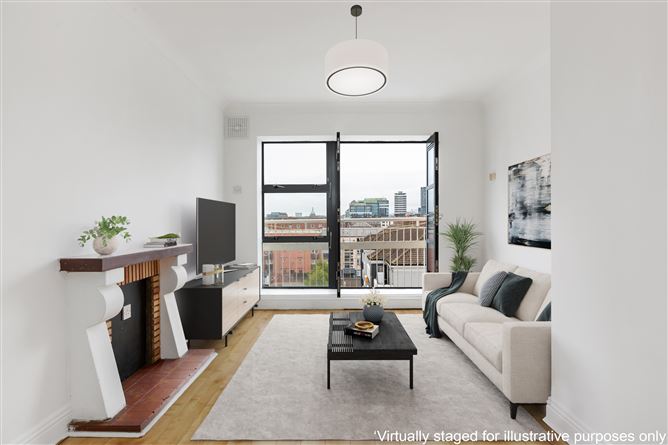
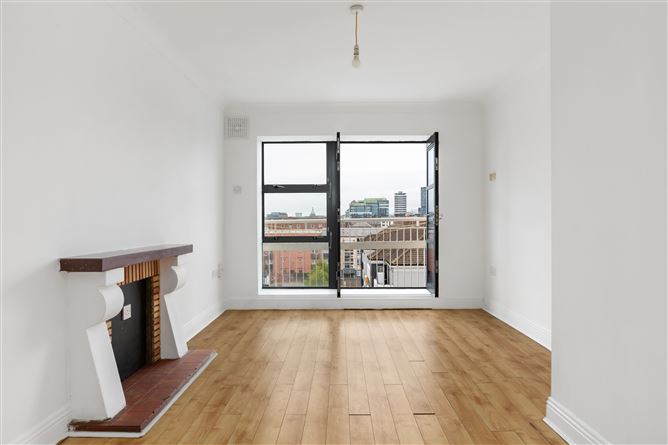
Living/Dining Room (4.56 m x 3.09 m):
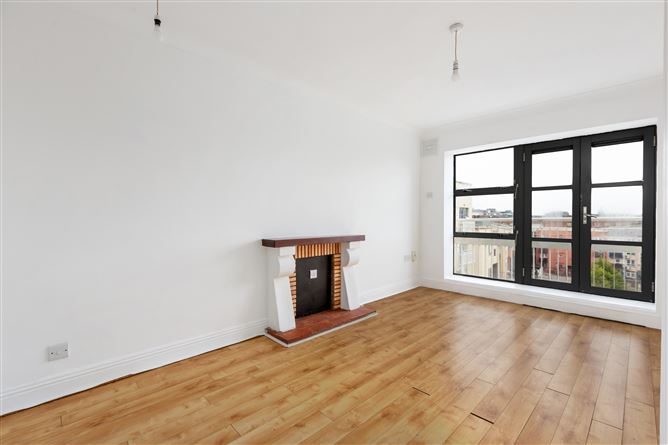
Laminate flooring, television point, access to south-facing balcony, feature fireplace surround.
Kitchen (2.47 m x 1.53 m):
Separate kitchen, tiled flooring and splashback. Plumbed for a washing machine, stainless steel sink, with fitted units. Integrated oven and hob.
Bedroom (3.80 m x 2.97 m):
Generous double bedroom with laminate flooring and fitted wardrobes.
Bathroom (2.24 m x 1.94 m):
Bathroom comprising bath/shower, wash hand basin with pedestal and WC. Tiled floor and wet areas. Features
* Top-floor, fourth-floor apartment extending to approx. 36 sq. m
* South-facing with excellent natural light
* Excellent potential to upgrade and personalise
* Secure designated parking behind security gates
* Well-managed residential development
* Private top-floor position
* BER C
* Ideal opportunity for first-time buyers
* Highly convenient Dublin city-centre location
* Annual service charge of €2,135.31 BER Details