Description
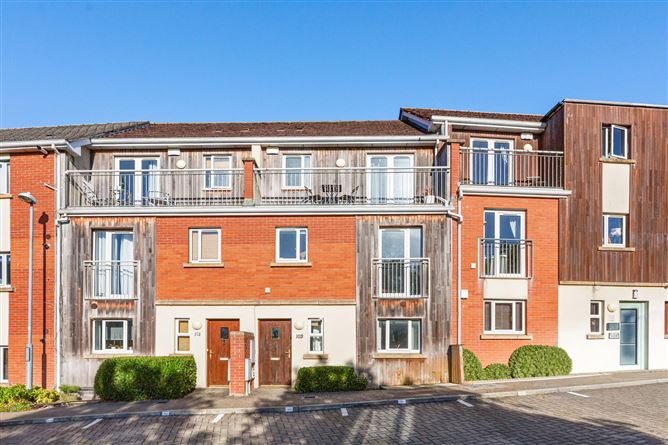
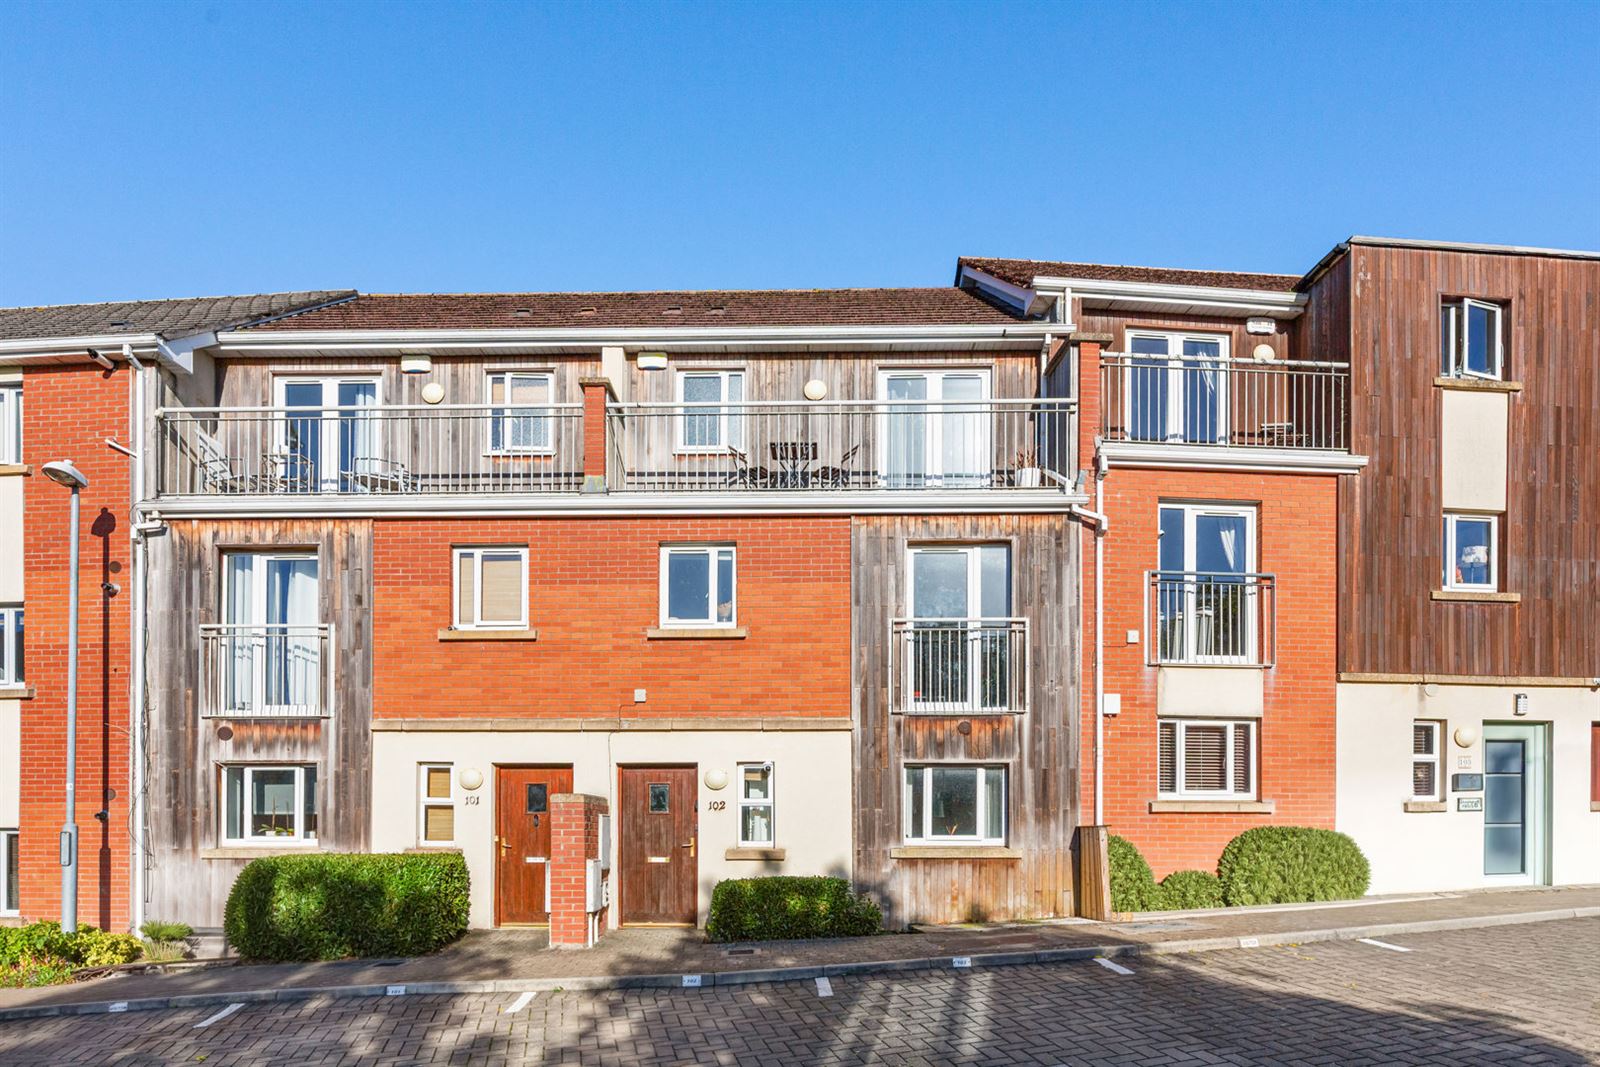
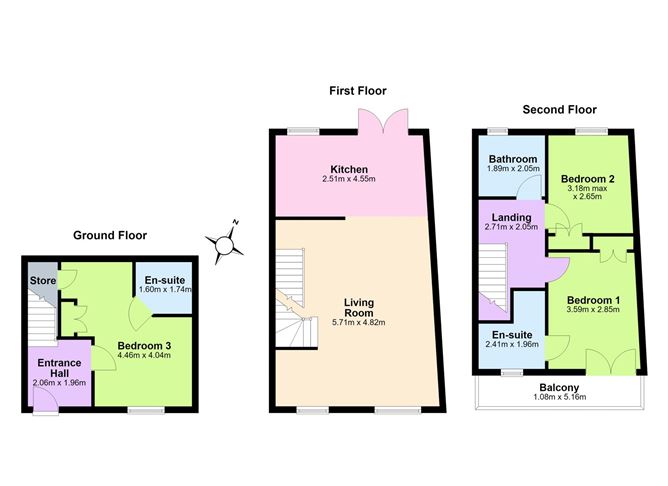
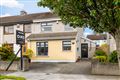
Tucked away in a peaceful cul-de-sac setting, overlooking an attractive open green with wonderful views towards the Dublin Mountains, this beautifully presented three-bedroom home offers spacious, light-filled accommodation arranged over three levels. Ideally positioned between the charming villages of Stepaside and Sandyford, the property enjoys an enviable combination of a tranquil residential setting and exceptional convenience, with an excellent selection of amenities and transport links close at hand. A four minute walk takes you to Belarmine Plaza with an excellent selection of grocery shops, pharmacy, Gym, restaurants and much more.
The accommodation has been thoughtfully designed to maximise space, natural light and the wonderful outlook, with several recent upgrades adding considerably to its appeal. Of particular note is the newly fitted kitchen, which forms part of an exceptionally spacious open-plan kitchen, dining and living area occupying the entire first floor. Beautifully appointed with stylish countertops, attractive brick-effect tiled splashbacks and quality integrated appliances, the kitchen flows seamlessly into the dining and living areas, creating a wonderful space for both everyday family life and entertaining. The living area is particularly bright and inviting, enjoying an elevated outlook towards the Dublin Mountains, while an attractive fireplace provides a lovely focal point.
The bedroom accommodation is equally impressive and arranged across the ground and second floors, offering excellent flexibility for a variety of purchasers. The principal bedroom is a particularly appealing feature, complete with fitted wardrobes, a beautifully refurbished ensuite shower room and direct access to a private south facing balcony with newly installed composite decking. Enjoying gorgeous views of the Dublin Mountains, this is a wonderful spot to sit with a morning coffee, relax in the sunshine or simply take in the surrounding scenery. Two further double bedrooms, one of which also benefits from ensuite facilities, together with a family bathroom, complete the accommodation.
Outside, the property enjoys a private rear garden accessed directly from the kitchen, incorporating a patio area, planted flowerbeds and a useful steel storage shed. To the front, the property benefits from two designated parking spaces, additional visitor parking and the wonderful open green, which adds to the sense of space and tranquillity.
The location is superb, with both Stepaside and Sandyford villages close by, offering an excellent choice of cafés, restaurants, shops and everyday amenities. The nearby Glencairn Luas stop is within walking distance, providing convenient access to Dundrum, Sandyford Business District and Dublin city centre, while numerous bus routes and the M50 motorway ensure excellent connectivity throughout Dublin and beyond. The surrounding area also offers a wealth of recreational amenities, including scenic walking routes and the beautiful Dublin Mountains.
Combining spacious and versatile accommodation, stylish contemporary upgrades and breathtaking mountain views, this is a particularly appealing home in a highly convenient and sought after Sandyford location.
Accommodation
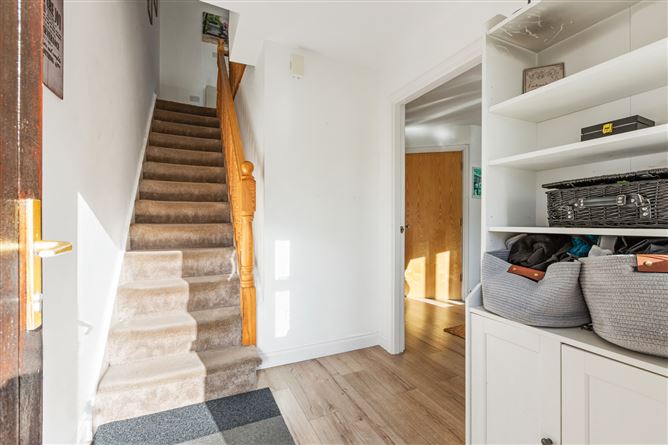
Entrance Hallway
Accessed via a hardwood front door, the welcoming entrance hallway features timber flooring and provides access to the ground-floor bedroom accommodation. Useful understairs storage and additional fitted storage cupboards.
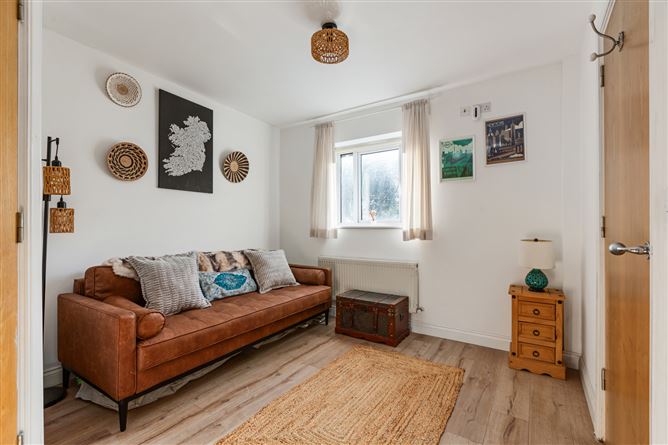
Bedroom Three
A spacious double bedroom located on the ground floor, featuring timber flooring and built-in wardrobes. The room benefits from its own ensuite shower room, making it ideal for guests, older children or those seeking additional privacy.
Ensuite
Comprising WC, wash hand basin and wall-mounted mirror, with tiled walls and flooring.
First Floor
Open-Plan Kitchen / Dining / Living Room
An exceptionally spacious and beautifully appointed open-plan area extending across the first floor, enjoying wonderful natural light and an attractive elevated outlook towards the Dublin Mountains.
Kitchen Area
The newly fitted kitchen features an excellent range of contemporary wall and floor units complemented by beautiful countertops and attractive brick-effect tiled splashbacks. Quality appliances include a gas hob with Bosch stainless steel extractor fan overhead, Electrolux oven, Siemens integrated dishwasher and integrated fridge/freezer. Stainless steel sink unit. Double doors provide direct access to the rear garden.
Dining Area
A generous dining area conveniently positioned alongside the kitchen, providing ample space for a substantial dining table and chairs. Additional storage cupboard housing the hot water tank.
Living Area
An incredibly bright and spacious reception area enjoying beautiful views towards the Dublin Mountains. An attractive electric fire with timber mantel and surround provides a lovely focal point, creating a comfortable and inviting space in which to relax and entertain.
Second Floor
Principal Bedroom
An impressive double bedroom with built-in wardrobes and direct access to a private balcony. The balcony has been upgraded with composite decking and enjoys stunning views of the Dublin Mountains, providing a wonderful outdoor retreat and the perfect setting for a morning coffee.
Ensuite
A beautifully refurbished and generously proportioned ensuite shower room featuring an extra-wide shower enclosure with integrated seating, WC and wash hand basin with vanity storage beneath. Additional mirrored storage cabinet. Contemporary tiled walls and flooring complete this stylish space.
Bedroom Two
A well-proportioned double bedroom overlooking the rear of the property.
Family Bathroom
Comprising bath with tiled surround, WC, pedestal wash hand basin and wall-mounted mirror with overhead lighting. Tiled flooring.
Attic
Access to the attic space via a pull-down attic ladder.
Rear Garden
Accessed directly from the kitchen through double doors, the rear garden incorporates a patio area, attractive flowerbeds and a useful steel storage shed, providing a lovely outdoor space for relaxing or entertaining.
Parking
Two designated car parking spaces together with additional visitor parking.
Special Features
•Peaceful cul-de-sac setting overlooking an attractive open green.
•Stunning views towards the Dublin Mountains.
•Spacious three-bedroom accommodation arranged over three levels.
•Beautifully fitted contemporary kitchen with quality integrated appliances.
•Exceptionally bright and spacious open-plan kitchen, dining and living area.
•Principal bedroom with private South facing balcony featuring newly installed composite decking.
•Recently refurbished principal ensuite with extra-wide shower and integrated seating.
•Two ensuite bedrooms.
•Private rear garden with patio, flowerbeds and steel storage shed.
•Two designated spaces and visitor parking.
•Walking distance to Glencairn Luas stop.
•Convenient to both Stepaside and Sandyford villages and a 4 minute walk to a selection of local shops and restaurants.
•Excellent access to the M50, bus routes and surrounding amenities.
Features
- Parking
- En Suite
- Garden
- Patio
- Balcony BER Details
BER: B3
BER No: 100754118
Energy Performance Indicator: 142.44 Viewing Details
Negotiator