Description
Accommodation
BER Details
Negotiator
Show more...

| Beds | 3 beds |
| Price | €495,000 |
| Property Type | Terraced House |
| Size | 86 meters2 |
| Energy Rating | BER-C |
| Refreshed on | Sep 30, 2026 |
| Eircode | D12 R2F6 |
| Group Name | Sherry FitzGerald Terenure |
| Sales License Number | 002183 |
Description
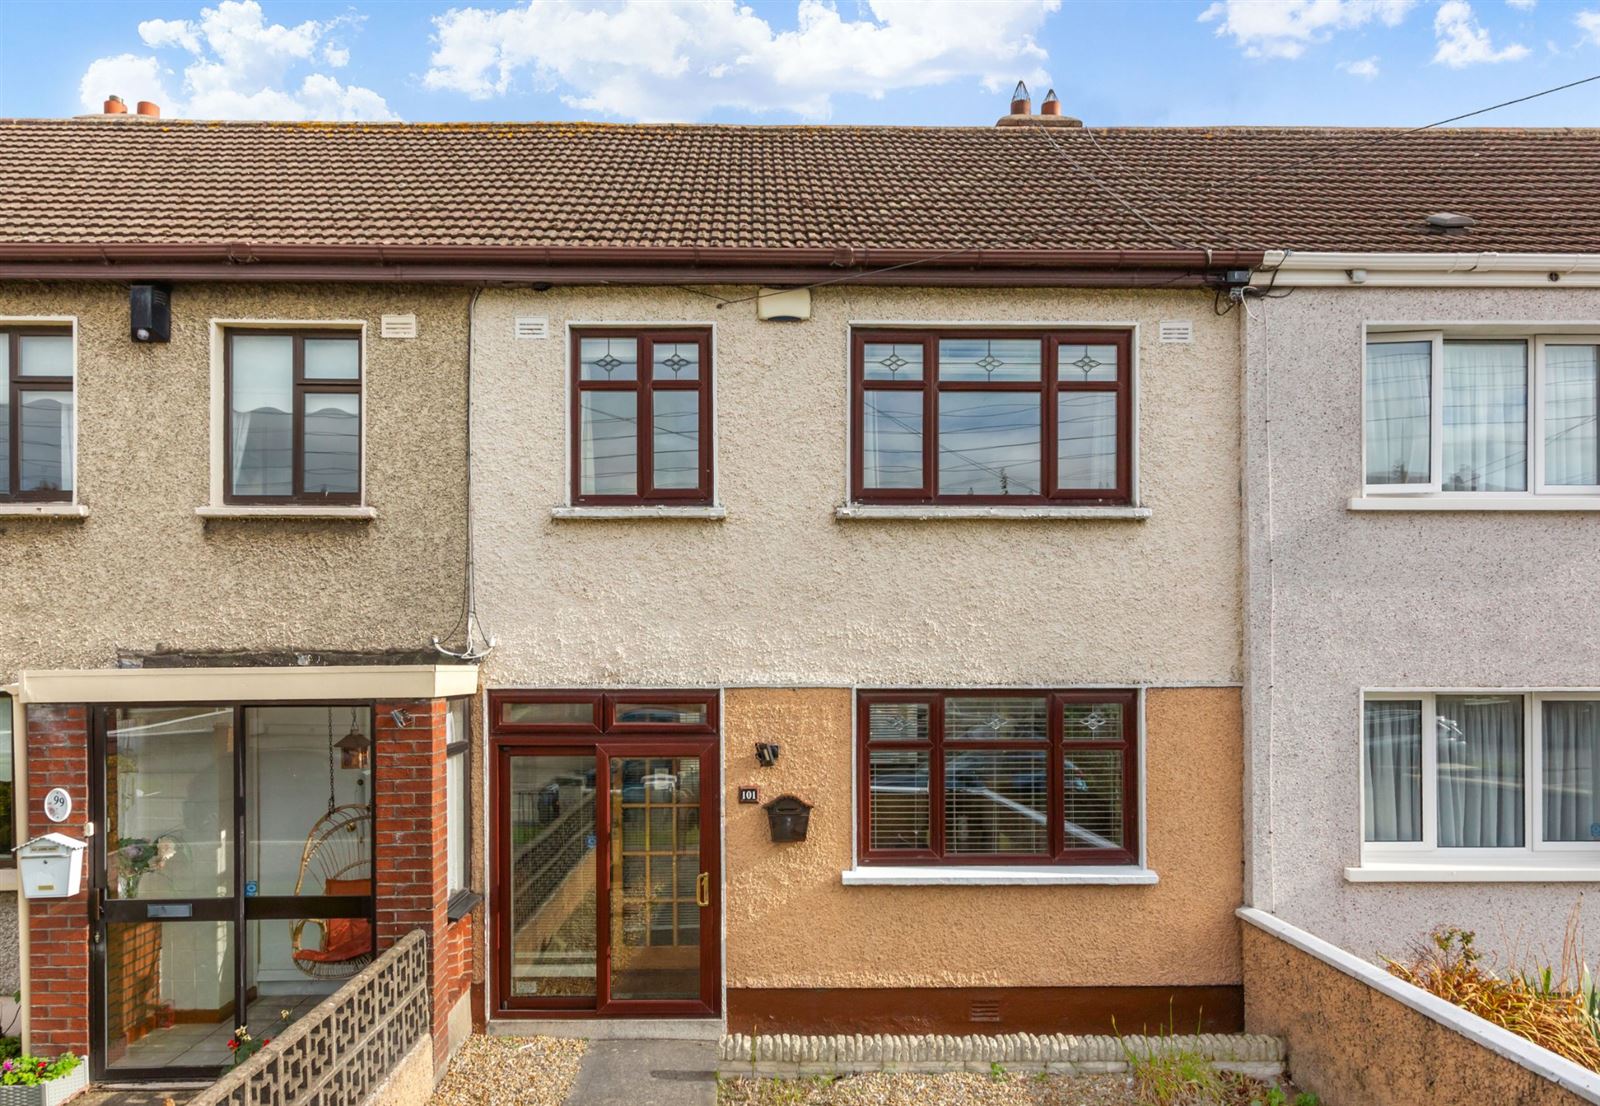
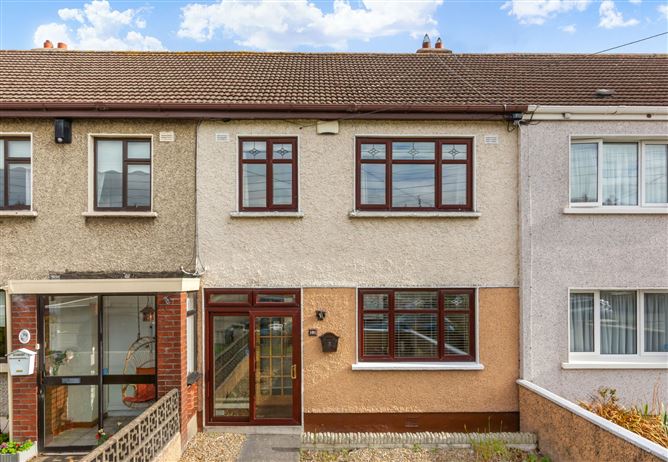
Sherry FitzGerald welcome to the market 101 St Brendan's Crescent. Situated on a mature and highly regarded residential road in Dublin 12, this charming home offers bright, spacious and well-proportioned accommodation throughout. No. 101 is a property of immense character, combining warmth and charm with excellent living space in a sought-after location. Enjoying bright, spacious and light-filled accommodation throughout, this charming home offers excellent potential and has all the ingredients to create a modern family home, ideally positioned close to a wide range of local amenities. The accommodation briefly comprises a porch, welcoming entrance hall, sitting room, living room, kitchen, utility room and boiler room at ground floor level. Upstairs, there are two generously proportioned double bedrooms, a single bedroom and a family bathroom. To the rear, the property boasts a wonderful easterly-facing garden, predominantly laid in lawn and enjoying excellent natural light. A particular feature is the large garage to the rear, offering exceptional versatility for a variety of uses and benefiting from access to the rear laneway. The garden's rear laneway access further enhances the property's practicality and appeal. St. Brendan's Crescent is a quiet and well-established residential enclave located just off St. James's Road, enjoying a highly sought-after setting in the heart of Dublin 12. The property is ideally positioned within a stone's throw of Greenhills Park and within easy walking distance of an excellent range of local amenities, including respected schools, shops, cafés and regular bus services. The KCR, along with the vibrant villages of Templeogue and Terenure, are all within close proximity, while Lidl on Greenhills Road, Ashleaf Shopping Centre and SuperValu Walkinstown cater for everyday shopping needs. The area is exceptionally well connected, offering convenient access to Dublin City Centre, the M50 motorway and numerous public transport routes serving the city and surrounding areas. Combining a mature residential setting with outstanding convenience, this is a location that continues to prove popular with a wide range of purchasers.
Accommodation
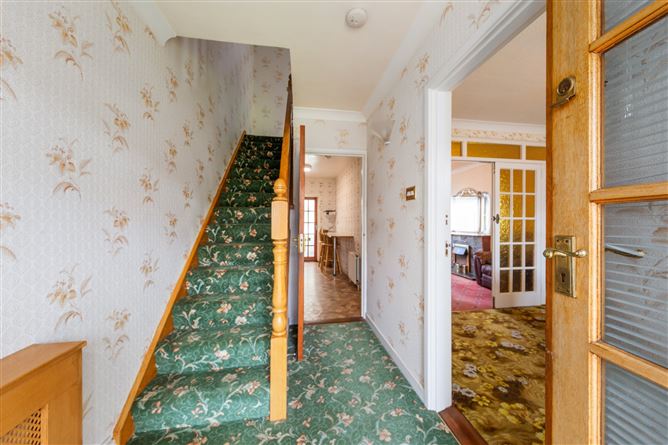
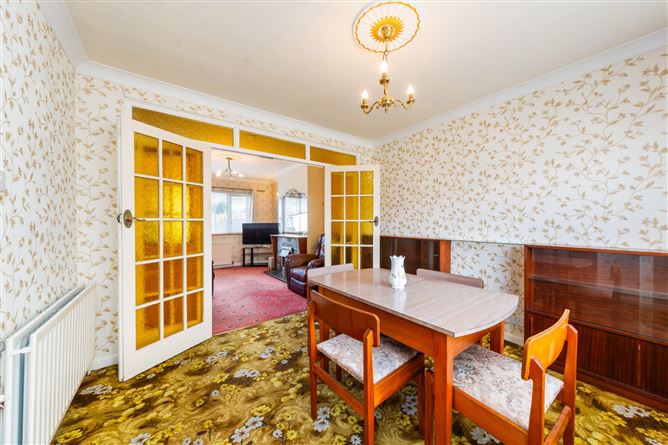
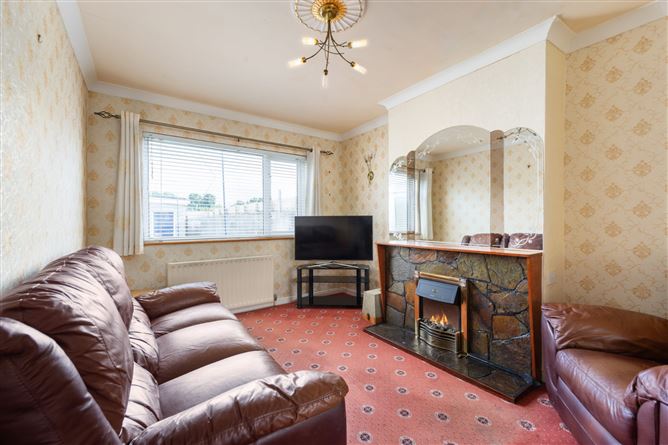
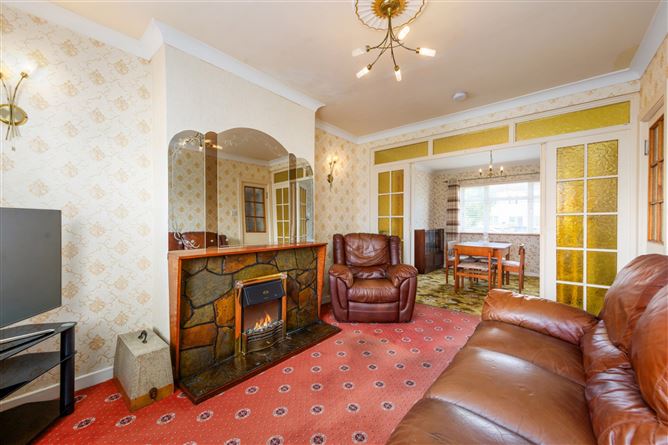
Porch - 1.75m x 0.50m Sliding door with tiled floor. Hall - 1.75m x 3.07m Carpet flooring and ceiling coving. Sitting Room - 3.30m x 3.34m Carpet flooring, ceiling coving, ceiling rose and double doors with stained glass. Living Room - 3.01m x 4.15m Carpet flooring, ceiling coving, a ceiling rose and an electric fire. Kitchen - 2.04m x 4.16m Kitchen includes a Europa Solar Plus double oven, hob, extractor, a stainless steel sink, Whirlpool dishwasher, built-in kitchen units and breakfast bar counter. Utility Room - 1.86m x 2.12m The utility room includes a freezer with access to the rear garden. Bolier Room - 1.50m x 2.00m The boiler room includes a Hotpoint tumble dryer and a WC. Bedroom 1 - 3.00m x 4.51m Front-facing double bedroom with carpet flooring, built-in wardrobes and ceiling coving. Bedroom 2 - 3.31m x 2.98m Bedroom to the rear with carpet flooring and built-in wardrobes. Bedroom 3 - 2.06m x 3.51m Front-facing bedroom with carpet flooring and built-in wardrobes. Bathroom - 1.71m x 1.79m WC, wash hand basin, Mira Elite QT electric shower, chrome heated towel rail and fully tiled floors and walls.
BER Details
BER: C BER No: 119661478 Energy Performance Indicator: 207.07 kWh/m2/yr
Negotiator
Daniel Flanagan


Date created: 30 Sept 2026Updated on: 30 Sept 2026
