Description
Features
BER Details
Negotiator
Show more...

| Beds | 2 beds |
| Price | €285,000 |
| Property Type | Semi-Detached House |
| Size | 82 meters2 |
| Energy Rating | BER-C2 |
| Refreshed on | Aug 10, 2026 |
| Eircode | N91 TC67 |
| Group Name | Sherry FitzGerald Davitt & Davitt Mullingar |
| Sales License Number | 001440 |
Description
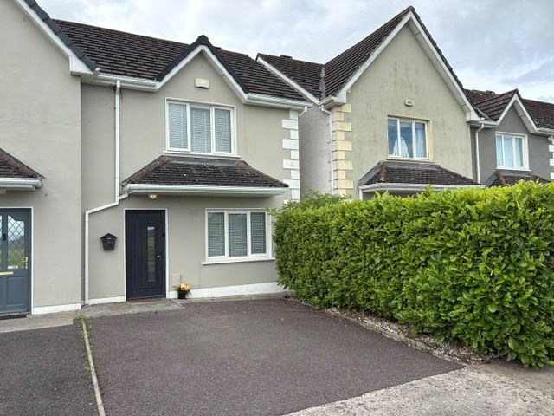
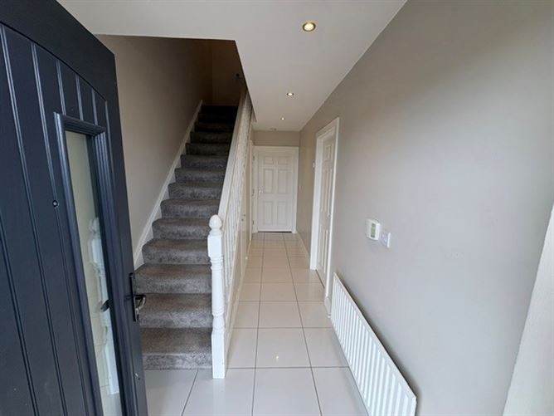
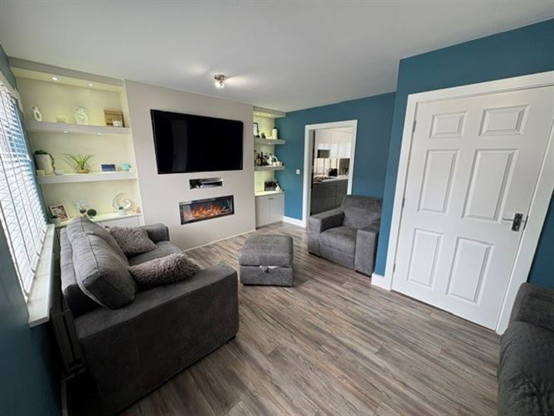
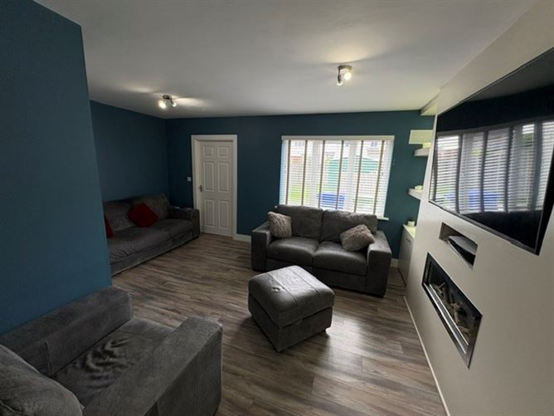
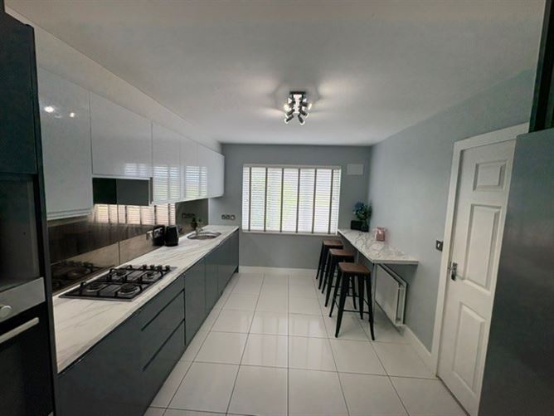
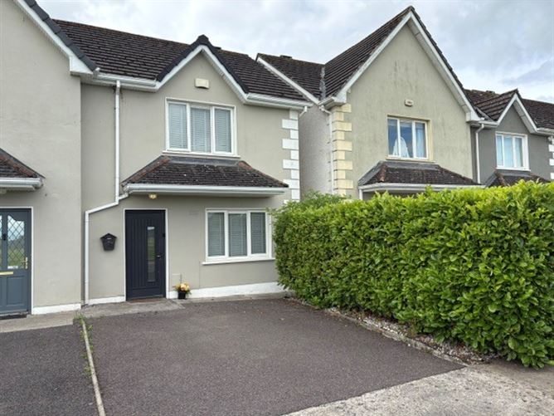
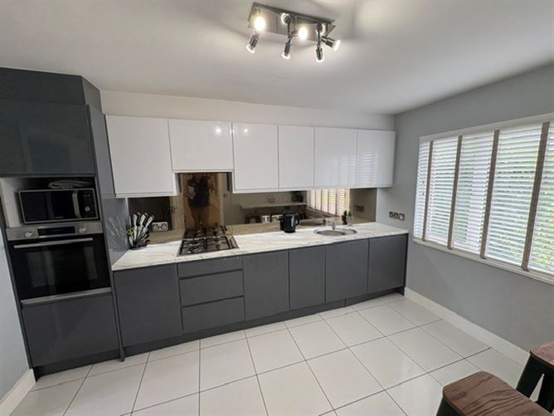
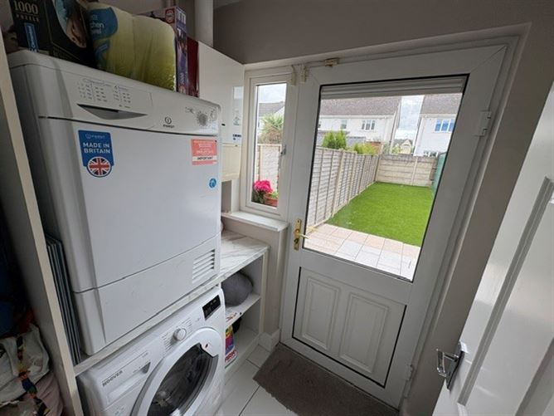
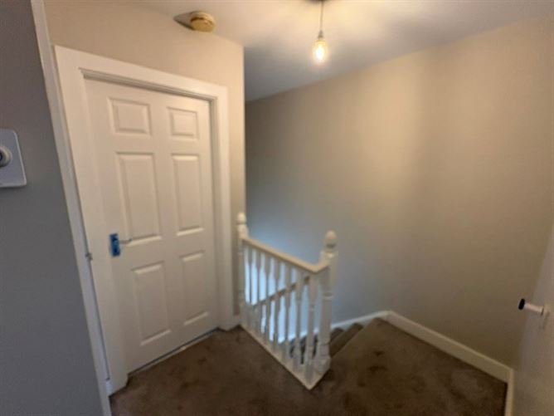
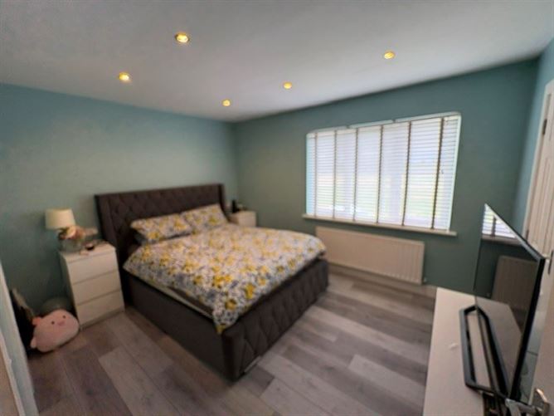
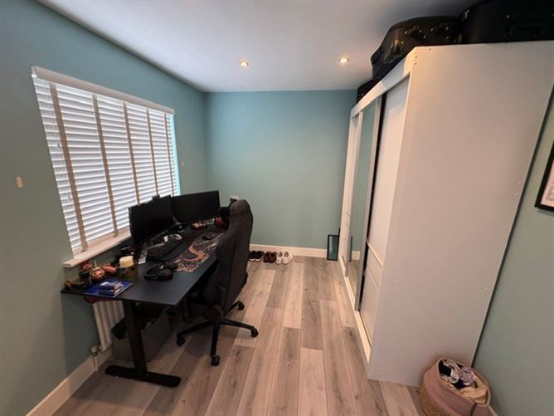
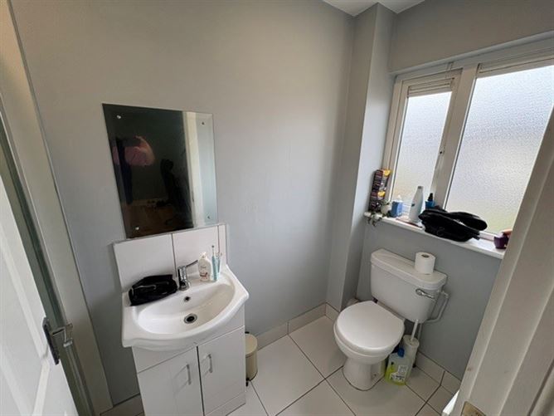
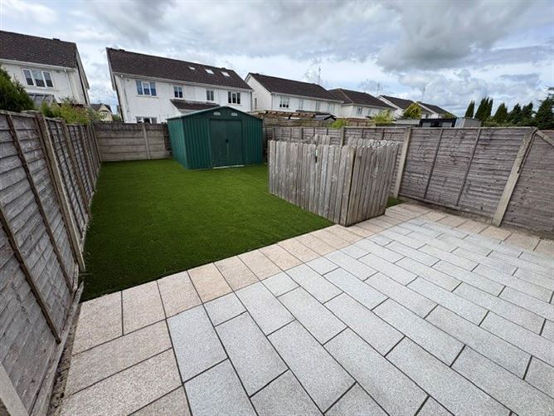
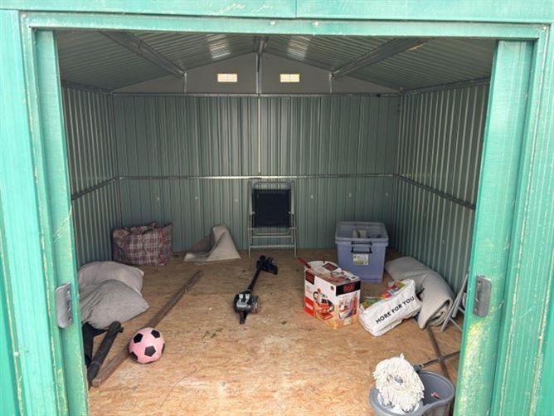
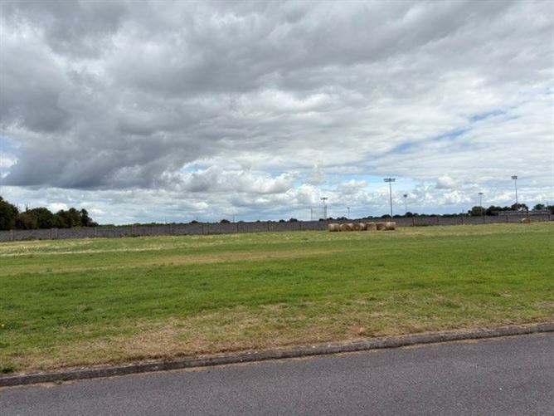
Welcome to No. 101 Manorfield, recently refurbished and beautifully presented 2-Bed s/d home located in Kinnegad. This attractive property overlooking a green area is immaculately presented from the outside in, including new kitchen, recently painted throughout, tarmac driveway, a well-maintained back garden with patio and garden shed. On entering the property, the hallway has tiled flooring, under stairs storage, carpet stairs and guest wc. The sitting room is a bright and spacious room with good quality timber effect laminated flooring, bespoke media unit with floating shelves, spotlights & wall mounted electric fire. The kitchen with tiled flooring, newly fitted contemporary kitchen with mirror splash back, gas hob and oven incl. Just off the kitchen is the utility room with extra storage, tiled flooring and rear access to back garden Upstairs there are two bedrooms off the carpeted landing. Storage is not in short supply with generous, fitted wardrobes in the bedrooms. The master bedroom benefits from an en-suite with shower, whb and wc. Also on the first floor is a contemporary family bathroom which is tiled with electric shower, wc and whb. Kinnegad town has primary school, local GAA club, pubs and restaurants, excellent transport service to Dublin and more shops like Aldi, Tesco, Eurospar and other services and easy access to M4 & M6 motorways. Viewing is highly recommended. Accommodation Ent Hall Composite front door with glass side panels. Tiled floor, understairs storage. Guest Wc with WHB, Tiled floor Living Room 5m x 3.8m (16'5" x 12'6"): a spacious bright room with good quality timber effect laminated flooring, bespoke media unit with floating shelves, spotlights & wall mounted electric fire, Kitchen/Dining Room 3.9m x 2.9m (12'10" x 9'6"): a beautiful bright space with modern fitted kitchen with build in gas hob, extractor fan, tiled splash back, Tiled floor, breakfast counter, Utility Room Rear hallway with exit door, storage presses, washing machine & dryer. Landing a spacious bright area with shelved Hot-press & access to attic. Master Bedroom 3.7m x 3.2m (12'2" x 10'6"): a bright spacious room with Built in wardrobes, laminate flooring and ensuite. En-Suite Wc, Wash hand basin with vanity unit. electric shower. Tiled Floor Bedroom 2 3.6m x 2.6m (11'10" x 8'6"): Built in wardrobes and laminated flooring Bathroom WC, wash hand basin & electric shower Special Features & Services • Parking 2x cars • Mature boundary hedging • Overlooking large green area • Private back garden • Large green area with artificial and easily maintained grass area. • Garden shed 3.4m X 3m • Excellent location within walking distance of all local amenities • Large green area • Excellent condition • Gfch • Mains water & waste Included • All electric appliances • Furniture subject to offer • Garden shed • Curtains & blinds BER BER C2, BER No. 108020405
Features
- Parking
BER Details
BER: C2
Negotiator
Michael User

Parking

Date created: 10 Aug 2026Updated on: 10 Aug 2026
