Description
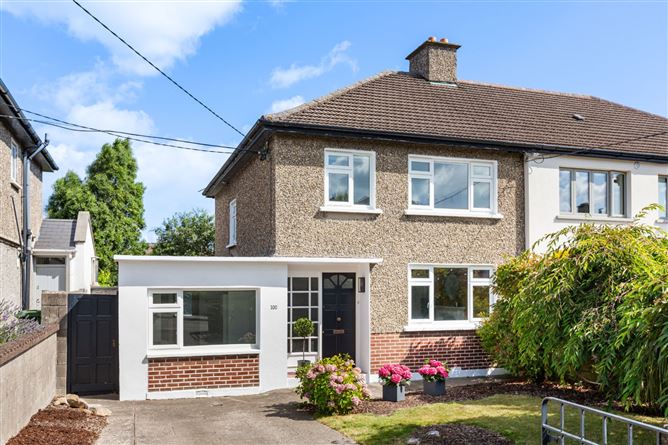
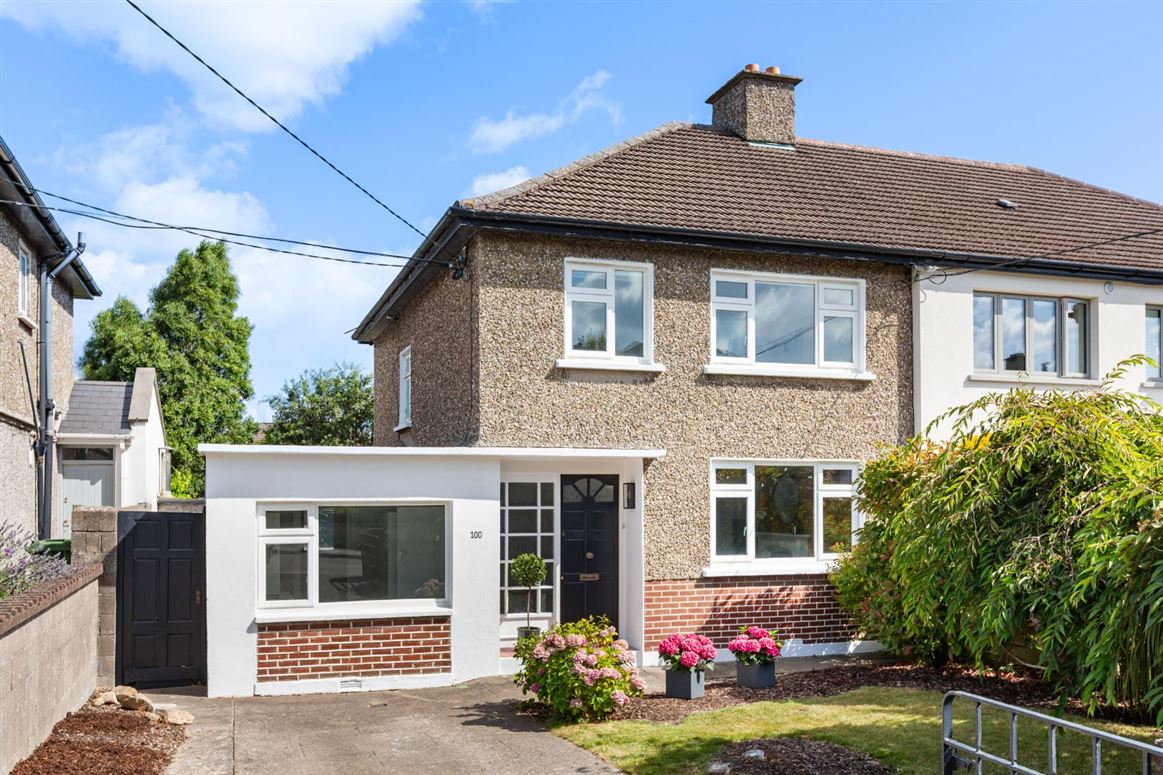
Occupying a prime position within the highly regarded Silchester Park, No. 100 is a
bright and spacious semi-detached home extending to approximately 123 sq.m.
(1,324 sq.ft.). Well presented throughout, the property offers generously proportioned
accommodation ideally suited to modern living, together with significant scope to
extend and further enhance, subject to the necessary planning permission.
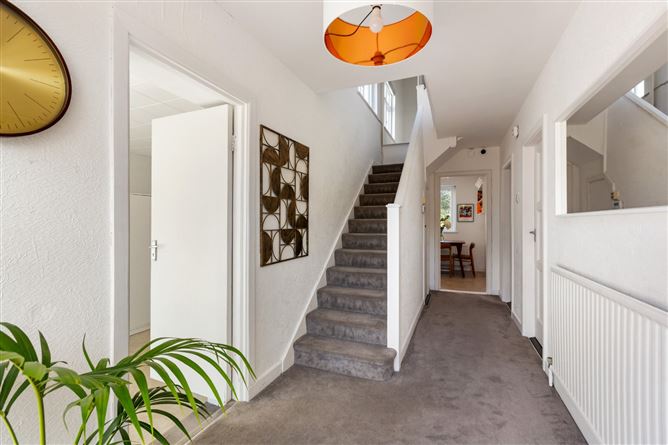
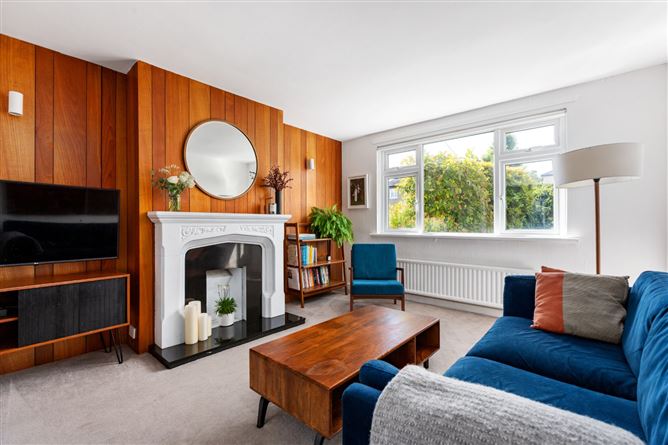
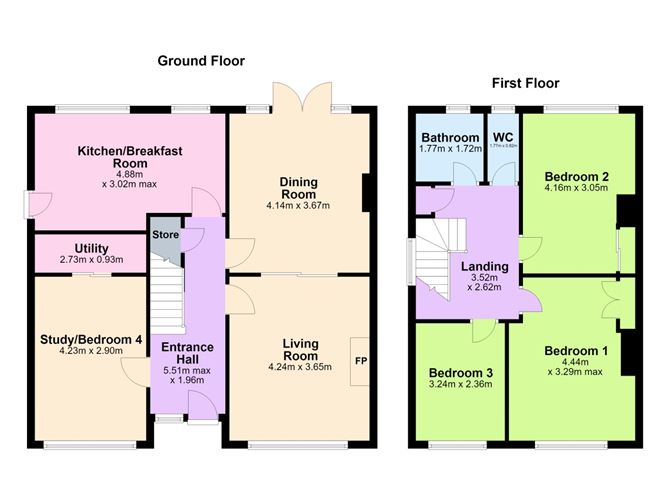
A welcoming entrance hall leads to a bright living room overlooking the front garden,
with double doors opening into a family room where French doors provide direct
access to the generous rear garden. The kitchen/dining room is positioned off the
family room, creating an excellent flow for everyday living. The original garage has
been thoughtfully converted to provide a highly versatile room, ideal as a home
office, study or playroom and is complemented by a separate utility room.
Upstairs, there are three well-appointed bedrooms, a family bathroom and separate
WC. Outside, the large rear garden provides excellent space for children to play,
outdoor dining and future extension potential. The property further benefits from a
side entrance and an attic suitable for conversion, subject to planning permission.
Combining flexible accommodation with excellent future potential, this is a home that
can readily adapt to changing needs over time.
Silchester Park is widely regarded as one of Glenageary's most sought-after
residential developments. Located close to the seafront and within easy reach of
Sandycove, Glasthule, Dalkey and Dún Laoghaire, the property enjoys a wealth of
amenities on its doorstep. A particular feature is the exclusive private resident's park
to the rear, providing a secure and spacious green area for children to enjoy. The
area is also well served by highly regarded primary and secondary schools, excellent
public transport links including the DART, local shops, cafés, restaurants, sporting
clubs and a wide range of recreational facilities. Features
- Special Features
- Approx. 123 sq.m. (1,324 sq.ft.) of accommodation
- Bright and spacious semi-detached home
- Large rear garden
- Private residents park
- Living room with double doors opening to family room
- Family room with French doors to rear garden
- Kitchen/dining room
- Flexible converted garage suitable as a home office, study or playroom
- Separate utility room
- Three bedrooms
- Family bathroom and separate WC
- Side entrance
- Significant potential to extend, subject to planning permission
- Attic suitable for future conversion, subject to planning permission
- Double-glazed windows
- Driveway providing off-street parking
- Quiet and mature residential setting
- Walking distance to the seafront, Sandycove, Glasthule, Dalkey and Dún Laoghaire
- Excellent choice of schools, transport links, shops and leisure amenities nearby
BER Details
BER: E1
BER No: 115232480
Energy Performance Indicator: 332.9 kWh/m2/yr Negotiator