Description
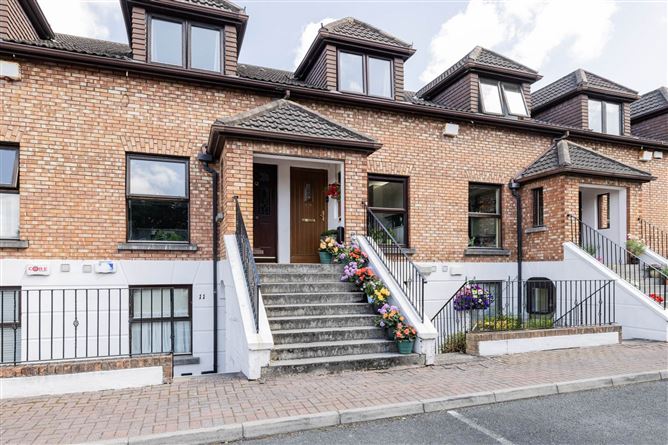
Quillsen are delighted to bring this beautiful, 2 bedroom, duplex townhouse in Thorncliffe to the market. No 10 is exceptionally spacious and is a well appointed own door duplex residence situated in this much admired and secure gated development beside Milltown Village.
Extending to approximately 97 sqm /1,044 sqft, this bright and stylish home is meticulously maintained throughout, making it an ideal choice for first-time buyers, down-sizers and investors alike.The property enjoys a superb setting with every possible amenity close at hand. A particular feature of the property is the stunning newly fitted kitchen.
In addition there are new double glazed windows and attractive flooring throughout. The well laid out accommodation comprises of a spacious kitchen, generous utility, WC, large living room/dining room with stove fireplace, bathroom and two double bedrooms with accompanying ensuites.
There is ample parking for both residents and visitors alike, security gates to the front of the development and private communal gardens at the back of the property.
Milltown Village is just a few minutes` walk away, while the vibrant Dundrum Town Centre, with its array of shops, cafés, and entertainment options, can be reached in approximately 15 minutes on foot. An excellent selection of highly regarded schools, both primary and secondary, are located nearby, including Sandford National School, Sandford Park, The High School, Muckross Park College, and Alexandra College. The UCD Belfield campus is also within comfortable walking distance, making the location ideal for families and downsizers alike.
Transport links are excellent, with the LUAS close by and a regular bus service literally on the doorstep, ensuring quick and easy access to the city centre and beyond. The area also boasts abundant leisure and recreational amenities such as Palmerston and Dodder Parks, Milltown Golf Club, David Lloyd Riverview, and Flyefit Dundrum all within a short distance. Accommodation
Entrance Hall
Attractive laminate flooring. Understairs cupboard.
Living Room/Dining Room - 7.19m (23'7") x 3.63m (11'11")
A fabulous room with laminate flooring comprising a marble fireplace incorporating a solid fuel fire. Wonderful views overlooking the attractive communal gardens. Ceiling coving. There is a spacious storage room off this room.
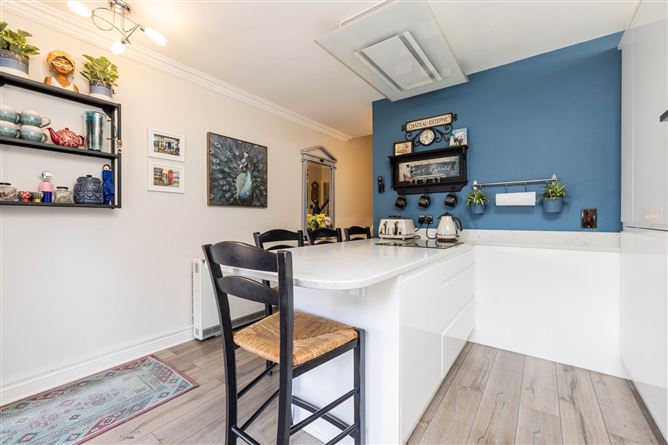
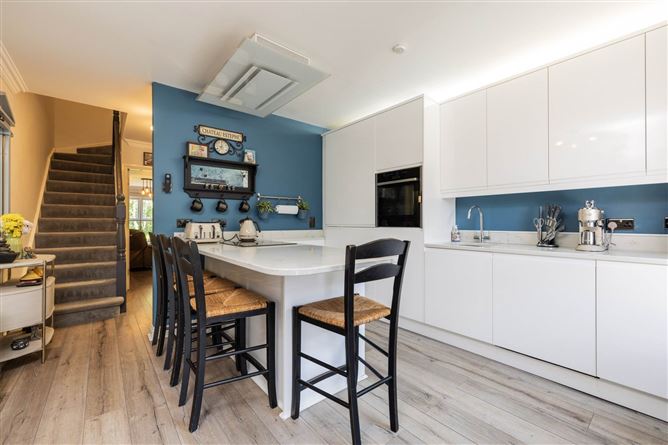
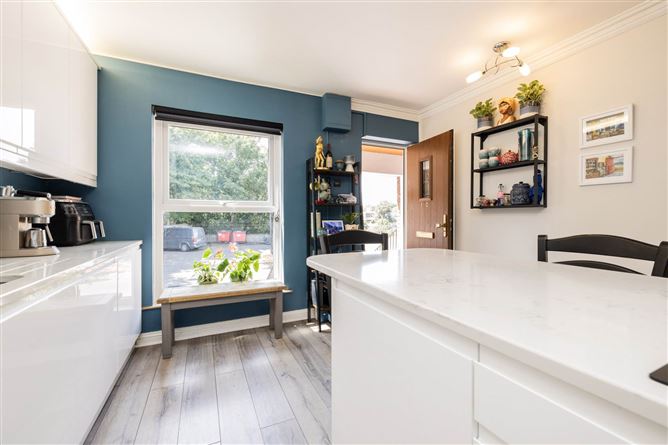
Kitchen - 3.63m (11'11") x 3.63m (11'11")
A stunning fitted kitchen comprising ample wall & floor units and a good sized breakfast bar. Neff & Siemens appliances. Attractive laminate flooring.
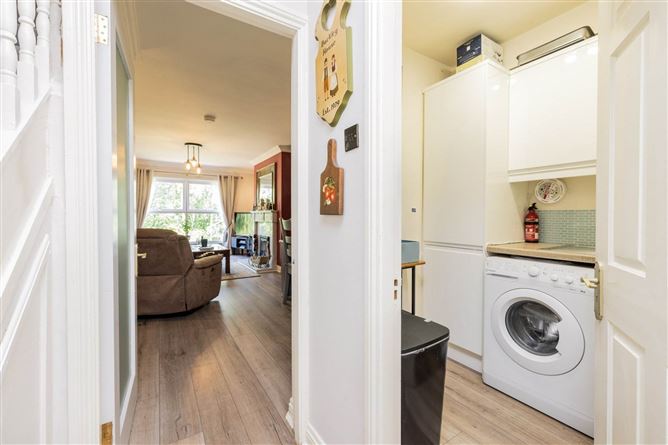
Utility - 1.79m (5'10") x 1.8m (5'11")
A good sized room with plumbing and attractive units. Stainless steel sink unit.
Cloakroom
Vanity unit incorporating whb & wc. Tiled floor.
Upstairs
Landing with hot press & stairs to a very spacious floored attic.
Bedroom 1 - 5.5m (18'1") x 3.54m (11'7")
Exeptionally spacious room, Built-in wardrobes. Exposed varnished floorboards. Door to en-suite.
Ensuite
Tiled electric rain- head shower. Vanity unit incorporating whb & wc.
Bedroom 2 - 4.89m (16'1") x 3.63m (11'11")
Extremely spacious room. Built-in wardrobes. Exposed varnished floorboards. Velux window. Door to en-suite bathroom.
Ensuite Bathroom - 1.76m (5'9") x 1.76m (5'9")
Bath with rain-head shower. Vanity unit incorporating whb, wc, wall tiling.
Notice
Please note we have not tested any apparatus, fixtures, fittings, or services. Interested parties must undertake their own investigation into the working order of these items. All measurements are approximate and photographs provided for guidance only. Features
- EV charge point
- Windows and doors replaced in the last 4-5 years with modern PVC double glazed windows
- All new flooring down stairs
- Stairs recently carpeted
- Built in stove fireplace with a marble surround
- Modern smart electric heating
- All new power points and light fittings
- Modern open plan kitchen with a Neff oven, and Neff dishwasher
- Attic floored and converted for storage
- New bathrooms in the last 3-4 years
BER Details
BER: B2
BER No: 106408883
Energy Performance Indicator: 122.75 kWh/m2/yr Negotiator