Description
Accommodation
BER Details
Negotiator
Show more...

| Beds | 1 bed |
| Price | €295,000 |
| Property Type | Apartment |
| Size | 41 meters2 |
| Energy Rating | BER-B3 |
| Refreshed on | Aug 13, 2026 |
| Eircode | D08 E9W7 |
| Group Name | Sherry FitzGerald City Centre |
| Sales License Number | 002183 |
Description
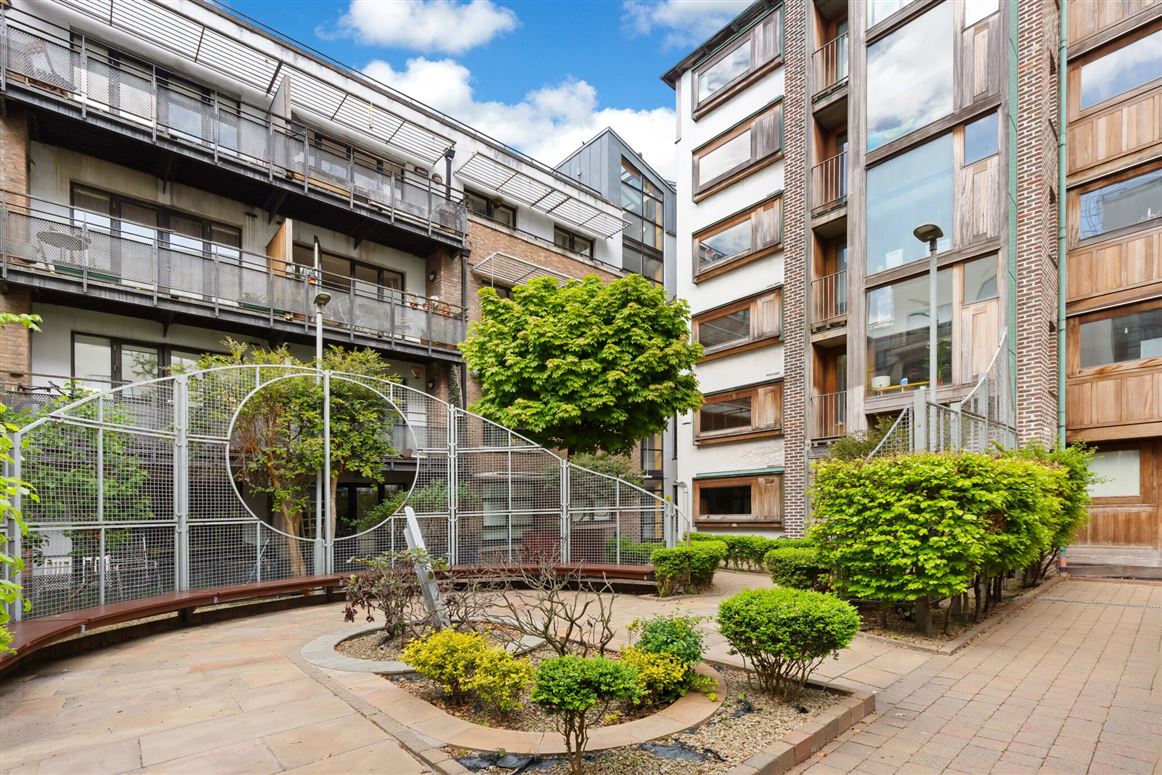
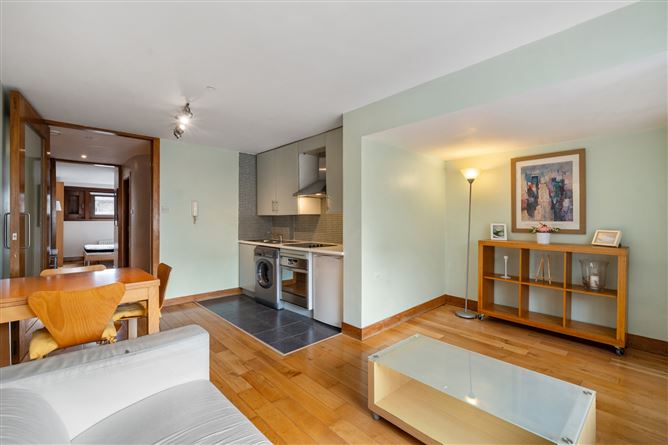
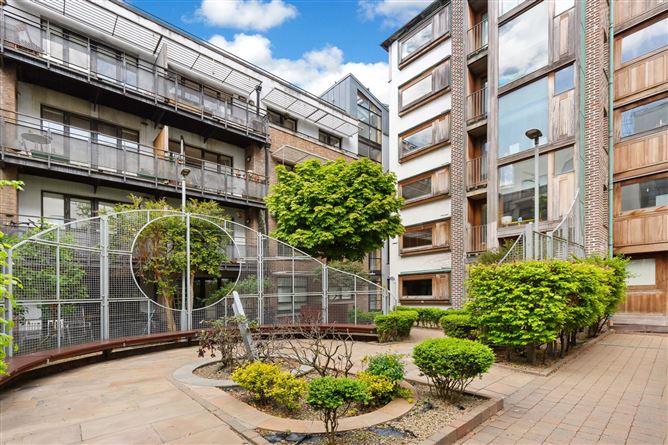
10 The Wooden Building is a beautifully presented one-bedroom apartment ideally positioned in the heart of Temple Bar, one of Dublin city centre's most vibrant and historic areas. Set amidst an abundance of amenities and excellent transport links, this superb residence offers purchasers the perfect city centre home. The accommodation comprises a welcoming entrance hall leading to a bright and spacious open-plan living and dining room, enjoying a pleasant view overlooking the communal gardens, adjacent to the living space is the well-appointed kitchen. The generous double bedroom and fully tiled bathroom complete the accommodations. The location is second to none. Nestled away in the heart of Temple Bar, residents enjoy immediate access to some of Dublin's most iconic landmarks and destinations. Trinity College Dublin, Grafton Street, St. Stephen's Green, Dublin Castle, and the city's renowned shopping, dining, and entertainment venues are all within easy walking distance. The area is exceptionally well served by public transport, with numerous Dublin Bus routes, LUAS services, Dublin Bike stations, taxi ranks, and rail links all nearby, ensuring seamless connectivity throughout the city and beyond. This is an excellent opportunity to acquire a stylish city apartment in one of Dublin's most sought-after and convenient locations.
Accommodation
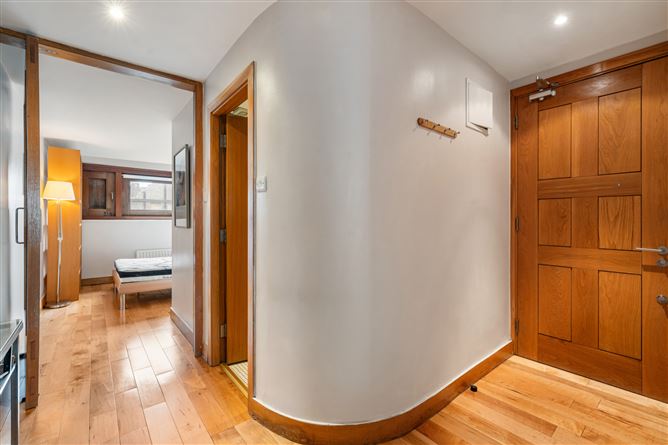
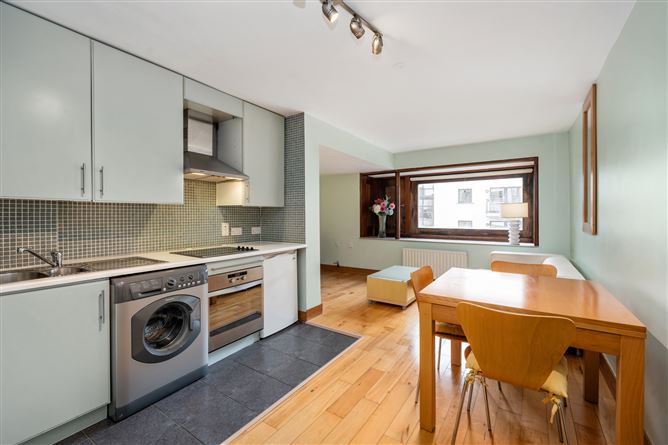
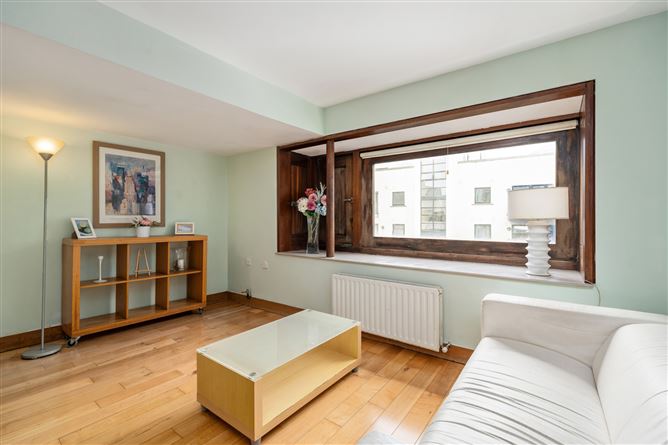
Entrance Hall - 3.299m x 2.717m Warm and welcoming entrance hall with laminate wood flooring. Living Room - 4.346m x 2.375m Bright and spacious open plan living room with laminate wood flooring and large picture window. Kitchen/Dining Room - 3.268m x 2.447m Open plan kitchen/dining room featuring laminate wood flooring and ample dining space, with the well-appointed modern kitchen which benefits from tiled splashback, ample storage in the floor and wall-mounted cupboards and is plumbed for washing machine. Bedroom - 2.908m x 4.144m Generous double bedroom with laminate wooden flooring, built-in wardrobes, and a large window flooding the room with natural light. Bathroom - 1.498m x 2.092m Main bathroom with a WC, WHB, bath, and overhead shower attachment.
BER Details
BER: B3 BER No: 111908190 Energy Performance Indicator: 142.18 kWh/m2/yr
Negotiator
Michael O'Neill


Date created: 13 Aug 2026Updated on: 22 Sept 2026