Description
**Open Viewing Times**
Wednesday 18th Nov from 4.30pm 5.15pm
Friday 20th Nov from 2.30pm -3.00pm
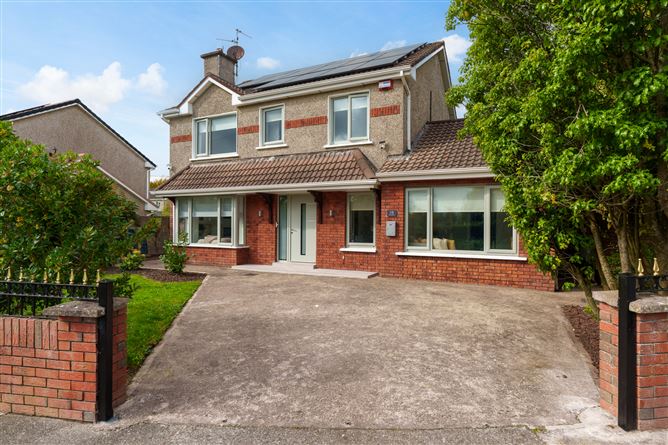
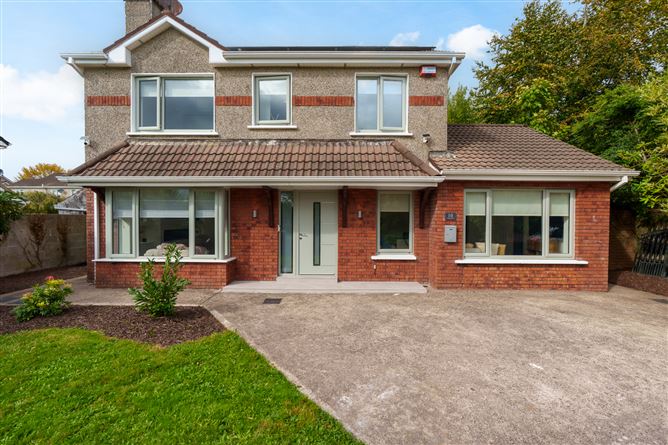
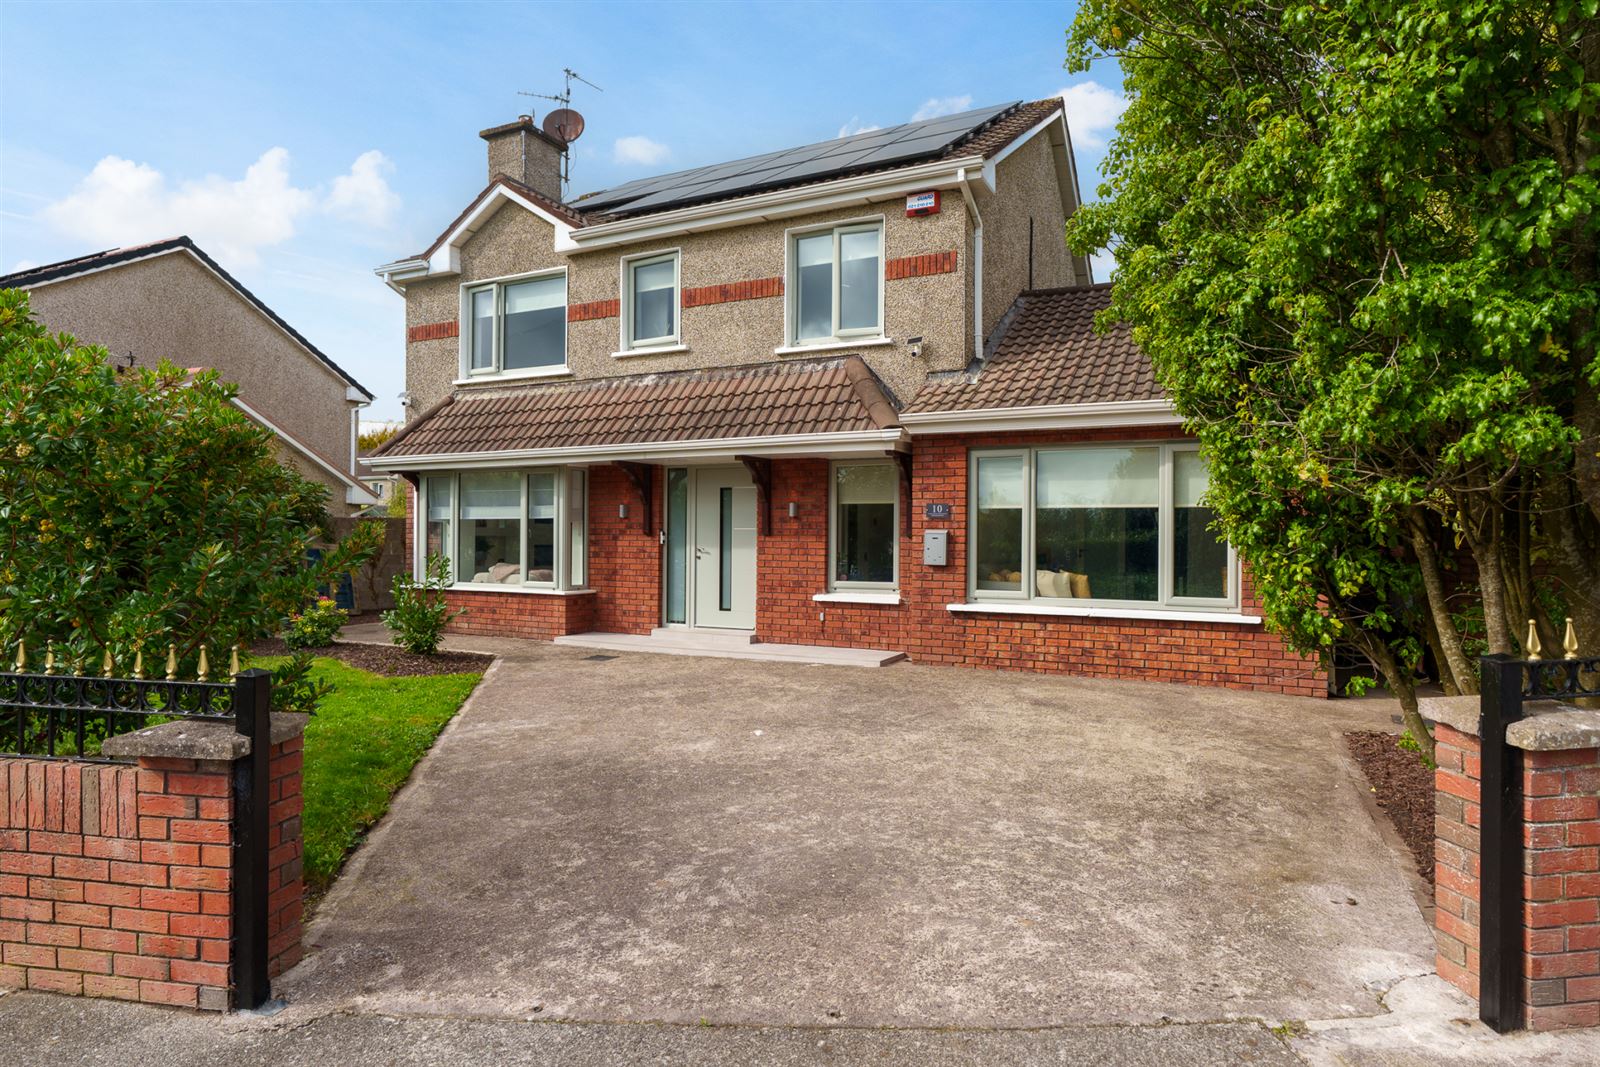
Situated within the ever-popular and highly regarded Classes Lake development, No. 10 The Meadows is a beautiful four-bedroom detached family home that has been extensively upgraded and modernised to an exceptional standard throughout.
Offering a perfect balance of stylish contemporary design, excellent energy efficiency and generous living and bedroom accommodation, this impressive home arrives to the market in turnkey decorative condition.
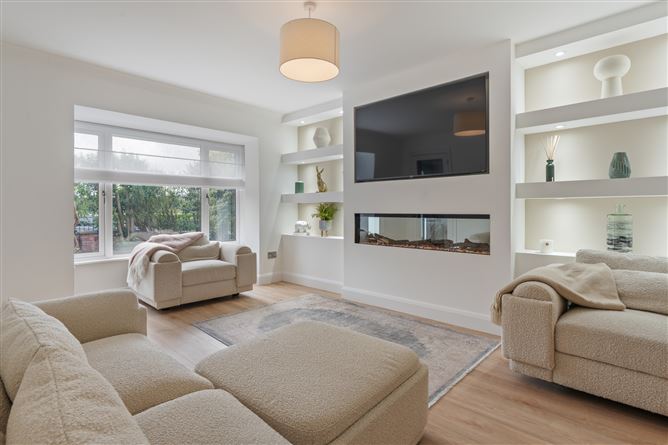
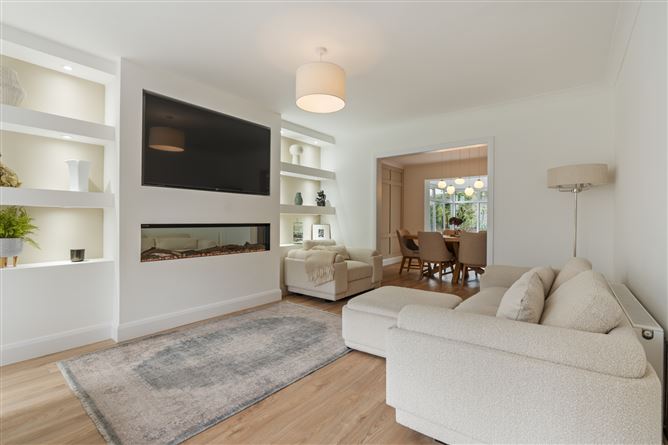
The home has undergone significant improvements in recent years, with every aspect carefully considered to enhance both style, comfort and functionality. Upgrades include new windows and doors, a new gas boiler with zoned heating, fully renovated bathrooms, quality flooring, fitted wardrobes in all bedrooms, new bathrooms, an insulated and floored attic with Stira access and a fully insulated conservatory. A beautifully appointed fitted kitchen with quartz worktops forms the heart of the home, complemented by a separate utility room and an elegant media wall with inset electric fireplace acts as a focal point in the main living room.
The accommodation is bright and spacious, comprising a welcoming entrance hall, an open-plan kitchen, dining and living area, conservatory overlooking the rear garden, family room, home office, utility room, guest bathroom and a generous storage area on the ground floor.
Upstairs, a carpet staircase with decorative panelling and contemporary glass balustrade leads to four well bedrooms, all complete with fitted wardrobes. Two bedrooms benefit from en-suite bathrooms, while the stylish family bathroom features an elegant freestanding bath, creating a relaxing retreat. The fully floored attic provides excellent additional storage space.
Energy efficiency is a standout feature of this impressive home. The installation of 14 solar panels, a 5kW battery and a Zappi electric vehicle charger, together with the extensive insulation and heating upgrades, have contributed to an excellent B1 energy rating, allowing prospective purchasers to benefit from attractive green mortgage rates.
Outside, a red brick wall with wrought iron railing opens onto a spacious driveway with ample off-street parking. The front garden is laid to lawn with mature planting and shrubbery. A private rear garden is beautifully landscaped and well maintained, it features a generous lawn area, mature trees, attractive planting and a patio providing an ideal setting for outdoor dining and family entertaining. A Barna shed offers valuable additional storage.
Perfectly positioned, the property enjoys immediate access to the Ballincollig Bypass, providing convenient connectivity to Bishopstown, Cork University Hospital, MTU and Cork City Centre. A 24-hour bus service is located at the entrance to the development, while Ballincollig town centre and its wide range of schools, shops, restaurants and recreational amenities are all within easy reach.
No. 10 The Meadows is an exceptional family home that combines space, style and energy efficiency in a prime residential setting.
Early viewing is highly recommended. Accommodation
Entrance Hall -
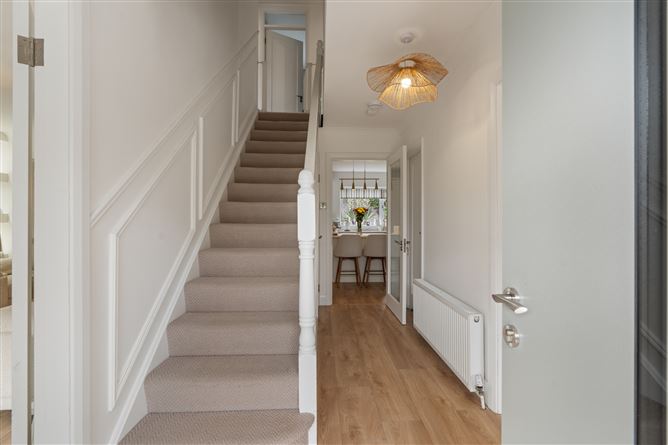
A bright and welcoming entrance hall featuring a glazed front door with side panel allowing an abundance of natural light. Finished with laminate flooring throughout, the space offers excellent built-in storage and is fully wired for an alarm system.
Living Room - 4.95m x 3.92m
Accessed through a glazed door from the entrance hall, this stylish open-plan living space flows seamlessly into the kitchen and dining area, creating an ideal setting for modern family living. A bespoke media wall with an inset electric fire, recessed lighting and display shelving serves as an attractive focal point, while a large bay window overlooking the front garden fills the room with natural light. Additional features include decorative coving, fitted blinds and laminate flooring throughout.
Kitchen/Dining Area - 7.63m x 3.48m
At the heart of the home lies an impressive dual-aspect kitchen which has been recently fitted with a range of contemporary floor and eye-level units incorporating an integrated fridge freezer, dishwasher, four plate hob, extractor fan, oven, pull-out bin store and pull-out pantry style unit. A central island provides additional storage and seating, all complemented by elegant quartz worktops. Laminate flooring and stylish pendant lighting complete the space.The dining area is equally inviting, featuring laminate flooring, pendant lighting, decorative wall panelling and provides direct access to the conservatory.
Conservatory - 3.75m x 3.35m
A superb additional living space overlooking the rear garden. Fully glazed and enhanced by a vaulted ceiling, this bright and versatile room enjoys direct access to the garden and patio area.
Family Room - 4.26m x 2.95m
Positioned to the front of the home, this spacious reception room provides an excellent second living area or playroom. Finished with laminate wood flooring, a stylish wall-mounted radiator and a large window with fitted blinds overlooking the front garden.
Utility Room - 2.95m x 2.22m
Well-appointed throughout, the utility room is fitted with built-in storage units, a sink and quartz worktop. It is plumbed for a washing machine and dryer and benefits from laminate wood flooring and direct access to the rear garden.
Home Office - 3.02m x 1.96m
A valuable addition for modern living, this bright home office is positioned to the front of the property and is finished with laminate flooring throughout.
WC -
Comprising a WC and wash hand basin, complete with floor tiling, recessed lighting and an extractor fan.
Storage/Cloak Room -
Spacious room for cloaks and additional storage needs.
Landing -
A carpeted staircase with decorative wall panelling and a contemporary glass balustrade leads to the first floor. A Stira provides access to the fully floored attic, offering extensive additional storage.
Master Bedroom - 3.92m x 4.15m
A spacious bedroom overlooking the front of the property, featuring wall-to-wall fitted wardrobes and laminate wood flooring. The room benefits from direct access to a private en-suite bathroom.
Ensuite -
Fully tiled and fitted with a three-piece corner shower suite incorporating a Mira electric shower. Additional features include a wall-mounted radiator.
Bedroom 2 - 2.67m x 4.15m
A further bedroom overlooking the front garden complete with mirrored sliderobes and laminate wood flooring. This room also benefits from its own en-suite bathroom.
Ensuite -
Comprises of a three-piece corner shower suite with a Triton electric shower. The ensuite is fully tiled throughout with a fitted radiator.
Bedroom 3 - 2.76m x 3.59m
A further spacious bedroom overlooking the rear garden with built in wardrobes and laminate wood flooring.
Bedroom 4 - 2.89m x 2.40m
Another bedroom positioned to the rear of the home with built in mirrored wardrobes and laminate wood flooring.
Bathroom -
This beautifully finished family bathroom comprises a contemporary three-piece suite centred around an elegant freestanding bath with handheld shower attachment. Fully tiled throughout, additional features include recessed lighting, a mirrored LED cabinet and a stylish wall-mounted radiator.
BER Details
BER: B1
BER No: 117190991
Energy Performance Indicator: 98.58 kWh/m2/yr Negotiator