Description
Interested in this property? Sign up for mySherryFitz to arrange your viewing, see current offers or make your own offer. Register now at SherryFitz.ie
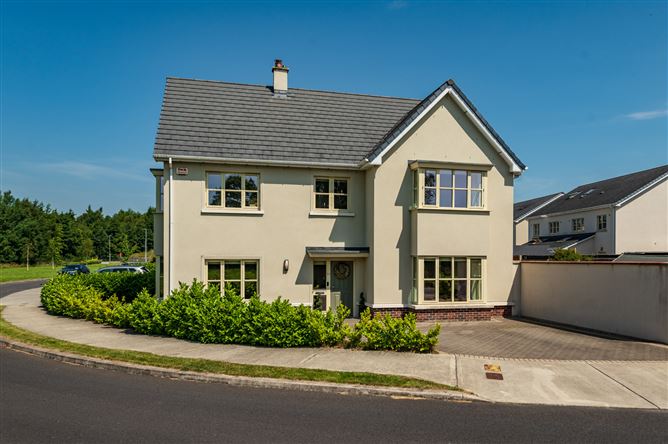
Sherry FitzGerald O'Reilly are delighted to present 10 The Green, a stunning 4 bedroomed detached residence, perfectly positioned in the highly sought-after Bellingsfield estate just off the Kilcullen Road. This spacious home has been meticulously maintained to showhouse standards. It offers a bright, airy, and sophisticated sanctuary designed for modern family life, complete with a contemporary kitchen and luxury bathrooms. Boasting an impressive A BER rating, the property is packed with energy-efficient features, including a modern air-to-water heating system and superior insulation. Outside, the southeast-facing garden features two patios, perfect for outdoor dining and entertaining.A family friendly estate, Bellingsfield offers a playground and walking trails and is just a few minutes' walk from three primary schools and a secondary school. It is adjacent to the prestigious Killashee House Hotel, offering fine dining, a café, gardens, playground, leisure centre, and spa. From here it is a short drive to Naas town centre with its selection of shops, boutiques, restaurants, bars, theatre, hospital, leisure facilities and further schools.Number 10 offers well-proportioned accommodation in a peaceful location. It comprises entrance hallway, sitting room, kitchen/dining/living room, utility room, guest wc. Upstairs 4 Bedrooms (2 with en-suite and 1 with dressing area). Outside wooden shed. Accommodation
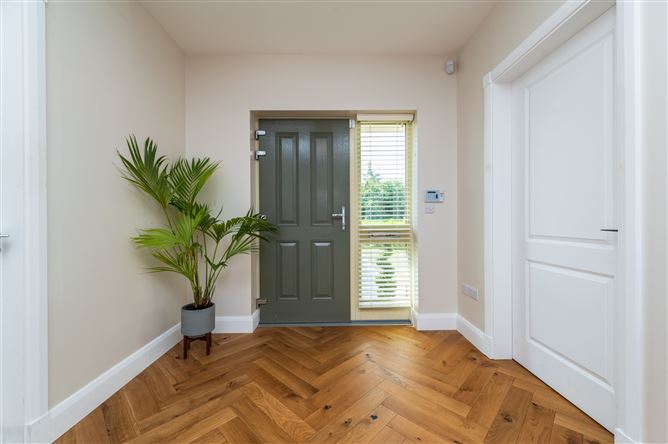
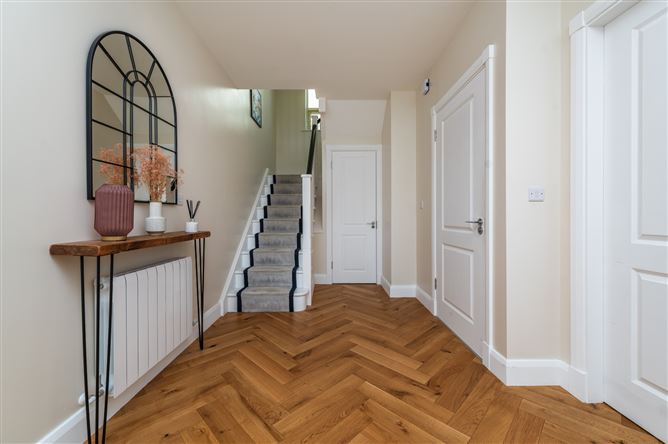
Entrance Hallway - 4.9m x 2.51m
A lovely welcome to this home, the floor is laid in a herringbone style warm oak, which is used extensively throughout the ground floor. With understairs storage press (1.9m x 1.48m).
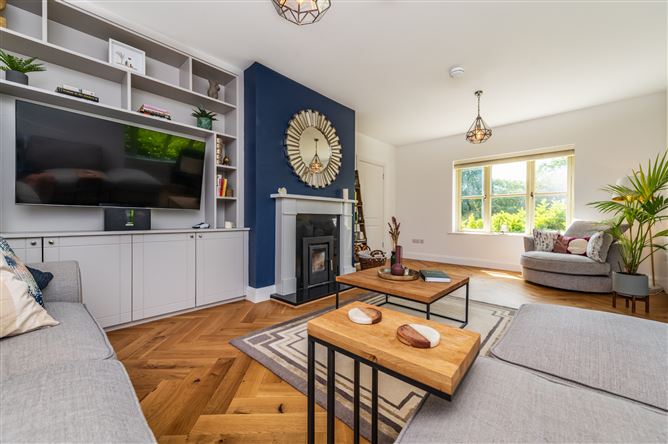
Sitting Room - 6.33m x 4m
The sitting room is a bright space of dual aspect, offering views on both sides over the surrounding green spaces. An elegant and comfortable room, it centres around the striking granite fireplace with an inset woodburning stove.
Kitchen/Dining/Living - 8.41m x 5.1m
The heart of the home is this light-filled open-plan space. Of dual aspect, it is flooded with natural light, with both a bay window to front and French doors that open directly to the patio, perfect for indoor-outdoor entertaining. The kitchen boasts a range of contemporary shaker-style cabinets with soft-close drawers, while a contrasting quartz-topped central island serves as a focal point and offers additional storage and seating for casual dining. Premium appliances include a fridge-freezer, integrated dishwasher, side by side Indesit ovens, microwave and ceramic hob. The space is finished with a stunning herringbone style oak floor.
Utility Room - 2.28n x 1.92m
The utility houses the Daikin Heat pump and washing machine. With door to side passage and an oak floor.
Guest WC - 1.67m x 1.61m
The guest wc comprises a wc and vanity, extractor and heated towel rail, with a tile floor.
Upstairs -
Landing - 4.35m x 2m
The stairs and landing are fitted with a luxurious carpet floor and runner. With hotpress off and Stira stairs to the attic which is perfect for conversion.
Bedroom 1 - 4.73m x 4.15m
This lovely room is of dual aspect, with a bay window to the side, and both windows overlooking the green areas.
En-Suite 1 - 2.07m x 2.02m
The contemporary en-suite includes a shower cabinet, wall hung vanity unit, heated towel rail, and low-profile wc. With tiling to the shower and Moroccan style tile floor.
Bedroom 2 - 4.44m x 3.9m
This is a spacious bedroom to front. It is fitted with a selection of wardrobes and a carpet floor.
En-Suite 2 - 2.58m x 1.48m
The stylish en-suite combines a large shower cabinet with rainfall head shower, heated towel rail, wc and wall hung vanity unit. With geometric tiling to the floor and metro style tiles in the shower.
Bedroom 3 - 4.13m x 3.17m
Bedroom 3 is a double room overlooking the rear garden. Currently used as an office, it includes built in wardrobes and carpet floor.
Bedroom 4 - 3.6m x 2.19m
With front aspect, this single bedroom has fitted wardrobes and carpet floor.
Bathroom - 2.91m x 2.31m
The bathroom comprises a wc, wall hung vanity, heated towel rail and bath. With attractive tiling to floor and walls.
Outside -
The front garden is in lawn with laurel hedging, and the cobblelock drive can accommodate 2+ cars off street.The spacious back garden boasts a lush lawn and two patios, to take advantage of the sunshine all day. Set just outside the French doors, the largest patio is perfect for dining. The corner patio is backed by a raised bed planted with colourful shrubs of hydrangea and pink marble photinia, while a weeping cherry tree sits in the opposite corner. The garden includes gated side access, outside tap and a wooden shed for storage. Features
- Built in 2021.
- Part of the Pipers Hill development by Ballymore Homes.
- A rated family home.
- Spacious family friendly accommodation of 163m2 approximately.
- Beautifully maintained and decorated home.
- Attic suitable for conversion to further accommodation.
- Fitted alarm system.
- uPvc Double glazed windows.
- uPVC Soffit and fascia.
- Low maintenance rendered exterior.
- Quality carpets, light fittings and blinds included.
- Extensive oak herringbone flooring throughout the ground floor.
- Contemporary bathroom sanitary ware and fittings.
- Includes listed kitchen appliances.
- Air to water heating system and high levels of insulation throughout.
- Cobble lock driveway with parking for two+ cars off street.
- Southeast facing garden in lawn with planted beds.
- Overlooking green spaces.
- Close to onsite playground and walking trails.
- Short walk to three primary schools (including a Gaelscoil) and a secondary school.
- Walking distance to Killashee House hotel, Gym and Spa.
- Close access to the bustling centre of Naas town with its vast array of shops, boutiques, bars, restaurants, theatre, hospital, racecourse, and excellent sporting facilities.
- Close access to M7/N7 and M9 junction.
- 15-minute drive to the Train Station in nearby Sallins with trains to Heuston, Connolly and Kildare.
BER Details
BER: A2
BER No: 114305626
Energy Performance Indicator: 38.77 kWh/m2/yr Negotiator