Description
Bergins are delighted to bring 10 Temple Court to the market. This is a beautifully presented two bedroom duplex in Mount Saint Annes, one of Milltown's most established and sought-after developments. The scheme was designed by O'Mahony Pike Architects and sits within mature, landscaped grounds. It is quiet and secure, yet a gym, a chemist and Wild and Green deli and coffee shop are all just moments from the front door, and the villages of Milltown, Ranelagh and Donnybrook are close by. Residents have private gated access to Milltown Luas stop, about 300m away, so the city centre is minutes away by tram. Several Dublin Bus routes, including the 44 and 44d, stop close by. Some of Dublin's best-regarded schools are within walking distance, among them Alexandra College, Gonzaga College and Sandford Park. Dundrum Town Centre, UCD, Milltown Golf Club and the River Dodder walks are all within easy reach.
No. 10 has been thoughtfully upgraded. It has solid timber flooring throughout the ground floor, a sleek contemporary kitchen with composite stone worktops and integrated Gaggenau appliances, and stylish finishes throughout. A particular advantage is the private own-door access at first floor level, straight from the secure underground car park, where the property comes with two designated parking spaces. This is rare in a development of this kind. Accommodation
Ground Floor
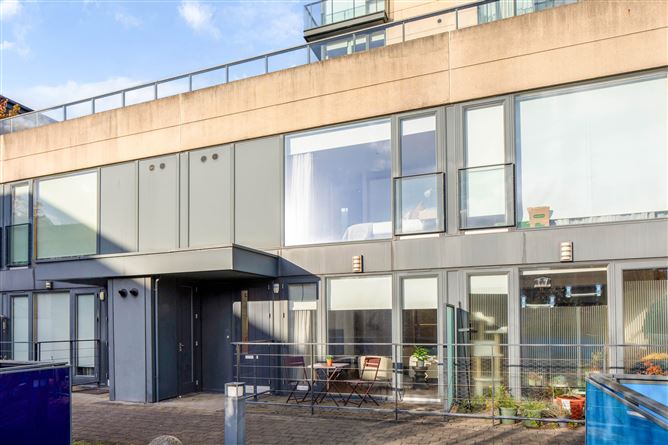
Entrance: The main entrance opens from the communal pedestrian area in front of Temple Court.
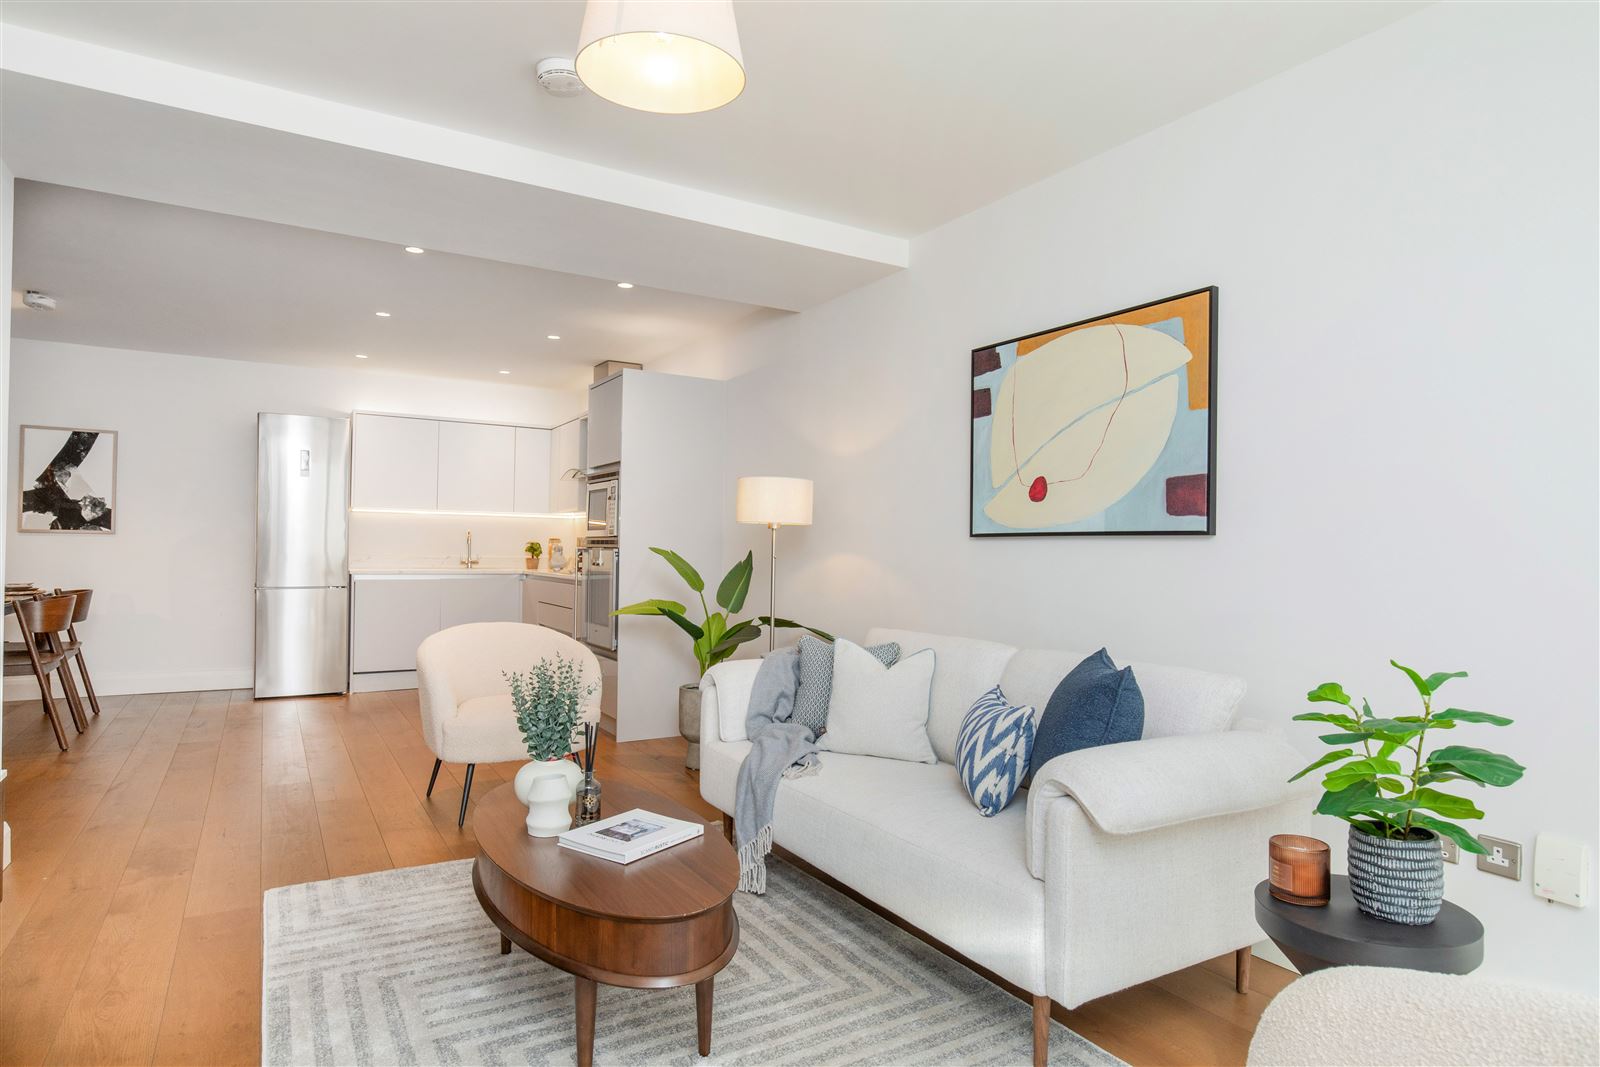
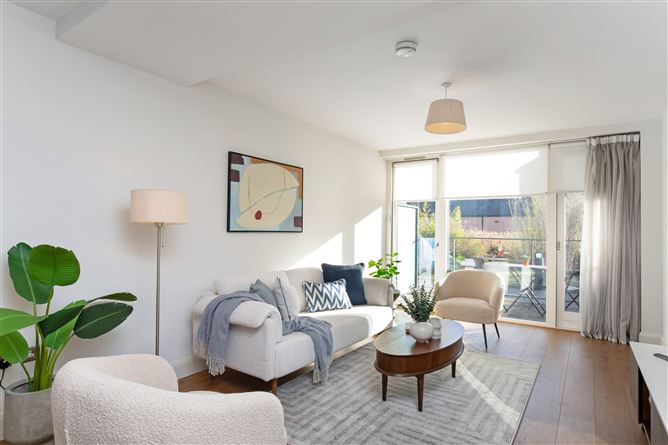
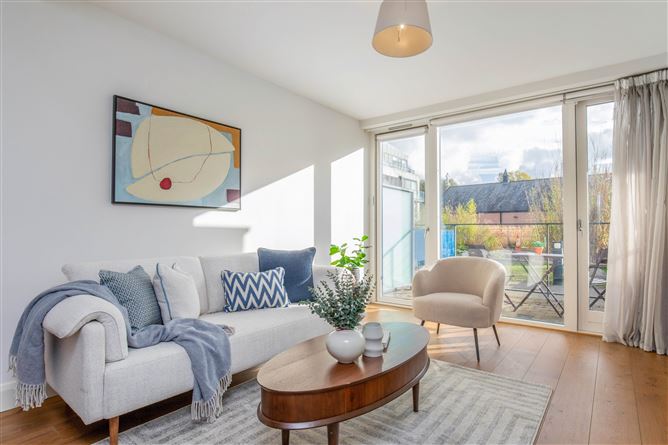
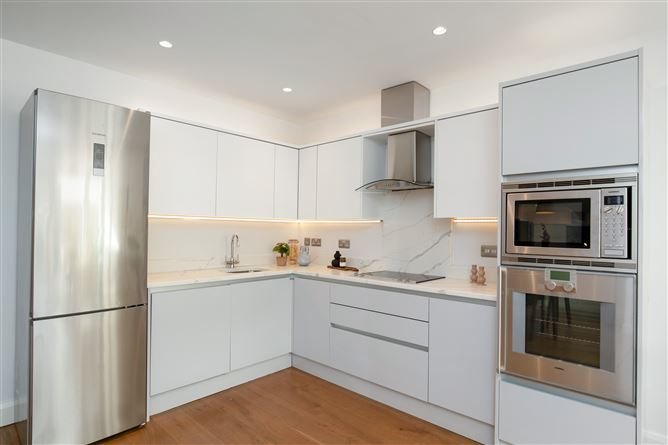
Kitchen / Reception Room (8.51m x 5.52m): A bright, open-plan living space with solid timber flooring and glazed doors opening onto a private terrace. The kitchen has handleless white units, composite stone worktops with a matching splashback, under-cabinet lighting, an integrated Gaggenau oven and microwave, a hob with stainless steel extractor, a Siemens fridge freezer and recessed spotlights.
Terrace: A private paved terrace off the living area, with a frosted glass privacy screen and space for outdoor dining.
Guest WC: WC and wash hand basin, with feature wallpaper and mosaic tiling.
Closet / Hot Press: Useful storage under the stairs.
First Floor
Landing: A striking feature wall with feature wallpaper and a cascading pendant light.
Bedroom 1 (4.05m x 3.45m): A generous double bedroom with floor-to-ceiling glazing, built-in sliding wardrobes and an en suite.
En Suite: Fully tiled, with a walk-in shower with rainfall head, wall-hung WC, wash hand basin, granite surround and a large mirror.
Bedroom 2 (3.44m x 2.84m): A double bedroom with fitted wardrobes and sliding doors onto a private terrace.
Terrace: A private terrace off Bedroom 2 and the landing. It has its own door straight into the secure underground car park.
Bathroom: Bath with shower over and glass screen, wash hand basin set in a walnut-effect vanity with granite top, concealed cistern and a full-width mirror. Features
Own-door access at first floor from the secure underground car park
Two designated underground parking spaces
Solid timber flooring throughout the ground floor
Composite stone worktops and Gaggenau oven and microwave
Guest WC, en suite and main bathroom
Built-in wardrobes in both bedrooms
Private residents' access to Milltown Luas
Gym, chemist and Wild and Green deli and coffee shop moments away
Mature, landscaped communal grounds BER Details
Service Charge