Description
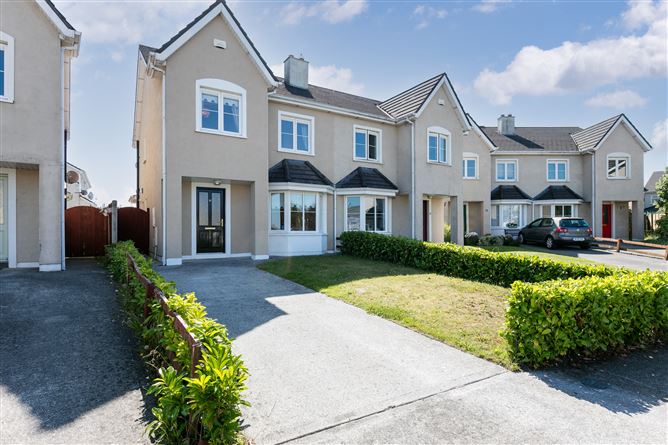
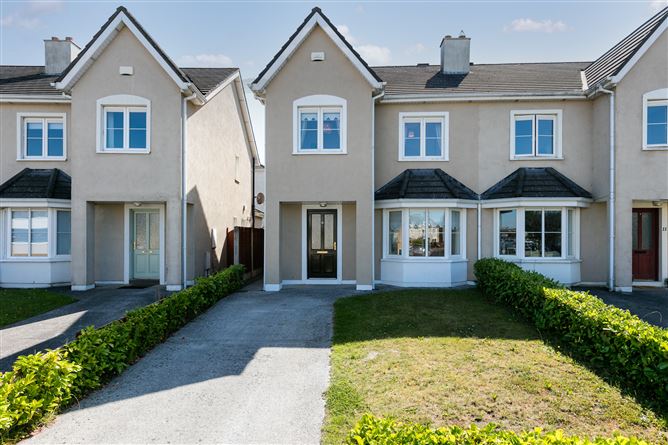
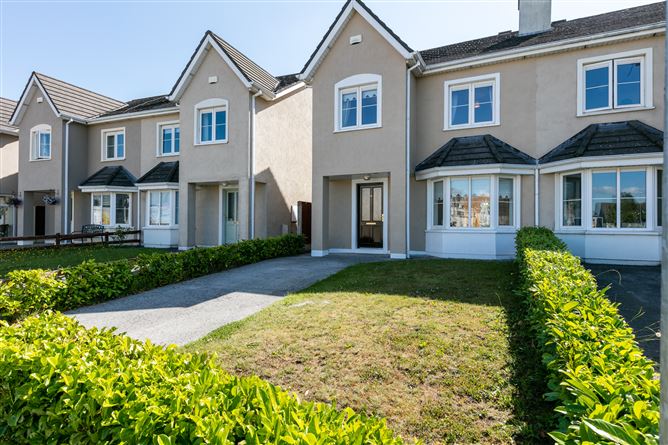
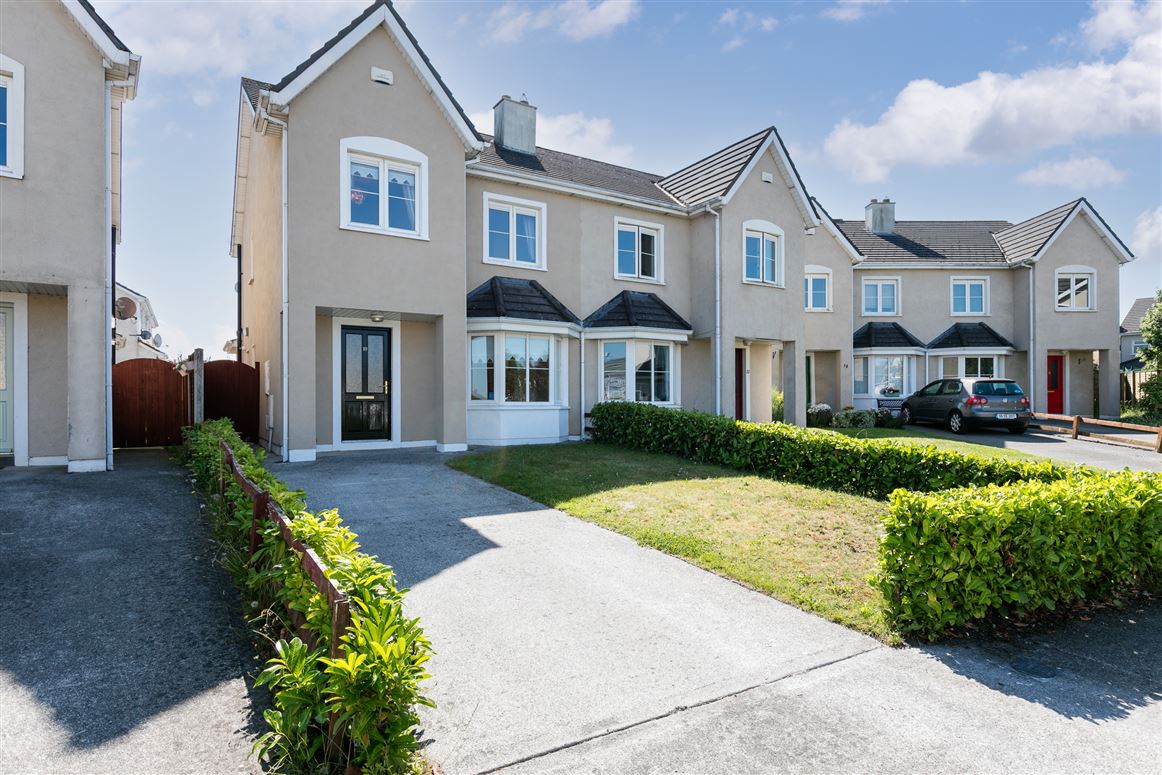
A well-presented semi-detached home is located in a quiet cul-de-sac in a sought-after estate in Carlow. The property comes to the market in excellent condition both inside and out. The property is part of the Sandhills development that is adjacent to the Sandhills Shopping center incorporating Supervalue, Carlow Dry cleaners among others. The estate is also adjacent to local national and secondary schools.
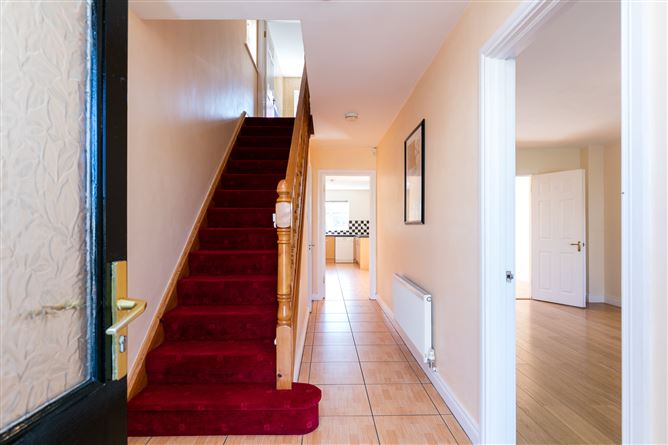
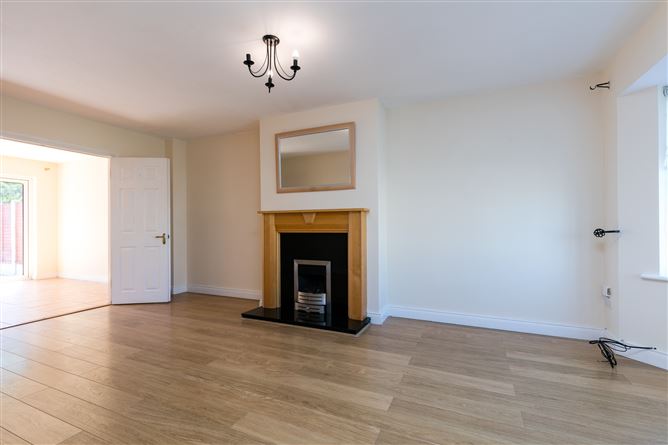
The property briefly comprises an entrance hallway, guest WC, sitting room with open plan dining area, and kitchen with adjacent utility. Upstairs comprises a master bedroom with ensuite, double bedroom, single bedroom, and family bathroom. Overall the property measures 110 sq m/1184 sq ft Viewings are highly recommended and invited on a strict appointment basis.
For a 360 tour of the property please follow the below link:
https://maherproperty.vr-360-tour.com/e/JMQBeuyWlEI/e Accommodation
Entrance Hallway: L: 5.48M x W: 1.95m
Tiled flooring
Lounge: L 6.077m x W: 3.382m
Laminate flooring, open fireplace _
Kitchen: L: 6.07m x W:4.552m
Tiled flooring, full fitted kitchen unit, White goods
Bathroom 1: L: 0.768m x W: 1.876m
Tiled flooring, Tiled walls, WC, WHB
Bathroom 2: L: 3.142m x W: 1.451m
Tiled flooring, Tiled walls, WC, WHB, Bath _
En-suite: L: 1.27m x W: 2.47m
Tiled Flooring, Tiled walls, WC, WHB, Power Shower _
Bedroom 1: L: 3.867m x W: 3.732m
Carpet flooring _
Bedroom 2: L: 3.175m W: 3.732m
Laminate flooring, _
Bedroom 3: L: 3.579m x W: 2.167m
Laminate flooring, _
Bedroom 4:
_
Utility: L: 0.778m x W: 2.227m
Tiled flooring _
Landing: L: 3.199m x W: 2.250m
Red Carpet flooring, hot press w/ boiler Features
Close proximity to local amenities
Off road parking
PVC double glazed windows
Side entry BER Details
Viewing Details