Description
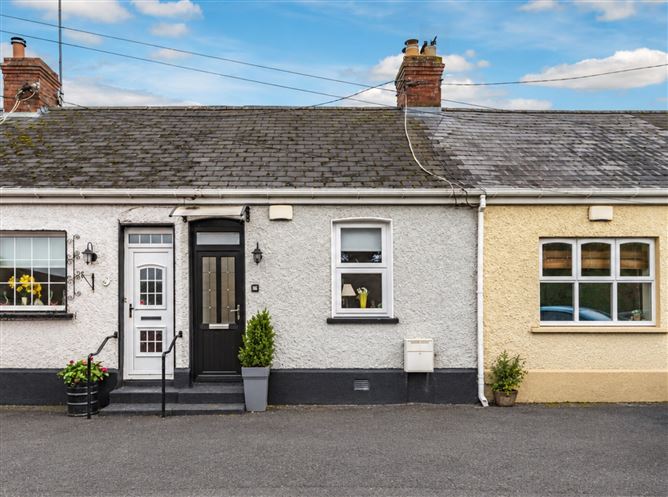
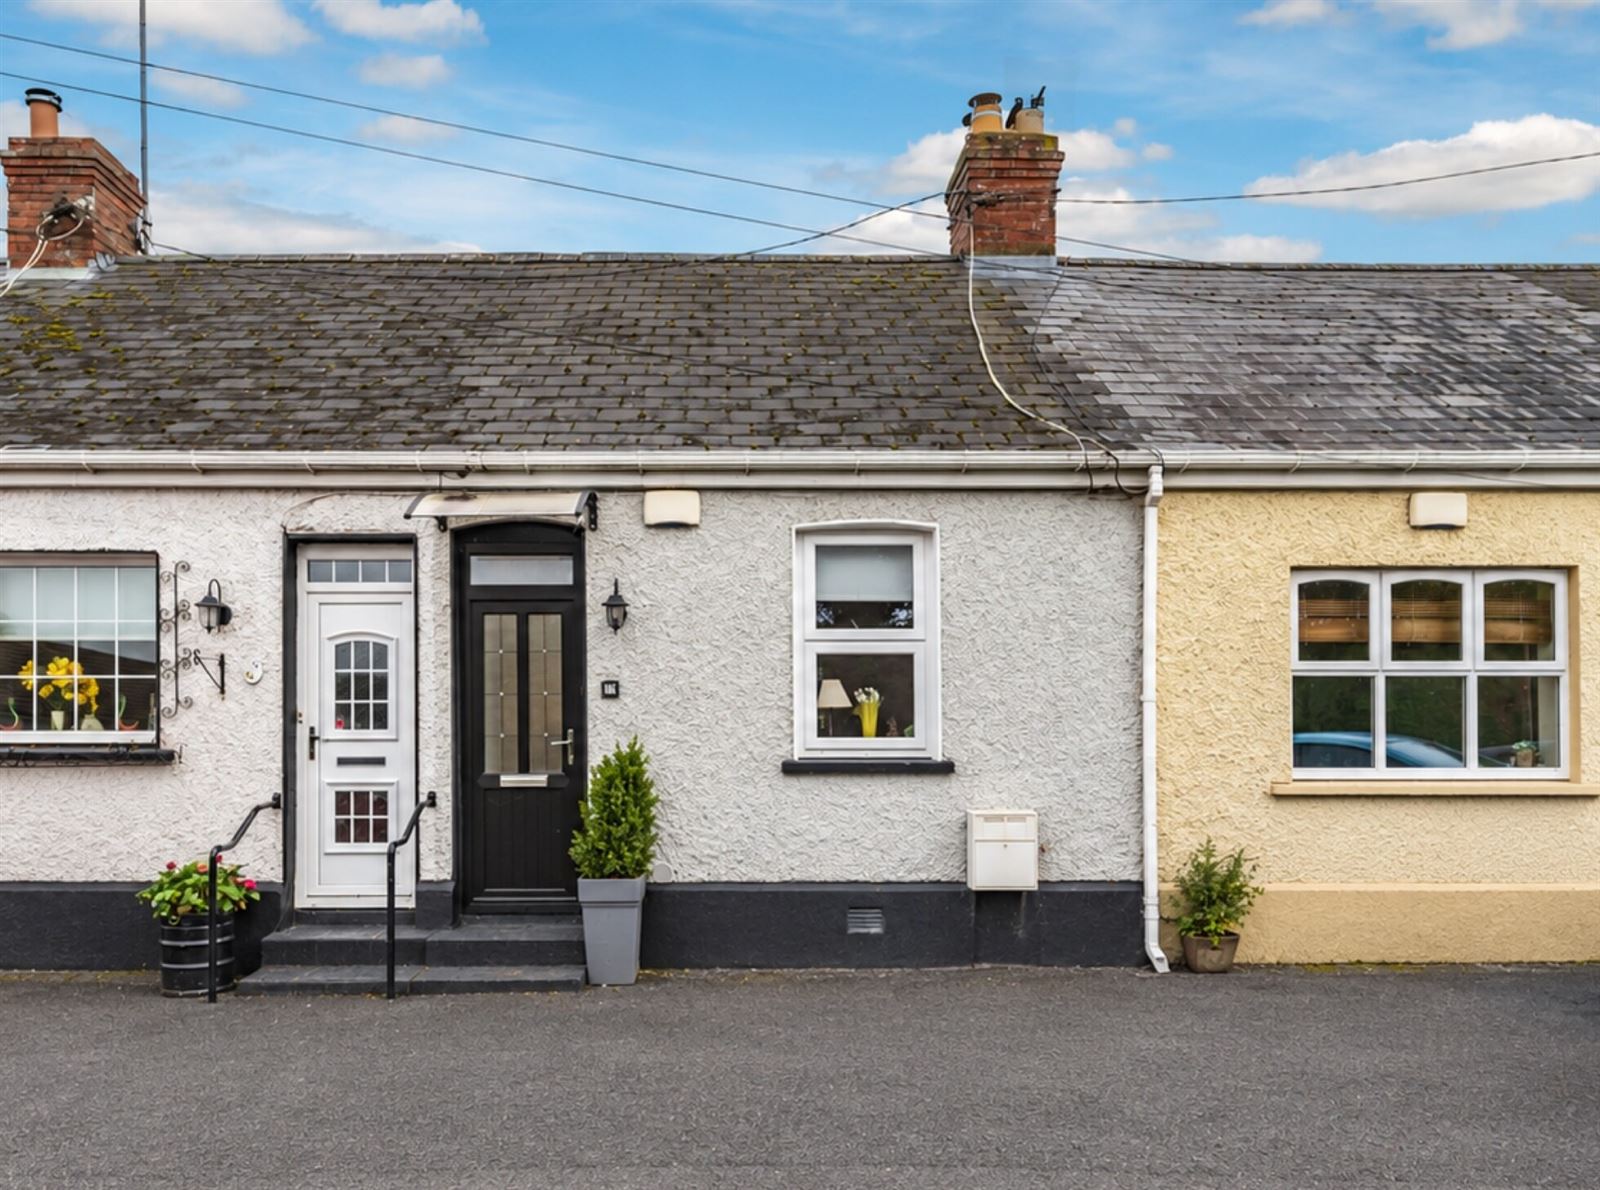
Sherry FitzGerald O'Reilly are delighted to introduce 10 Roseberry Terrace, a charming 2 bedroomed mid terrace home located on Mill Lane, Newbridge. In the past five years it has been updated with new flooring, kitchen, doors and windows.
Nearby are Whitewater shopping centre, retail parks, and many bars, cafes and restaurants. For leisure there is Liffey linear park, two GAA clubs, theatre, cinema and many sports clubs and activities. This home is located beside Newbridge College and is just a 20-minute walk to the local primary school. For the commuter, there is easy access to the M7/N7 motorway, bus services are close by, and the Newbridge train station is just 8 minutes' drive with trains to Heuston and Connolly stations.
The accommodation comprises - hallway, living room, kitchen, 2 double bedrooms, and bathroom. Outside block built shed. Accommodation
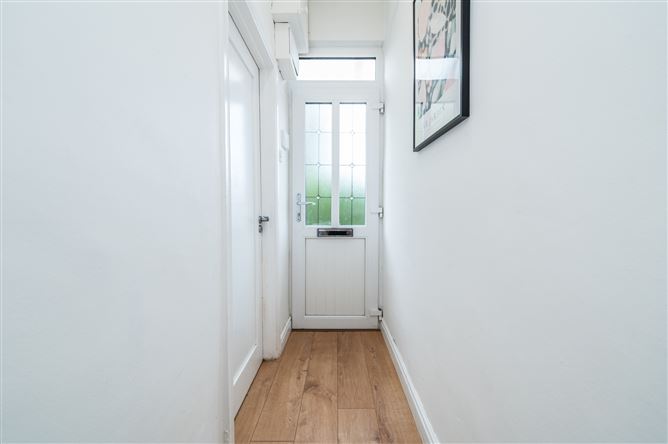
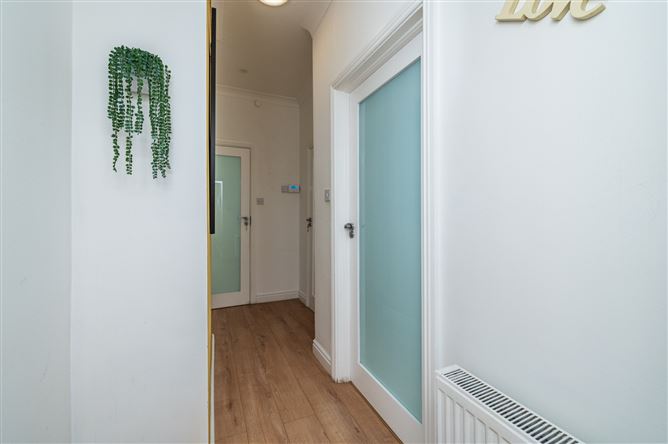
Hallway - 11.29m x 0.8m
The hallway boasts extra high ceilings and a wide plank laminate oak floor. It has attic access and a hot-press off.
Living Room - 3.966m x 3.22m
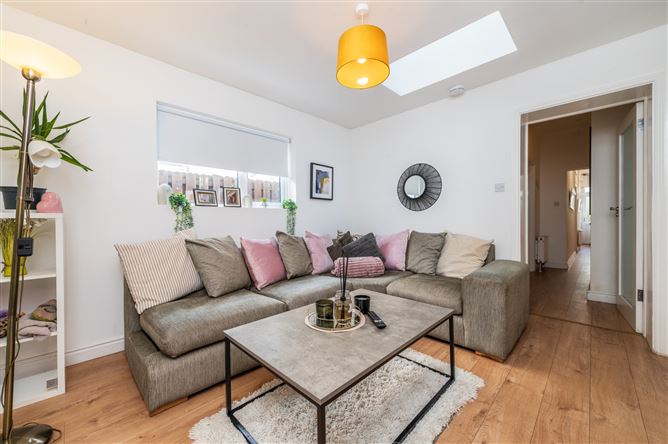
This is a cosy space with a laminate wood floor and feature panelling to wall. It is open to the kitchen.
Kitchen - 3.24m x 2.9m
This is a bright space of dual aspect, with Velux window overhead. It features a recently fitted attractive shaker style kitchen, complemented by a tile splashback and a porcelain tile floor. It includes a ceramic hob, oven and fridge freezer. Door to garden.
Bedroom 1 - 3.52m x 3.28m
This is a double bedroom to front, with a laminate oak floor and fitted wardrobes.
Bedroom 2 - 2.57m x 3.33m
Bedroom 2 is a double room with rear view, laminate flooring and fitted wardrobes.
Bathroom - 2.22m x 1.62m
The bathroom is fitted with a modern suite of wc, wash hand basin and walk in shower with pumped electric shower. The room is fully tiled.
Outside -
Shed - 4.6m x 1.8m
The attached block built shed houses the gas boiler, washing machine and tumble dryer.The east facing rear garden terrace is low maintenance and has an access gate.
Features
- Extends to 81m2 approximately of accommodation.
- Quiet cul de sac location.
- Gas fired central heating.
- uPvc windows and composite front door.
- Shaker style internal doors.
- High ceilings.
- uPvc soffit and fascia.
- Attached block built shed to rear.
- Rear gated access.
- Walking distance to local schools and the main street with its many shops, bars and restaurants, plus Whitewater Shopping Centre.
- A short drive to the M7/N7 and Newbridge train station with trains to Heuston and the Docklands.
BER Details
BER: C2
BER No: 113862429
Energy Performance Indicator: 185.96 kWh/m2/yr Negotiator