Description
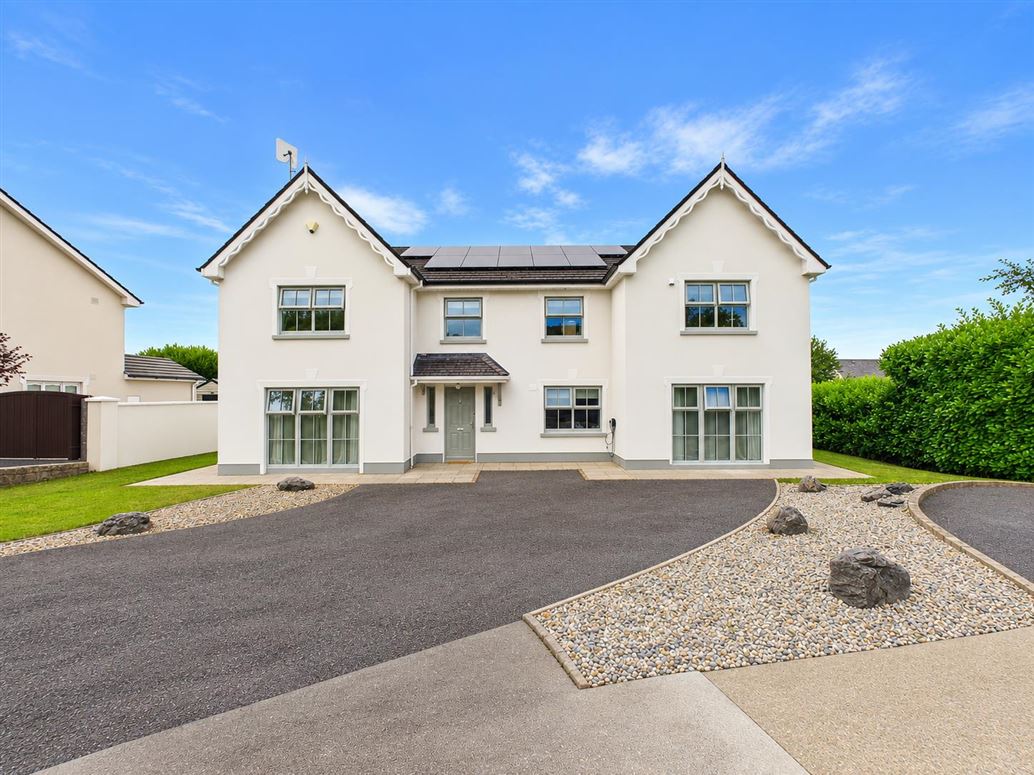
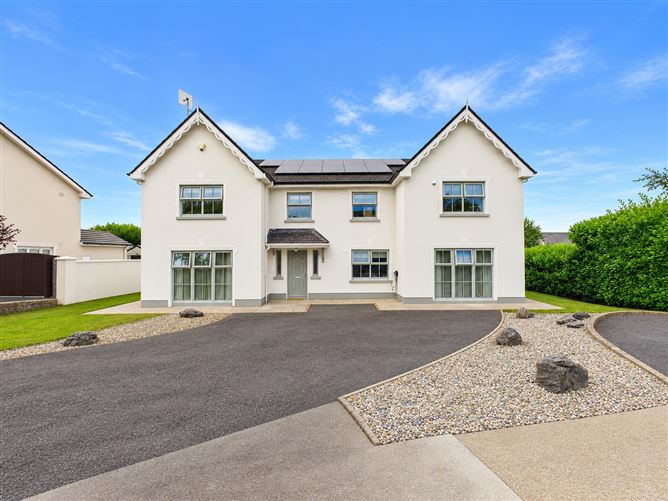
Sherry FitzGerald McMahon are delighted to present to the market this exceptional six-bedroom detached family residence, occupying a private corner site within the exclusive Rockmount Grove development, one of Ennis' most sought-after residential addresses. Comprising just fifteen detached homes, this mature development offers a rare opportunity to acquire a substantial family home in a prime location.
Ideally positioned just 1km from the N85 with immediate access to the M18 motorway, the property enjoys excellent connectivity to Ennis, Shannon, Limerick and Galway, while Shannon International Airport is within easy commuting distance.
Constructed in 1995, the home has been extensively upgraded by the current owners over the past eighteen months with a strong emphasis on energy efficiency and modern living. Improvements include A-rated triple-glazed uPVC sash-effect windows, a solar PV system incorporating 16 Bauer solar panels with a Huawei 5kW inverter and 10kW battery storage system, pumped cavity wall insulation by Kingdom Insulation and a dual hot water heating system comprising mains gas central heating and a domestic hot water heat pump. These significant upgrades have resulted in an impressive A-rated BER.
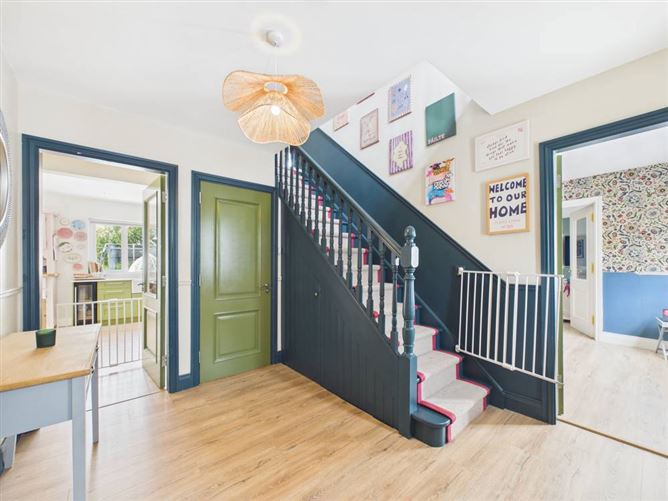
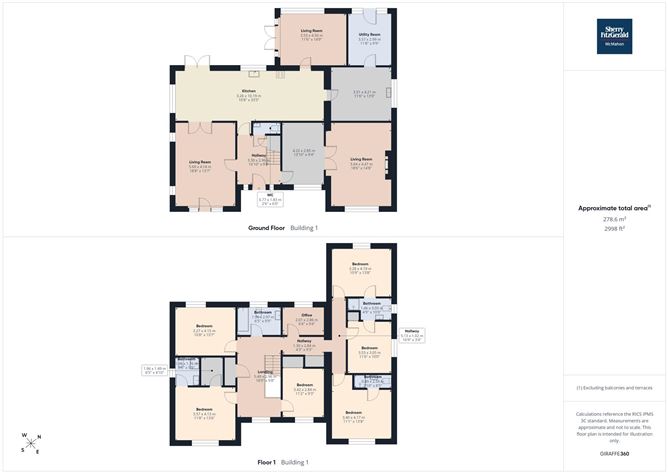
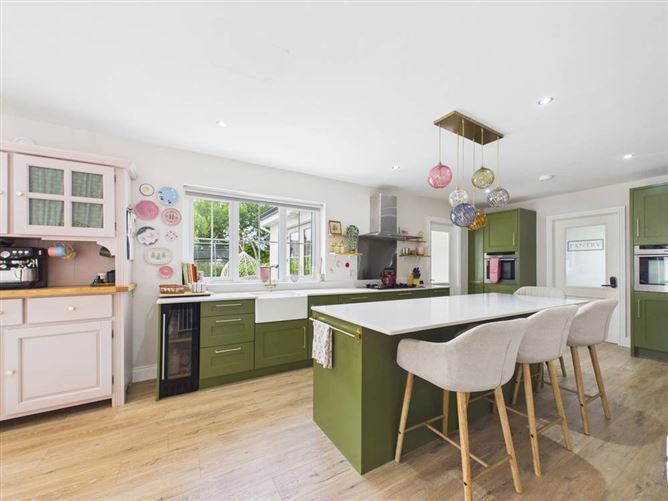
Internally, the home offers bright, spacious and versatile accommodation extending to six bedrooms and three reception rooms. A welcoming entrance hallway leads to a generous living room, library/reading room and guest WC, while the heart of the home is the contemporary open-plan kitchen/dining room overlooking the rear garden. Double doors connect the dining area with the main living room, while patio doors open directly onto the rear terrace. A second family room also enjoys access to the patio, while a back kitchen and large utility room provide excellent additional storage and workspace. A third reception room, accessed from the library, completes the ground floor.
Upstairs, the accommodation is equally impressive, with six generously proportioned bedrooms. The principal suite features a walk-in wardrobe and en-suite, while a second en-suite, Jack and Jill bathroom, main family bathroom and dedicated home office comfortably cater for growing families.
Outside, a tarmacadam driveway provides ample off-street parking, complemented by mature lawns and attractive pebble flower beds. To the rear, an extensive split-level patio creates an ideal entertaining space, with steps leading to a generous lawn and a block-built garage. Mature hedging along the rear and side boundaries provides excellent privacy and completes this exceptional family setting.
Combining generous accommodation, outstanding energy efficiency and an unrivalled location, this is a superb turnkey family home in one of Ennis' most desirable residential developments, and viewing is highly recommended. Accommodation
Entrance Hall -
Laminate timber flooring with access to living room, reading room, WC & kitchen/dining room. Stairs to first floor accommodation.
Kitchen Dining Room -
Modern contemporary style kitchen with open plan dining space, double doors to living room, double doors to patio area, door to back kitchen and door to second living room.
Back Kitchen -
Ample wall and base units, single drainer sink and space for larger kitchen appliances. Door to utility room.
Utility Room -
Wall and base units, plumbed for washing machine, dryer and rear access door.
Living Room 1 -
Laminate flooring, large front aspect window, portrait windows to the side, double doors to kitchen/dining room and door to main entrance hallway.
Living Room 2 -
Laminate timber flooring, vaulted ceilings, double patio doors merging onto extensive patio and rear window overlooking the lawn area.
Reading Room -
Laminate timber flooring, fully shelved wall with spoitlighting and front aspect window, double doors to living room.
Living Room 3 -
Laminate timber flooring, media wall incorporated around the original chimney breast, large front aspect window and double doors to reading room.
WC -
Tile flooring, timber wainscoting and wallpaper finish, WC and vanity unit.
Landing -
Carpet flooring, front aspect window, doors to all six first floor bedrooms, main bathroom, home office & hotpress.
Master Bedroom -
Carpet flooring, front aspect window, doors to en-suite & walk-in wardrobe.
En-Suite -
Tile flooring, timber wainscoting finish on the walls, WC, vanity unit, shower unit with rainwater shower head, heated towel rail & side aspect frosted window.
Walk-in Wardrobe -
Carpet flooring, built in shelving & hanging rails.
Bedroom 2 -
Carpet flooring and rear aspect window.
Bathroom -
Tiled flooring and tiled bath and shower area, timber wainscotting finish on the walls, WC, vanity unit, heated towel rail and rear aspect frosted window.
Bedroom 3 -
Carpet flooring, built in wardrobes and front aspect window.
Home Office -
Carpet flooring, built in shelving and rear aspect landscape window.
Bedroom 4 -
Carpet flooring, rear aspect window, door to jack & jill bathroom.
Jack & Jill -
Fully tiled throughout, WC, WBH unit, shower area, side aspect frosted window with doors to both bedrooms.
Bedroom 5 -
Carpet flooring, built in wardrobes and side aspect window.
Bedroom 6 -
Carpet flooring, front aspect window and door to en-suite.
En-Suite -
Tile flooring and shower area with screen door, WC, WHB with splash back, heated towelrail.
Features
- Exceptional six-bedroom detached family home.
- Private corner site in the exclusive Rockmount Grove development.
- One of just 15 detached homes in a prestigious residential setting.
- 1km from the N85 with immediate access to the M18 and Shannon Airport.
- Outstanding A BER following extensive energy upgrades.
- 16-panel Bauer solar PV system with Huawei inverter and 10kW battery storage.
- Triple-glazed A-rated uPVC sash-effect windows, pumped cavity wall insulation and dual hot water heating system.
- Three reception rooms and a contemporary open-plan kitchen/dining room.
- Back kitchen, large utility room and guest WC.
- Principal suite with walk-in wardrobe and en-suite, plus five further bedrooms, second en-suite and home office.
- Landscaped gardens with extensive patio, block-built garage and mature private boundaries.
- Exceptional turnkey family home in one of Ennis' most sought-after developments.
BER Details
Negotiator