Description
Accommodation
Features
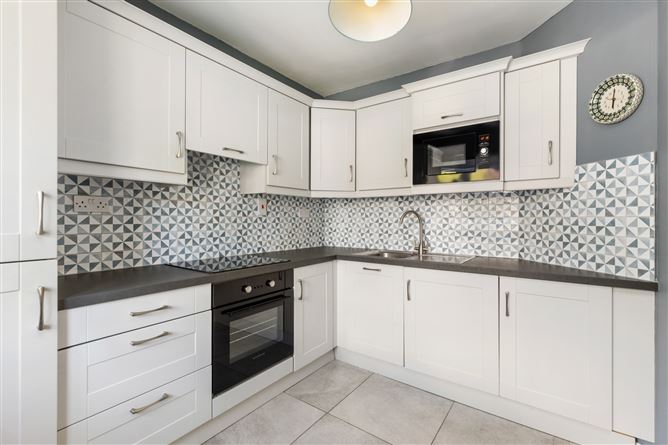
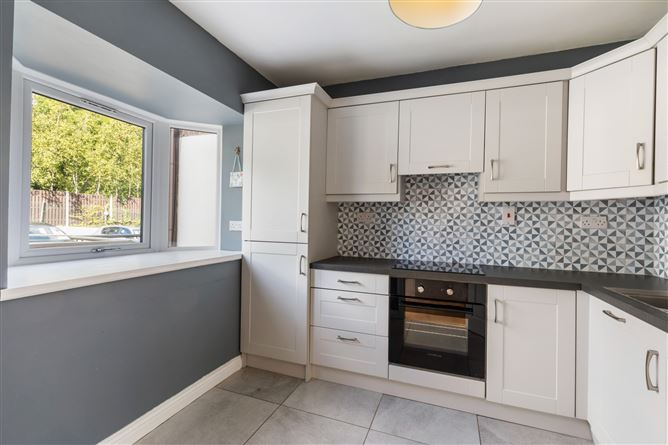
- Recently upgraded bathroom and kitchen
- Private balcony
- Secure off street parking
- Gated development
- Close proximity to public transport links
BER Details
Negotiator
Show more...

| Beds | 2 beds |
| Price | €525,000 |
| Property Type | Duplex |
| Size | 72 meters2 |
| Energy Rating | BER-C1 |
| Refreshed on | Sep 29, 2026 |
| Eircode | D06 D8R4 |
| Group Name | Sherry FitzGerald Ranelagh |
| Sales License Number | 002183 |
Description
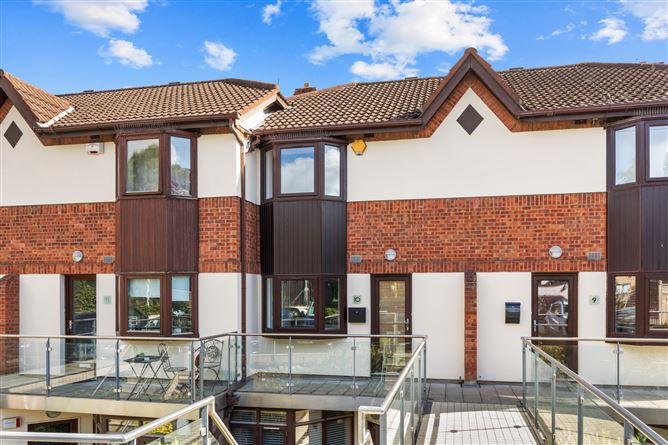
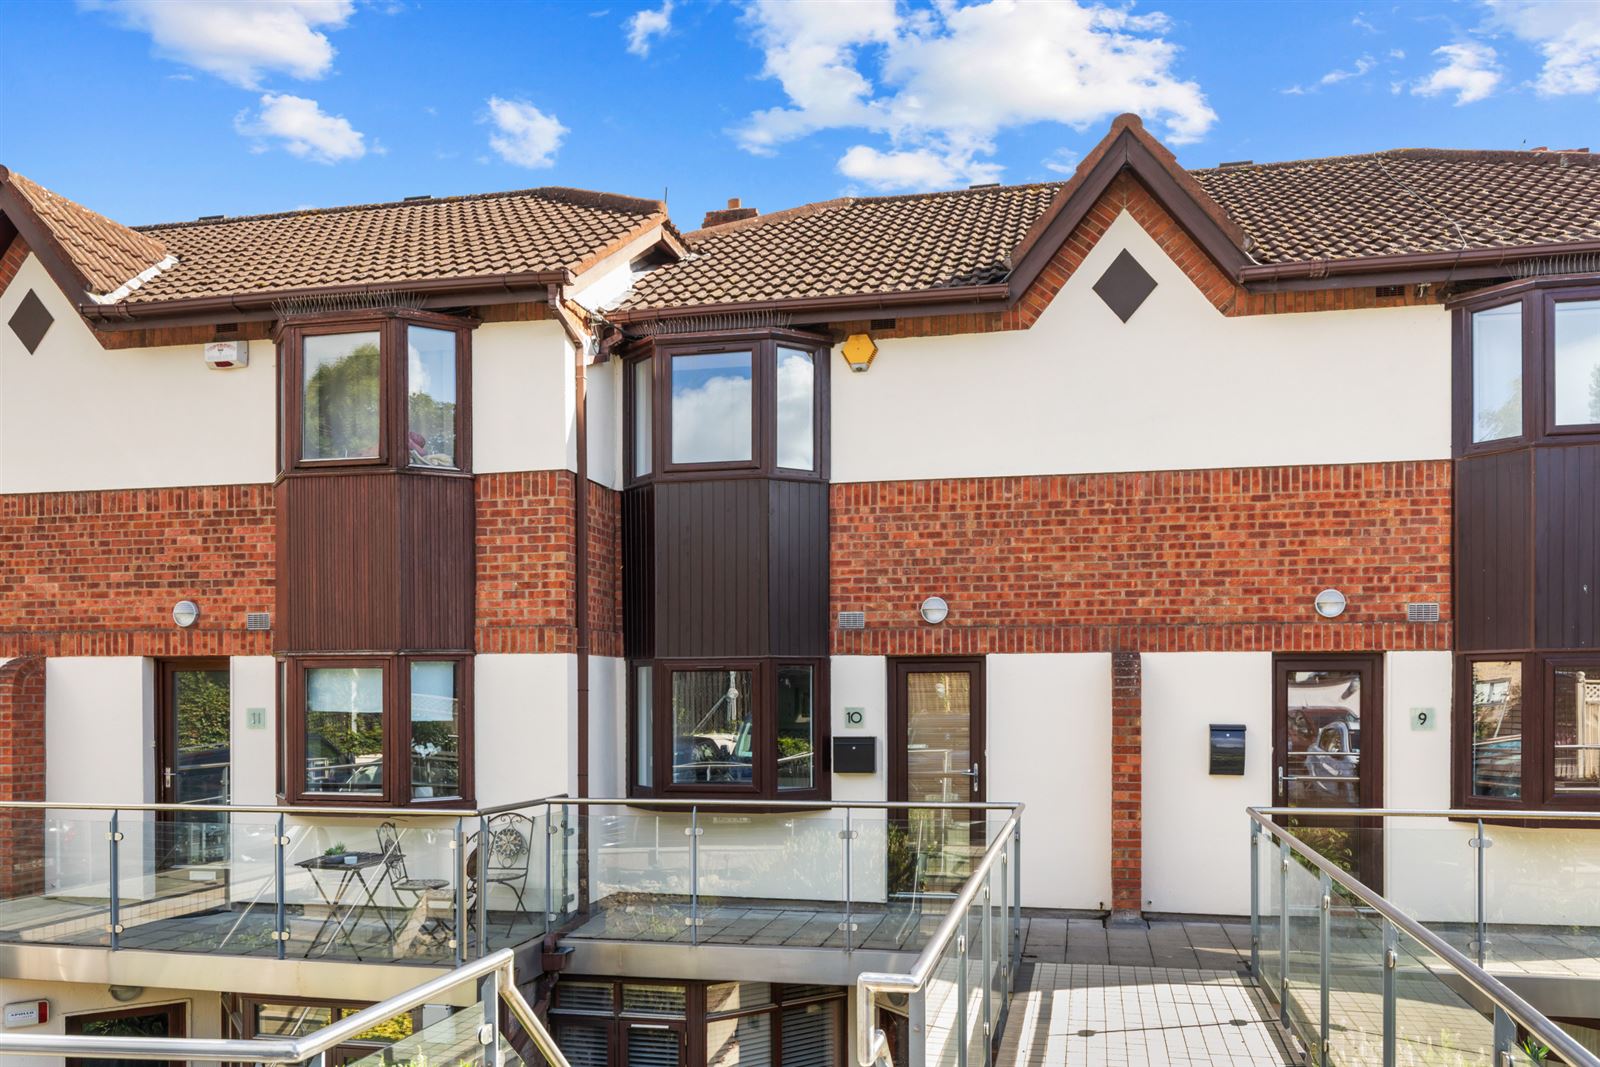
Welcome to No. 10 Riverside Walk, a beautifully presented duplex apartment with a private balcony and off-street parking, ideally situated within a secure gated development on the Clonskeagh Road. Extending to approximately 72 sq.m. (775 sq.ft.), the accommodation is thoughtfully laid out over two levels. Upon entering, a welcoming entrance hall leads to a fully fitted kitchen positioned to the front of the property, while to the rear lies a bright and spacious living/dining room. A guest WC completes the ground floor accommodation. Upstairs, there are two double bedrooms, both benefiting from built-in storage, together with a well-appointed family bathroom. A particular feature of No. 10 is its private rear balcony, which enjoys stunning views overlooking the River Dodder. The tranquil riverside setting creates a wonderful sense of peace and seclusion, with the gentle sound of flowing water providing the perfect backdrop for relaxing outdoors. One of the property's greatest attractions is its highly sought-after location. Positioned along the Clonskeagh Road, No. 10 enjoys the perfect balance of peaceful riverside living and unrivalled convenience. A wealth of amenities are within easy reach, including the vibrant villages of Donnybrook, Ranelagh and Dundrum, while UCD Belfield is just a short stroll away. Excellent transport links, including regular Dublin Bus services and nearby LUAS stops, provide seamless connectivity to Dublin City Centre and surrounding areas. The property also falls within easy reach of an excellent choice of established schools, sports clubs and recreational facilities, while the nearby Dodder Greenway offers a wonderful setting for walking, running and cycling.
Accommodation
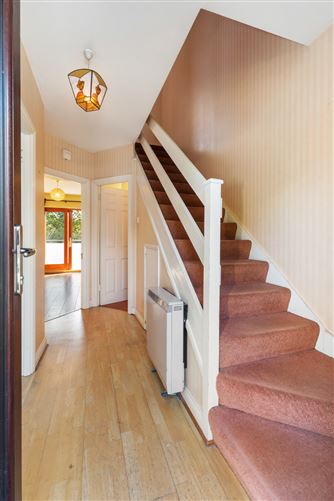
Hall - 2.30m x 1.05m With laminate flooring, electric radiator, leading to kitchen. Kitchen - 2.90m x 2.45m A bright kitchen to the front of the property with tiled flooring, a plethora of wooden cabinetry, integrated appliances, and bay window. Living Room - 4.60m x 4.50m To the rear with laminate flooring, marble fireplace with wooden surround, integrated shelving, and sliding glass door leading to the balcony. WC - 1.50m x 0.80m Located under the stairs with wash hand basin and toilet. Bedroom 1 - 2.76m x 4.50m A bright double bedroom with built in wardrobes, and bay window with beautiful views overlooking the Dodder River. Bathroom - 1.70m x 2.55m With tiled floor and walls, bathtub with shower attachment, wash hand basin with storage underneath, toilet, and Velux ceiling skylight. Bedroom 2 - 2.95m x 3.50m A double bedroom to the front of the property with integrated storage shelving and built in wardrobe.
Features
BER Details
BER: C1 BER No: 102928108 Energy Performance Indicator: 162.08 kWh/m2/yr
Negotiator
Dave Newport

Parking
Balcony


Date created: 29 Sept 2026Updated on: 30 Sept 2026