Description
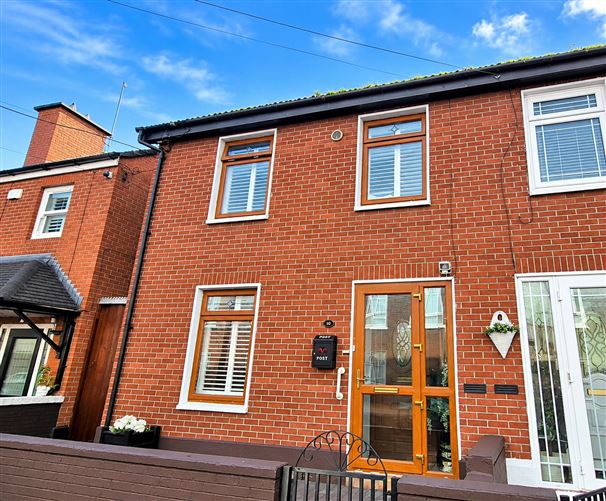
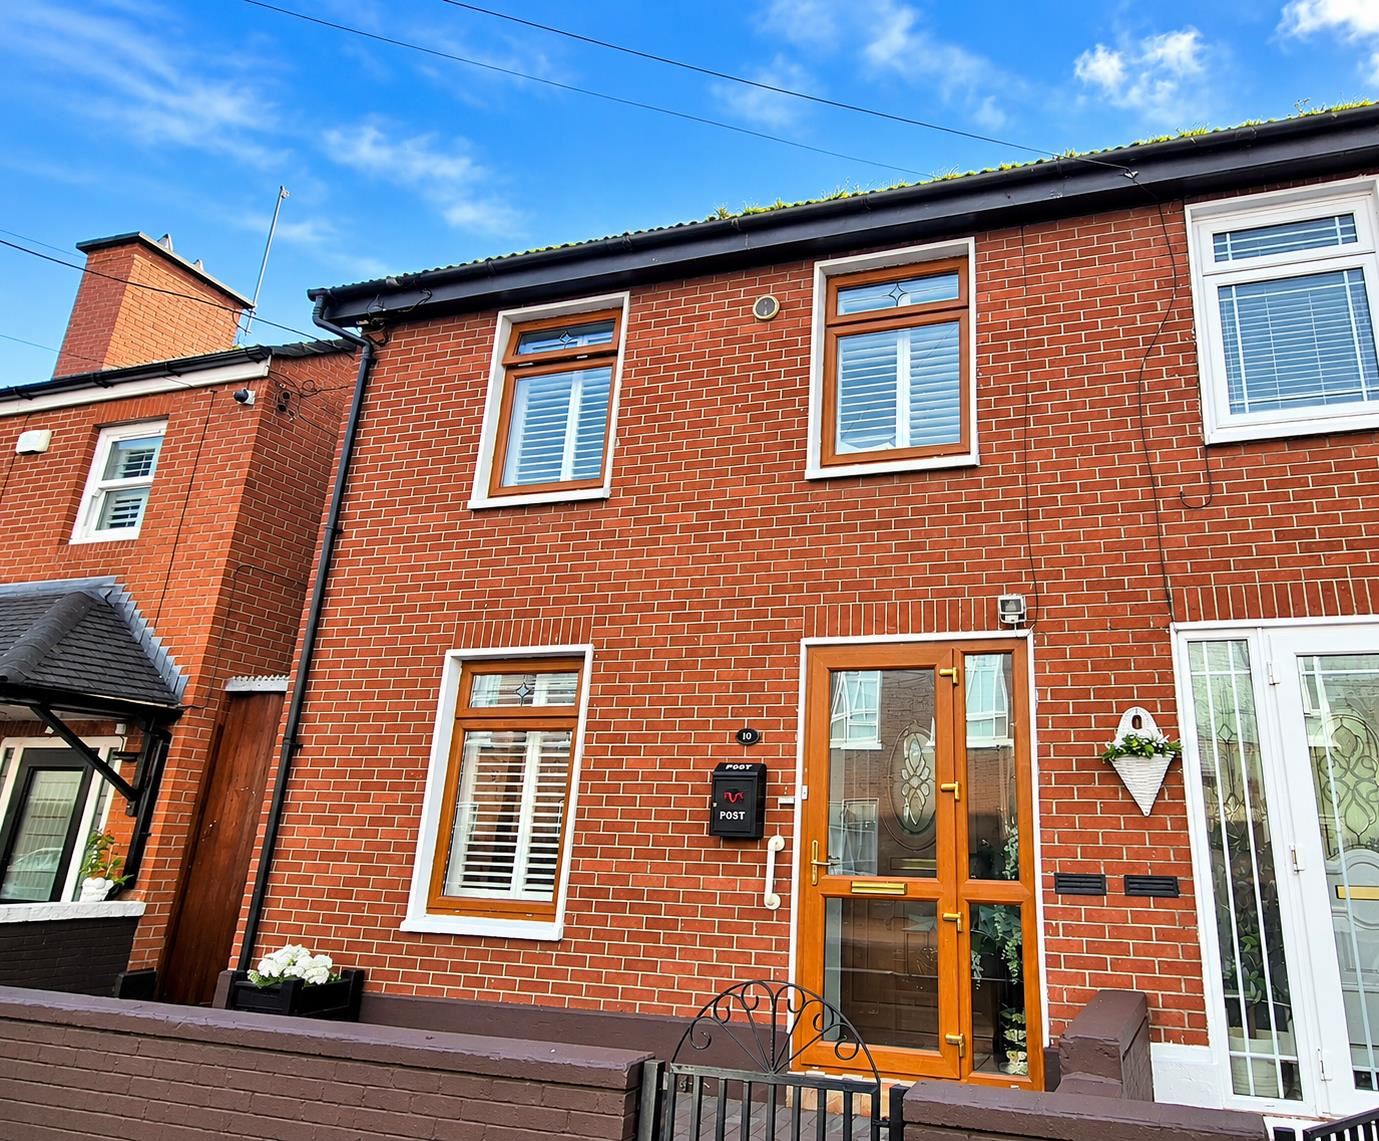
GWD ESTATES are delighted to offer number 10 North Great Clarence Street for sale. This is a charming three bedroom redbrick end of terrace family home presented in wonderful condition.
The location of 10 North Great Clarence Street is sure to appeal to those seeking the convenience of city living while enjoying the benefits of a quiet, established residential setting.
Ideally positioned within easy reach of Connolly Station, with its LUAS, DART and rail connections, as well as the IFSC, the property offers excellent accessibility to Dublin City Centre and beyond.
The neighbouring areas of Fairview, North Strand and Ballybough provide a wealth of local amenities, including shops, cafés, restaurants, parks and recreational facilities. Dublin City Centre is also within easy reach, making this an ideal location for commuters, city and those seeking a well-connected home.
Families are equally well catered for, with a good selection of primary and secondary schools, along with a range of educational and sporting facilities, located in the surrounding area.
Combining a convenient city location with the charm of an established residential neighbourhood, 10 North Great Clarence Street represents an excellent opportunity for buyers seeking a home in this popular and accessible part of Dublin.
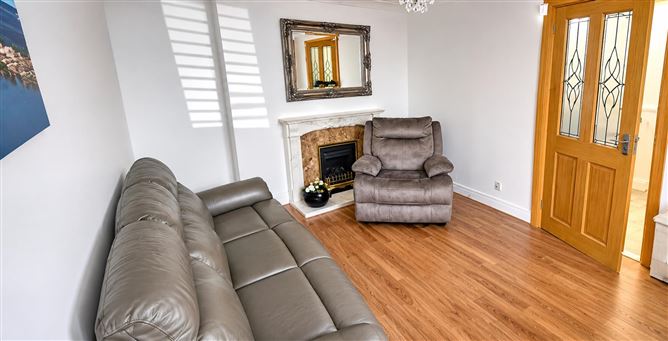
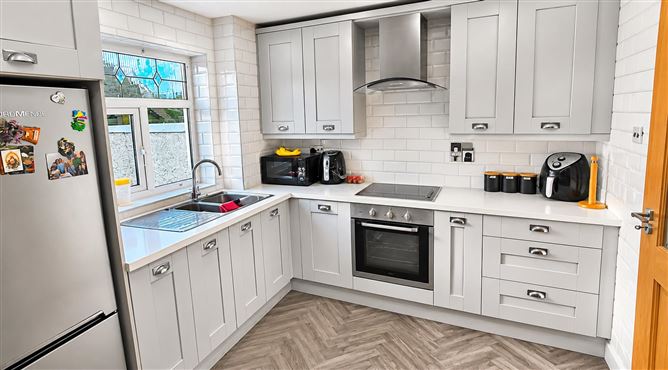
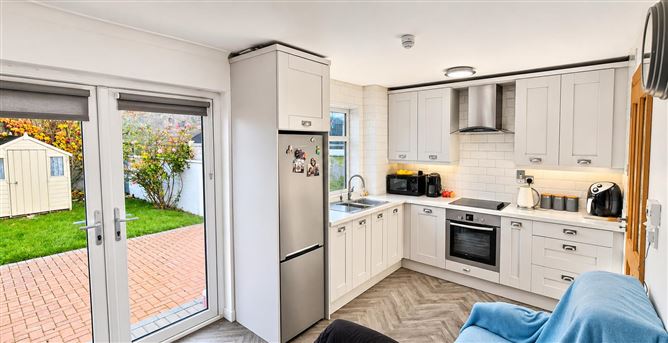
Accommodation: Entrance porch leading to hallway with vinyl floors and storage room. Sitting room with wooden floors and feature gas fireplace. Fitted modern kitchen with floor and wall presses with ceramic wall tiles and vinyl floors and door to rear garden. Downstairs toilet and sink.
Upstairs there are 3 generous sized bedrooms with vinyl floors and built in wardrobes and a family bathroom with shower.
The property benefits from Gas fired central heating and D/g pvc windows t/o. The back garden is walled and lawned and has a private sunny aspect. There is a small walled front garden with free on street parking.
Viewing of this family home is strongly recommended. Accommodation
Entrance porch
Entrance Hallway: 14'10'' x5'10'' Vinyl floors.
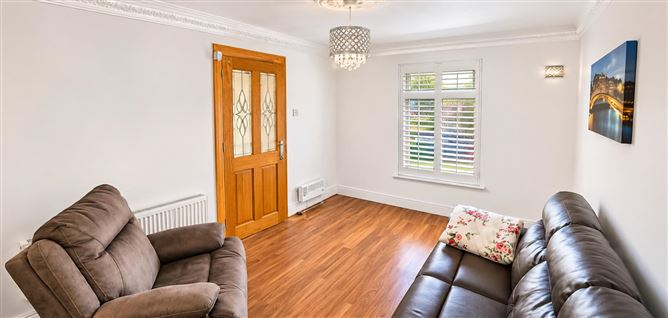
Sitting Room: 15'4'' x 10'9'' Wooden floors with feature gas fireplace.
Fitted Kitchen cum dining room: 16'11'' x 10'9'' fitted floor and wall presses with ceramic wall tiles and vinyl floors, with patio door to rear garden.
Downstairs toilet: toilet and sink.
Landing: Hot press with vinyl floors.
Bedroom 1: 14'2'' x 10'5'' Vinyl floors.
Bedroom 2: 11'5'' x 10'9'' Vinyl floors wit built in wardrobes.
Bedroom 3: 10'10'' x 7'8'' Vinyl floors with built in wardrobes.
Bathroom: 6'6'' x 5'10'' Walk in shower, toilet and sink with ceramic floor and wall tiles. Features
Charming redbrick property
Built in the 1980s
Downstairs bathroom
Gas fired central heating
Double Glazed pvc windows
Walled private sunny rear aspect
10 Minute walk to Connolly DART & LUAS stop BER Details
Viewing Details
GWD Estates
089 2588 089
John Ronan
086 7748 275