Description
Features
BER Details
Negotiator
Show more...

| Beds | 4 beds |
| Price | €675,000 |
| Property Type | Semi-Detached House |
| Size | 119 meters2 |
| Energy Rating | BER-B2 |
| Refreshed on | Sep 14, 2026 |
| Eircode | A63 RV04 |
| Group Name | McGovern Estates |
| Sales License Number | 001349 |
Description
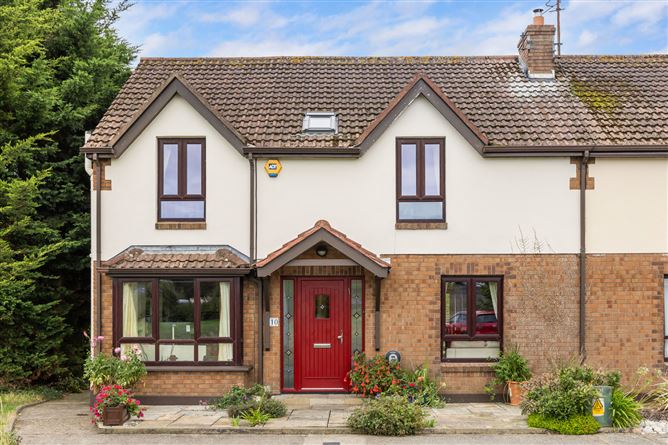
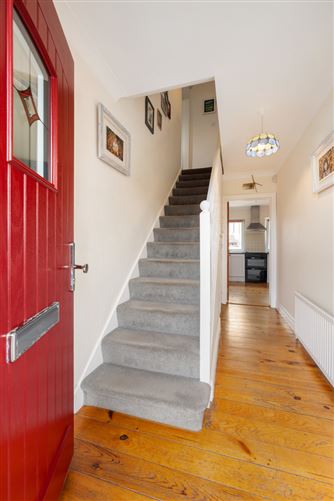
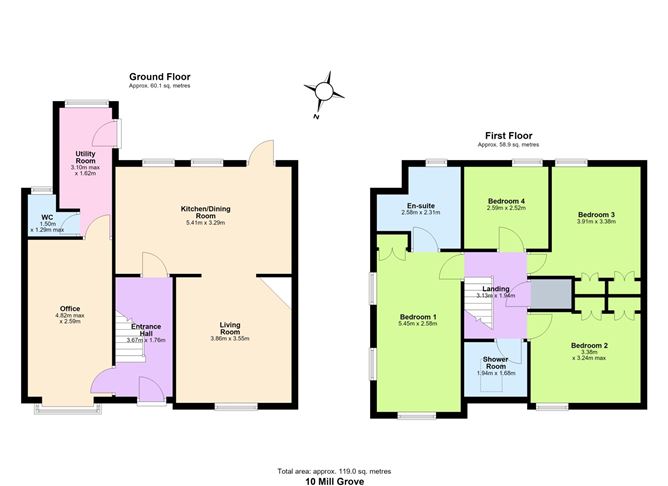
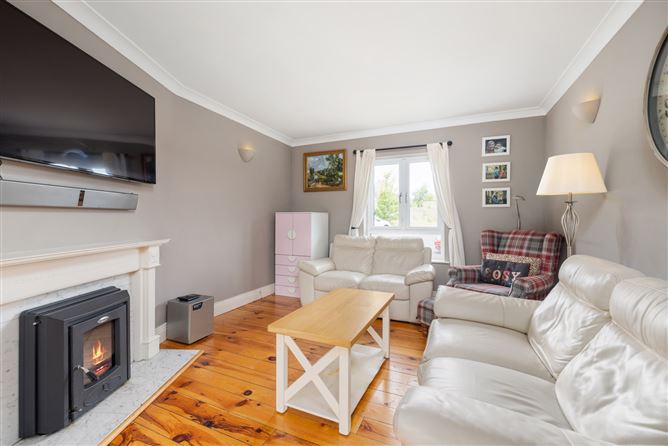
McGovern Estates proudly presents No. 10 Mill Grove to the market. Situated on a corner site, No. 10 is located within the sought-after cul-de-sac development of Mill Grove, in the highly desirable Delgany/Greystones area. This immaculately presented home is bright, spacious and tastefully decorated throughout, offering an excellent opportunity for those seeking a wonderful family home in a prime residential location. The property has benefited from a number of recent upgrades, including a new solar panel system, Nest smart thermostat, new hot water cylinder, additional attic insulation, and replacement windows and doors and new gas boiler to name just a few of the improvements made to this impressive home. Externally, the property enjoys a desirable south-facing rear garden, featuring a beautiful patio area, mature raised flower beds and an artificial grass lawn, providing an attractive and low-maintenance outdoor space. The garden is enclosed by a concrete wall, offering excellent privacy and creating an ideal setting for outdoor entertaining and relaxation. No. 10 Mill Grove represents a fantastic opportunity to acquire a bright, spacious and well-appointed family home within the highly sought-after Delgany/Greystones location. McGovern Estates highly recommends an internal viewing to fully appreciate all this wonderful home has to offer. Extending to approx. 119m2 (1,280.90sq.ft.) this home comprises an entrance hall, living room, kitchen/dining room, utility, playroom/ study, downstairs WC, four bedrooms, one en-suite, a family bathroom and south facing rear garden. Delgany Village and Greystones are within walking distance offering a wonderful selection of restaurants, boutiques, and shops and a large number of highly regarded schools. A host of sport and leisure clubs abound in the area including sailing, rowing, football, rugby, tennis and GAA. The Shoreline Leisure Centre and swimming pool is close by, as are a great choice of renowned golf clubs, including Greystones, Powerscourt and Druids Glen. Greystones is situated in a stunning location between the coast and the Wicklow mountains, giving easy access to the local beaches, countryside and nearby villages of Delgany, Kilcoole and Enniskerry. The commuter will be delighted at the easy access to local bus services and Greystones DART station which offers Park & Ride facilities. The N11/M50 is also within easy reach making for an easy commute to the city, airport and beyond. ACCOMMODATION Entrance hall Tongue and groove solid wood flooring, decorative coving, understairs storage, carpeted stairs to landing. Living Room Tongue and groove solid wood flooring, decorative coving, mult-fuel stove with solid wood mantle, marble inset and hearth, picture window to the front. Kitchen/ Dining Room Tongue and groove solid wood flooring, decorative coving, fully fitted kitchen, floor and wall based storage cupboards, stainless steel sink unit, door to rear garden. Utility Room Tiled flooring, plumbed for washing machine and dryer, countertop with stainless steel sink unit, door to rear garden. Playroom/ Study Tongue and groove solid wood flooring, decorative coving, extensive built-in storage unit and shelving. Downstairs WC Tiled flooring, WC, wash hand basin, wall mirror, exterior window. Landing Carpeted flooring, hot press off landing, smoke alarm. Bedroom 1 Tongue and groove solid wood flooring, floor to ceiling built in wardrobes, ample natural light via x3 large picture windows overlooking amenity green with views of Brayhead and the Sugarloaf mountain. En Suite Tiled flooring, WC, wash hand basin with under storage, fully tiled bath with telephone hand shower, fully tiled shower cubicle with power shower, recess lighting, extractor fan, storage cupboard, external window. Bedroom 2 Tongue and groove wood flooring, floor to ceiling built-in wardrobes, picture window to the front overlooking Bray Head and Sugarloaf mountain and the amenity green. Bedroom 3 Laminated wood flooring, floor to ceiling built-in wardrobe, attic access via Stira stairs, overlooking south/ east facing rear garden and views of the sea. Bedroom 4 Laminated wood flooring, floor to ceiling built-in wardrobes, overlooking south/east facing rear garden and views of the sea. Family Bathroom Tongue and groove wood flooring, pedestal wash hand basin, WC, wall mirror, Mira Elite electric shower, extractor fan, external window. Rear Garden Private south facing rear garden with patio, artificial grass lawn, raised flower beds with mature planting, new timber shed with electric lighting and sockets, surrounding concrete wall, outdoor lighting. SPECIAL FEATURES Private corner site South facing rear garden New timber shed with electric lighting and sockets Large amenity green adjacent Stunning views of Bray Head and the Sugarloaf to the front Views of the sea from upstairs bedrooms Immaculately presented throughout Excellent B2 energy rating New solar panel system New hot water cyclinder New Gas boiler Replaced windows and doors Multi-fuel burning stove Insulated attic space Sira stairs to attic Renovated en-suite Bespoke shelving & storage unit in the office Rebuilt porch Delgany/Greystones amenities close by Broadband available Nest smart meter for heat and hot water Fully alarmed Easy access to N11 and M50
Features
- Parking - En Suite - Garden - Patio - Alarm
BER Details
BER: B2 BER No: 104592407 Energy Performance Indicator: 111.5
Negotiator
Tracy User

Parking


Date created: 14 Sept 2026Updated on: 14 Sept 2026