Description
***FOUR BEDROOM PERIOD REDBRICK HOME / WEALTH OF ORIGINAL FEATURES / ELEGANT FORMAL PARLOUR / ORIGINAL CORNICE AND CENTRE ROSES / BEAUTIFULLY PRESERVED HARDWOOD FLOORING / GENEROUS REAR GARDEN / LARGE GARAGE PROVIDING OFF STREET PARKING***
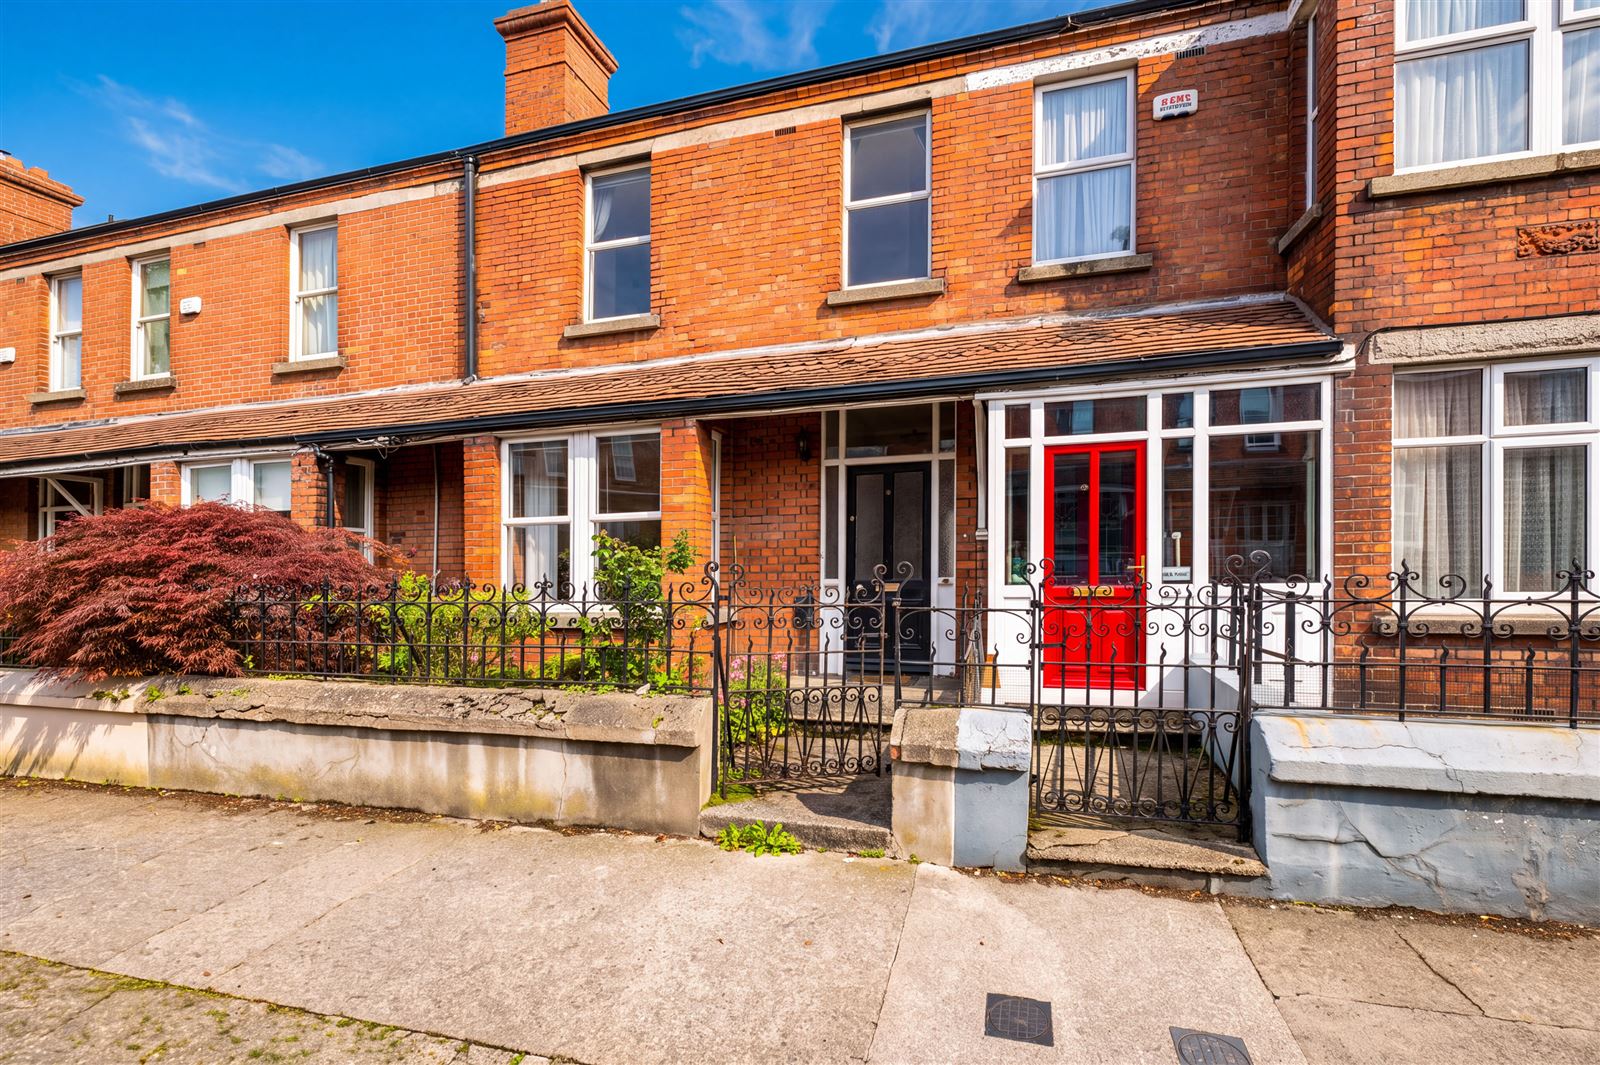

KELLY BRADSHAW are delighted to present No. 10 Marguerite Road, Glasnevin, a captivating period redbrick home on a road whose distinctive architecture has become an enduring part of the area's identity. With its handsome redbrick façades, elegant box bay windows and traditional ironwork, Marguerite Road retains the particular charm of Dublin's established residential streets, where the craftsmanship of an earlier era remains very much in evidence.
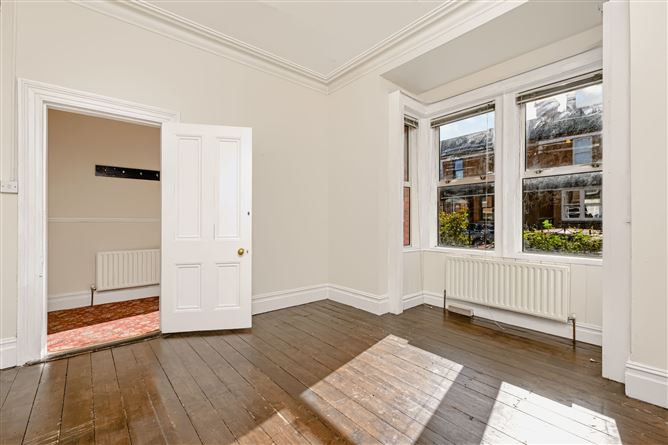
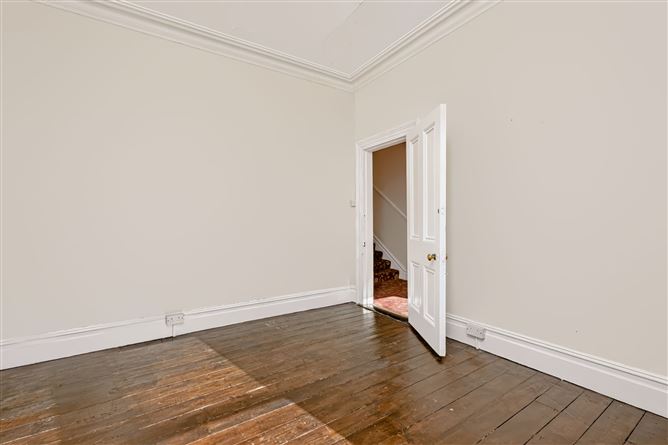
Having been in the same ownership for many years, No. 10 has retained an abundance of period detail that gives it a character all of its own. The original ironmongered railings enclosing the front garden, the decorative cornicing, centre roses and beautifully preserved hardwood floors are a testament to the craftsmanship of another era, lending the house a sense of authenticity that is increasingly difficult to find.
The history of Glasnevin as a residential suburb took shape during the nineteenth and early twentieth centuries, as Dublin expanded beyond its older urban centre and handsome family homes helped establish the character of its northern neighbourhoods. Marguerite Road belongs to this tradition of period residential architecture, its distinctive houses retaining the proportions, detailing and individuality that continue to draw people to the area today.
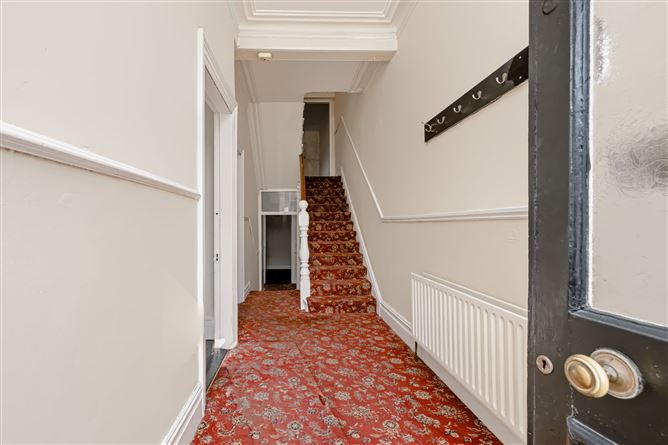
On entering No. 10, the hallway immediately captures the eye and draws it up towards the high ceilings. The staircase is a particularly handsome feature, with beautifully turned timber spindles, a substantial polished handrail and a traditional newel post giving it real presence. Rising through the house, it connects the different levels while showcasing the craftsmanship that defines the interior. Overhead, the original cornicing and centre rose provide further evidence of the decorative detail invested in homes of this period, while the hardwood flooring remains in excellent condition, a wonderful feature carried through the accommodation.
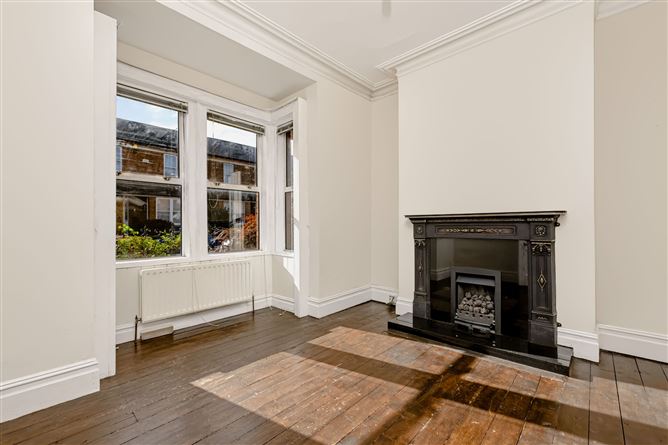
The formal parlour is a fine reception room, retaining the traditional proportions and atmosphere associated with the period. The fireplace provides a natural focal point, complemented by the decorative ceiling detailing, box bay window and warm timber flooring. It is easy to appreciate the room's original purpose as a place to receive visitors and gather with family, while its enduring character offers a beautiful setting for contemporary living.
Adjacent to the parlour, the kitchen occupies what was formerly the dining room, a reminder of the traditional arrangement of the home and an appealing connection between its original design and the way it can be enjoyed today. To the rear, a ground floor bedroom provides welcome flexibility, whether for family members, visiting guests or those who would value a dedicated home office.
The staircase continues to the first-floor return, where a further bedroom sits alongside the family bathroom. Two additional bedrooms occupy the top floor, including the principal bedroom, whose two windows look out over the picturesque streetscape of Marguerite Road. It is a lovely outlook, taking in the very architecture that makes this address so distinctive.
One of the most appealing aspects of No. 10 is the survival of its original features in such fine condition. From the ironmongered railings at the front boundary to the cornicing, centre roses and hardwood floors, the house offers a tangible connection to its architectural past. These details bring depth and individuality to the interior, creating a home whose appeal extends beyond its accommodation alone.
To the rear, the garden provides a generous outdoor space to enjoy throughout the seasons, with room for children to play, family gatherings and relaxed afternoons outdoors. A substantial garage adds further practicality, providing off street parking alongside useful additional storage space.
The setting is equally appealing for family life. Glasnevin offers an excellent choice of schools, with St Columba's School, Lindsay Road National School and Glasnevin National School among the local primary options, while St Vincent's Glasnevin, St Mary's Secondary School and Rosmini Community School are among the nearby post-primary choices. The National Botanic Gardens are a particularly wonderful feature of the neighbourhood, just a short stroll away, offering a beautiful setting for a morning walk, a leisurely weekend visit or time spent exploring the historic glasshouses and extensive plant collections.
For families with an interest in Gaelic games, Na Fianna GAA club on Mobhi Road brings sporting, social and community life close to home. Nearby Griffith Park offers further green space for riverside walks, outdoor play and family time, while the cafés, restaurants and local shops of Glasnevin and neighbouring Drumcondra provide plenty of choice for meeting friends and enjoying the local area. Excellent transport connections also provide convenient access to Dublin city centre and beyond.
No. 10 Marguerite Road is a home of enduring character, where original craftsmanship and decades of ownership come together in one of Glasnevin's distinctive period settings. For those who appreciate the beauty of traditional Dublin redbrick architecture, the warmth of original timber floors and the decorative details that give an older home its individuality, this is an opportunity to acquire a property with genuine character in a well-established and much-loved neighbourhood. Rooms
Entrance Hall - 5.33m x 1.76m
Living Room - 4.12m x 3.82m
Kitchen - 4.11m x 3.97m
Garden Return Landing - 2.93m x 2.01m
Bedroom Four - 2.93m x 2.77m
Bathroom - 2.15m x 0.82m
1st Floor Return Landing - 1.75m x 0.93m
Bedroom Three - 4.1m x 2.93m
Bathroom - 2.01m x 1.44m
1st Floor Landing - 4.03m x 1.86m
Bedroom One - 5.83m x 3.32m
Bedroom Two - 4.13m x 3.97m
Features
FOUR BEDROOMS
EDWARDIAN PERIOD REDBRICK HOME
WEALTH OF ORIGINAL FEATURES
ELEGANT FORMAL PARLOUR
HIGH CEILINGS
ORIGINAL CORNICE AND CENTRE ROSES
BEAUTIFULLY PRESERVED HARDWOOD FLOORING
GENEROUS REAR GARDEN
LARGE GARAGE PROVIDING OFF-STREET PARKING BER Details