Description
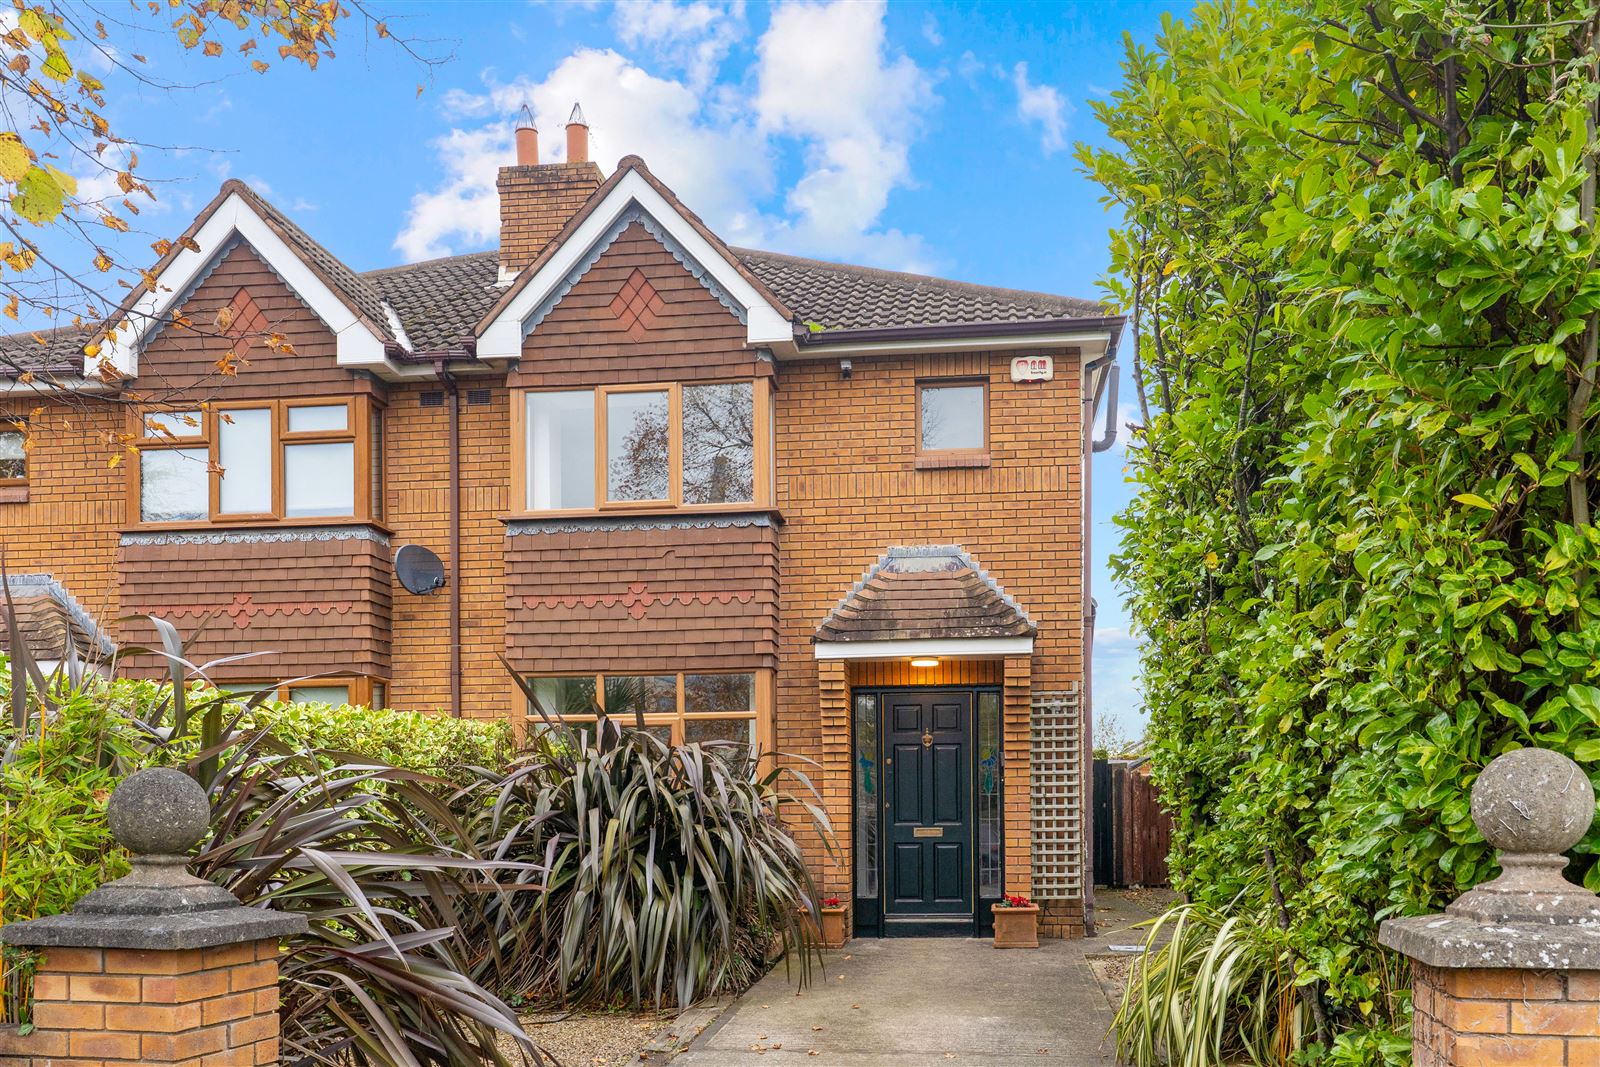
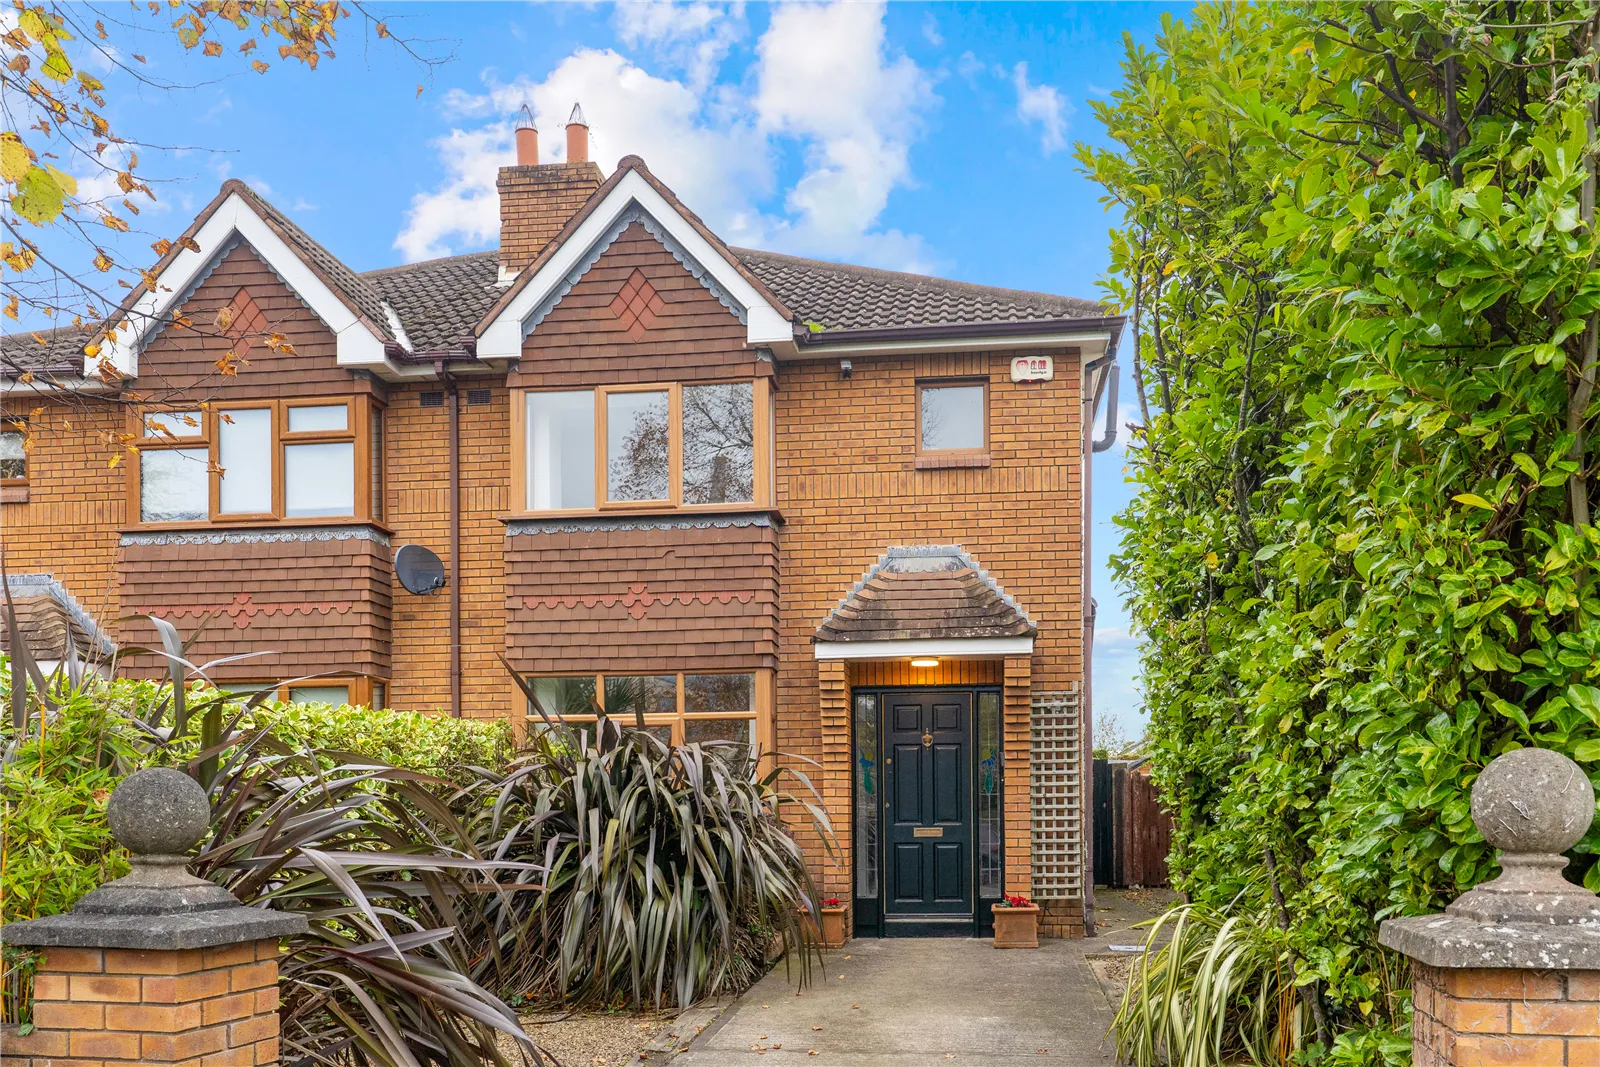
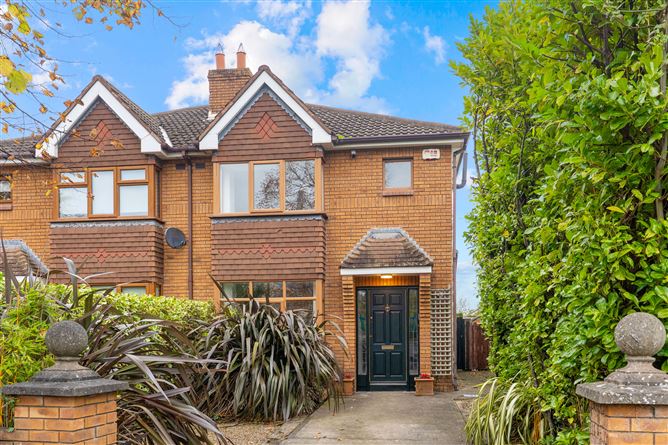
McMahon O’Connor Residential are delighted to present this wonderful three-bedroom semi-detached home in Glenbourne View, Leopardstown Valley, one of Dublin 18’s most desirable residential developments.
Recently refurbished and presented in turnkey condition, this attractive property offers an excellent opportunity to acquire a stylish family home in a mature, well-established and exceptionally convenient location.
One of the standout features of this home is its superb connectivity. With the LUAS Green Line on your doorstep, Sandyford, Dundrum Shopping Centre and Dublin City Centre are all easily accessible. The nearby M50 and N11 provide excellent road links for commuting and travelling further afield.
Everyday convenience is well catered for, with Leopardstown Shopping Centre, including Dunnes Stores and Carrickmines Retail Park close by. The surrounding area also boasts an excellent selection of cafés, restaurants and leisure amenities, including golf courses, Leopardstown Racecourse and Westwood Gym.
Families will appreciate the selection of schools in the vicinity, including Holy Trinity National School, Educate Together Secondary School, Gaelscoil Shliabh Rua, Rosemount School and St. Benildus College.
Combining the appeal of a freshly refurbished, move-in-ready property with an enviable location close to transport links, shopping, schools and leisure facilities, this home represents an exciting opportunity for first-time buyers, families and those seeking a well-connected Dublin address. Accommodation
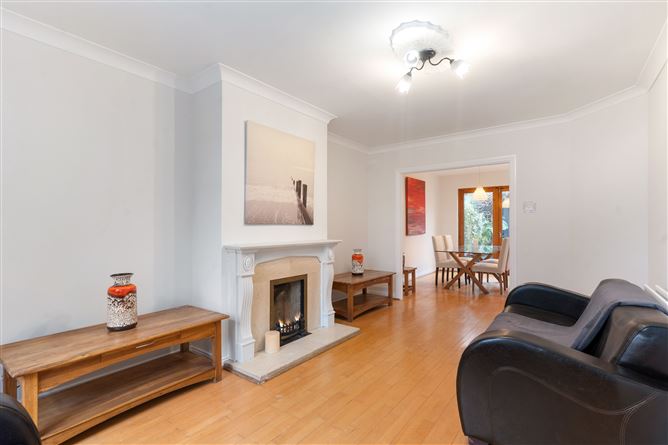
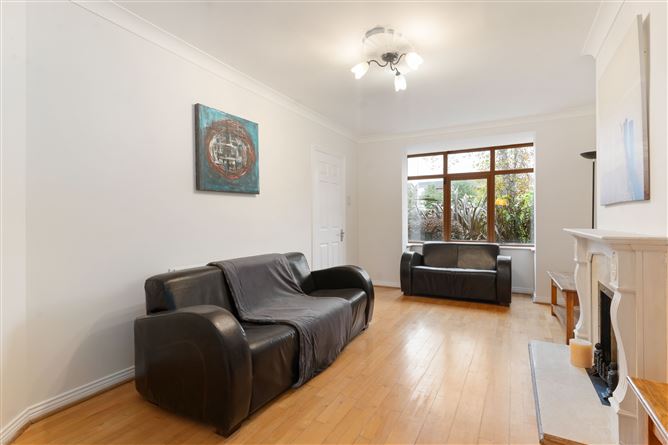
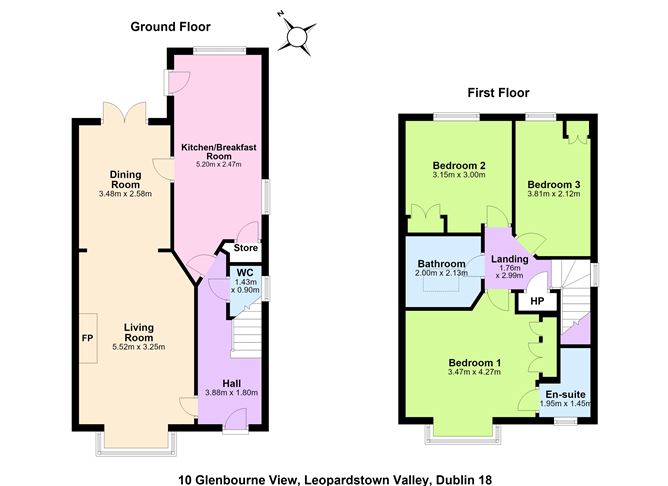
Accommodation comprises hallway with a bright spacious living room with feature fireplace leading to the dining room with double doors opening onto a beautifully landscaped large back garden with some lovely spaces for al fresco dining. There is a guest w.c. on the ground floor and at the end of the hallway you come to a modern kitchen with all mod cons. Upstairs you have 2 double bedrooms and 1 single. The master bedroom enjoys a good size en-suite and there is also a nice family shower room. Rooms
Hall - 3.88m x 1.8m
Wooden flooring.
Living Room - 5.52m x 3.25m
Wooden flooring.
Feature Fireplace.
Coving.
Dining Room - 3.48m x 2.58m
Wooden flooring.
Coving.
Double doors leading to landscaped rear garden.
Guest w.c. - 1.43m x 0.9m
W.h.b. and w.c.
Partially tiled.
Kitchen/Breakfast Room - 5.2m x 2.47m
Tiled floor with partially tiled walls.
Landing - 1.76m x 2.99m
Wooden flooring.
Bedroom 1 - 3.47m x 4.27m
Carpet.
Fitted wardrobe.
En-suite - 1.95m x 1.45m
Shower, w.h.b. and w.c.
Tiled.
Bedroom 2 - 3.15m x 3.0m
Carpet.
Fitted wardrobe.
Bedroom 3 - 3.81m x 2.12m
Carpet.
Fitted wardrobe.
Family Shower Room - 2.0m x 2.13m
Shower, w.h.b. and w.c.
Tiled.
Features
• This property has just been refurbished and is in turnkey condition.
• Right beside LUAS.
• Easy access to M50 and N11.
• Proximity to Leopardstown Shopping Centre and Carrickmines Retail Park.
• Large landscaped rear garden.
• Off-street parking.
• GFCH. BER Details
BER: C1, BER No. 112745211 Viewing Details
All descriptions, dimensions, references to condition and necessary permission for use and occupation, and other details are given in good faith and are believed to be correct but any intending purchaser or tenant should not rely on them as statements or representations of fact but must satisfy himself/herself by inspection or otherwise as to the correctness of each of them.
Please also note we have not tested any apparatus, fixtures, fittings, or services. Interested parties must undertake their own investigation into the working order of these items.