Description
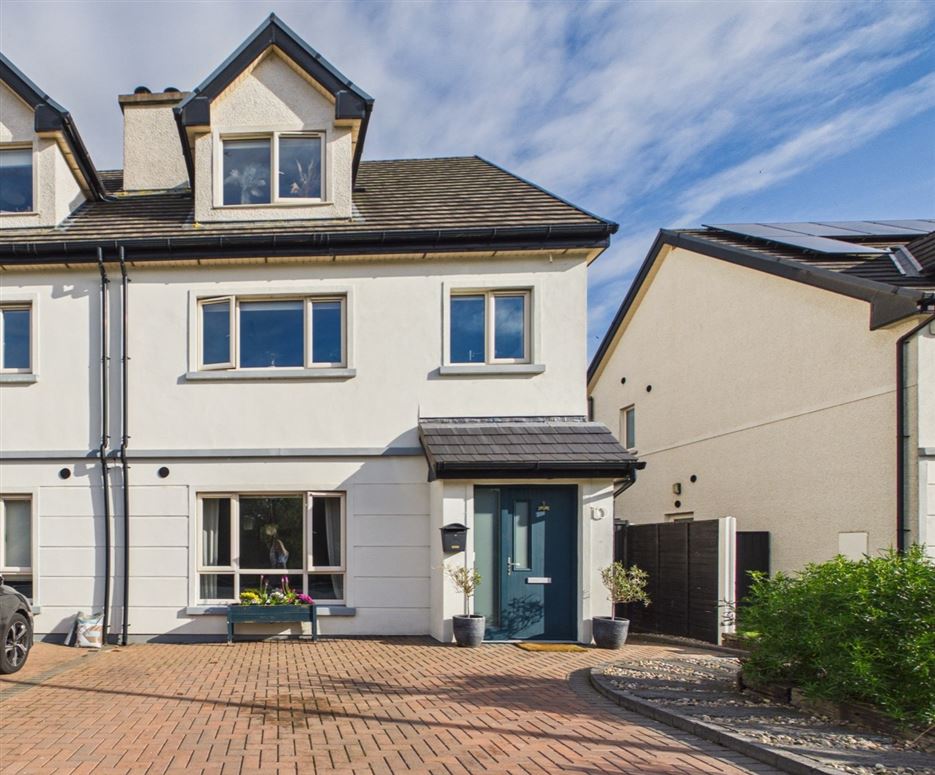
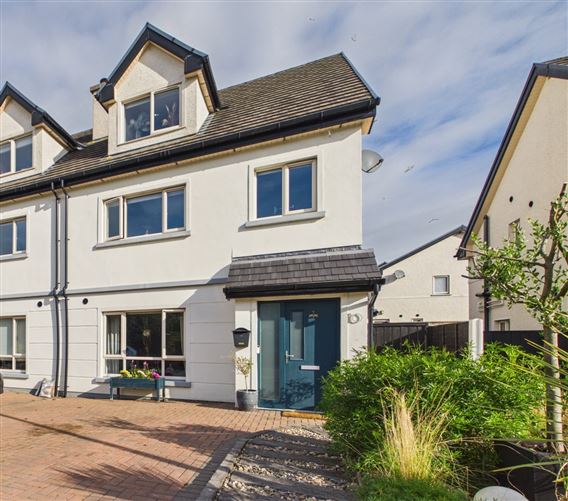
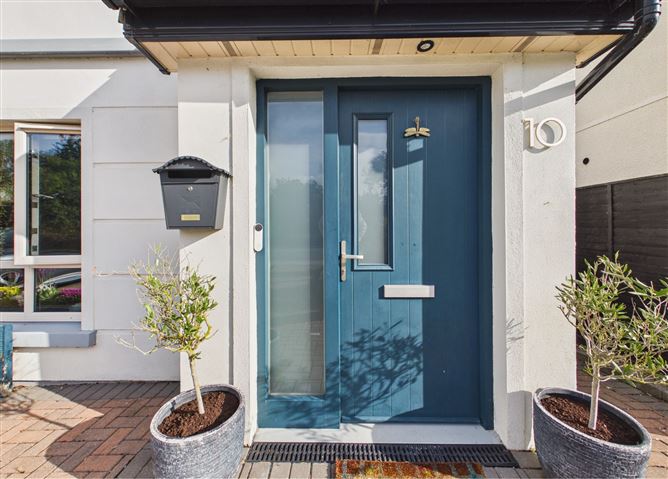
No.10 Gleann Órga, Ballinhassig, Co. Cork is a wonderful 4 bedroom semi-detached home with stunning interiors and extending to approximately 152 sq.m (1,636 sq.ft) over three spacious floors. Ideally positioned within the popular Gleann Órga development overlooking a large green area, the property’s layout provides excellent flexibility, with generous living spaces along with a private low maintenance rear garden encompassing a deck area that maximises the sun light. A private driveway has off street parking for two cars.
The property enjoys a convenient location in the picturesque village of Ballinhassig, while remaining within easy commuting distance of Cork City and surrounding areas. Ballinhassig offers a strong range of local amenities including shops, schools, sporting facilities and services, with excellent access to the N71 and nearby road network. 10 Gleann Órga represents an excellent opportunity for families seeking a spacious home in a well-established and convenient residential setting. Accommodation
Ground Floor
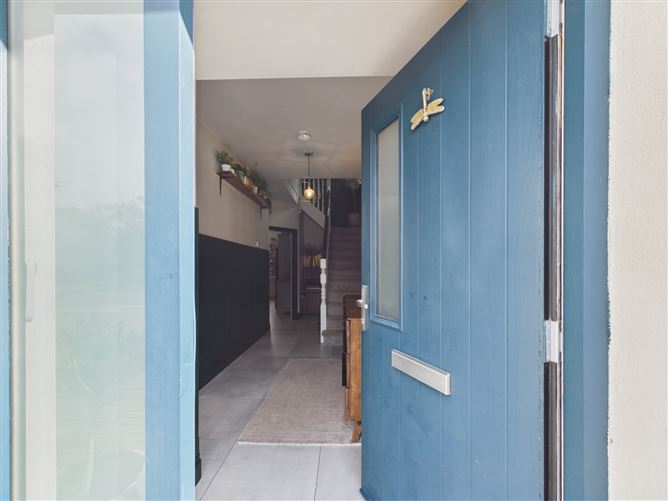
Hallway – Tiled flooring (continued through to the kitchen), carpeted stairs, panelled walls.
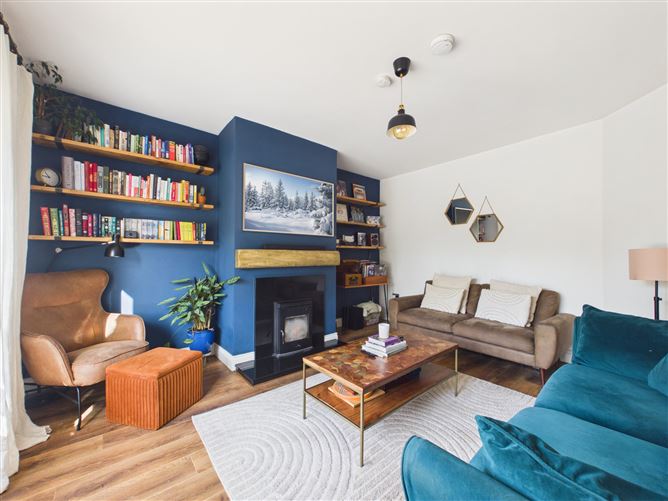
Living Room – Laminate floor covering, dual fuel stove with granite surround and feature timber mantel.
Kitchen – Tiled floor, fitted eye and floor kitchen cabinets, integrated dishwasher, built in dining bench with storage underneath.
Utility Room – Plumbed for washing machine, storage cabinet, back door with access to rear garden.
Guest WC – Tiled floor and to wet areas, WC, WHB, window, extractor fan.
First Floor
Landing – fully carpeted, window opening.
Bedroom 1 – full height fitted wall of wardrobes, laminate flooring. En-suite with shower, WC, WHB, tiled flooring, and part tiled walls, extractor fan.
Main Bathroom – bath with shower, WC, WHB, extractor unit, vanity unit, tiled flooring and part tiled walls.
Bedroom 2 – Double room with laminate flooring.
Bedroom 3 – Single room with laminate flooring.
Second Floor
Bedroom 4 – laminate flooring, large open space suitable for a multiple of uses. Currently in use as a home office and home gym.
En-suite with WC, WHB, shower, tiled floor to ceiling, velux roof light Features
BER A3
Built c. 2019 (Homebond Structural Guarantee in place until 2029)
Air to Water Heating System
Underfloor heating to the ground floor, radiators to first and second floor
Driveway Parking for Two Cars
Private Rear Garden with decking, artificial grass and timber shed
Local shops/schools nearby BER Details