Description
Features
BER Details
Show more...


| Beds | 3 beds |
| Price | €380,000 |
| Property Type | Semi-Detached House |
| Size | meters2 |
| Energy Rating | BER-B1 |
| Refreshed on | Aug 18, 2026 |
| Eircode | P25HK28 |
| Group Name | Denise Radley Auctioneers |
| Sales License Number | 001618 |
Description
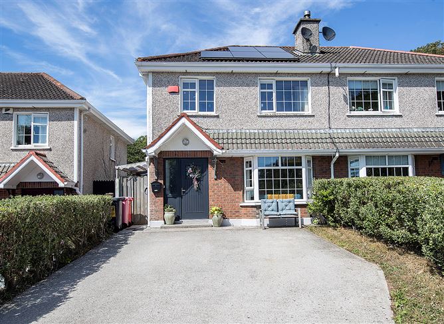
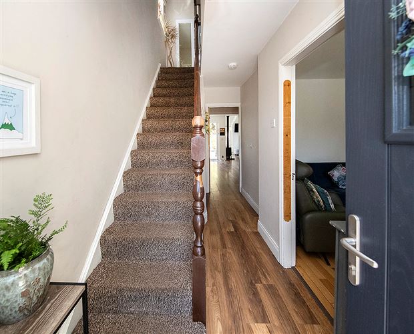
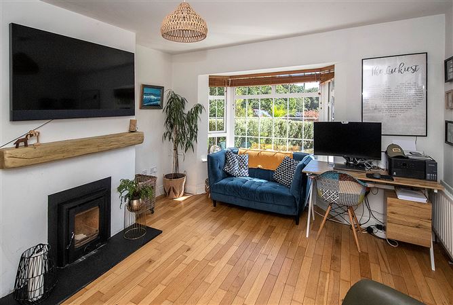
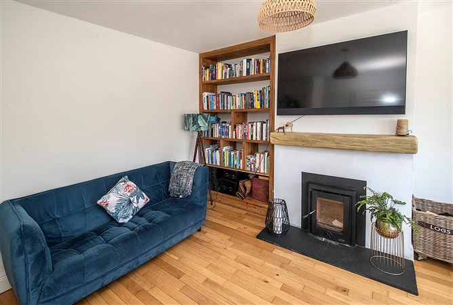
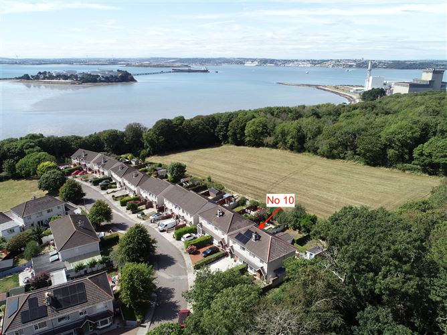
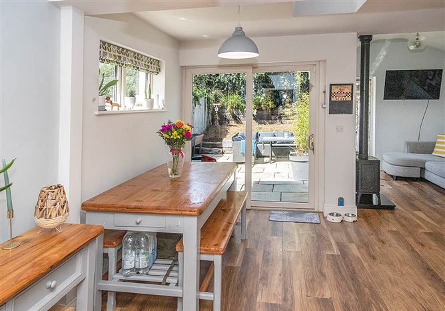
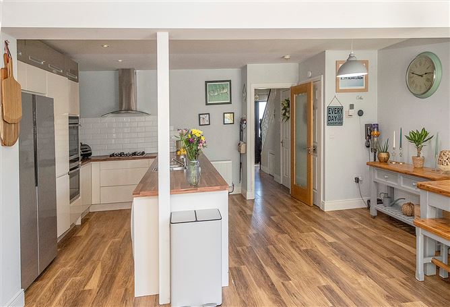
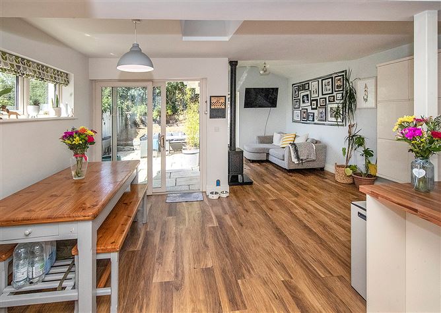
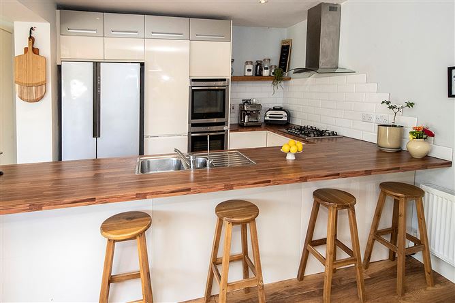
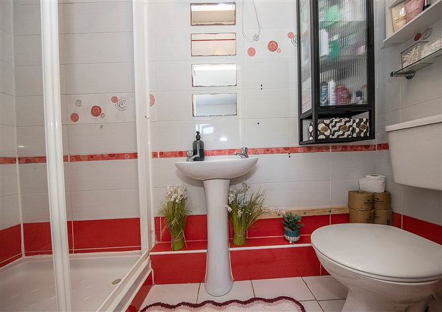
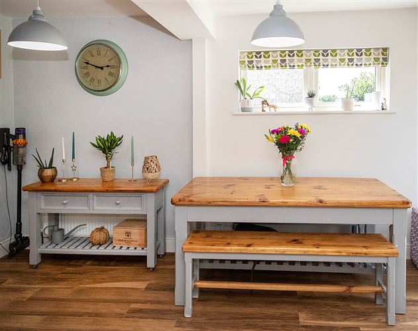
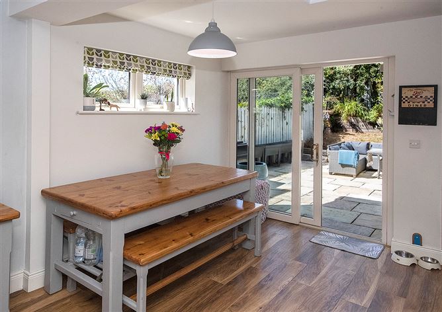
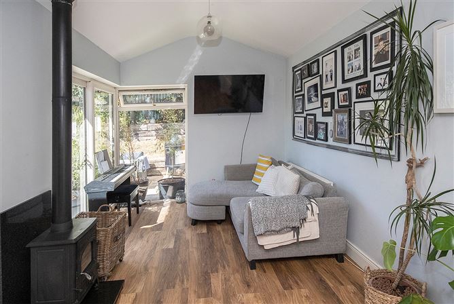
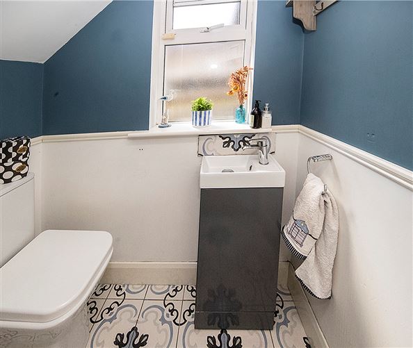
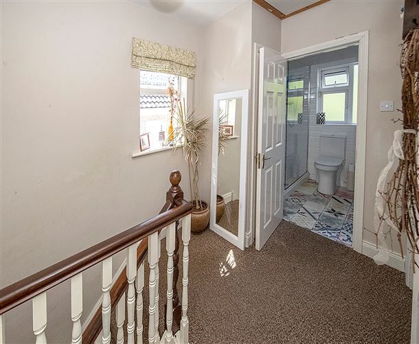
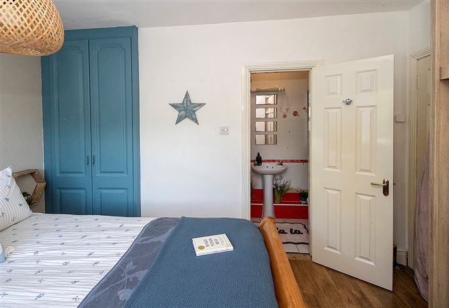
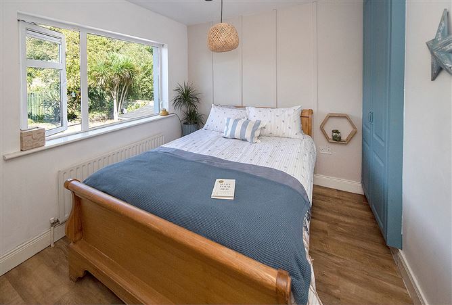
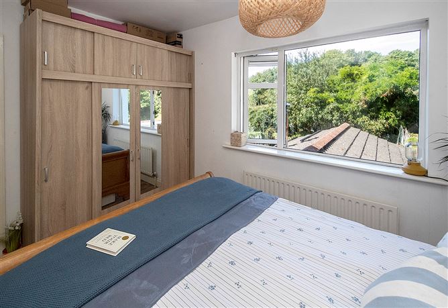
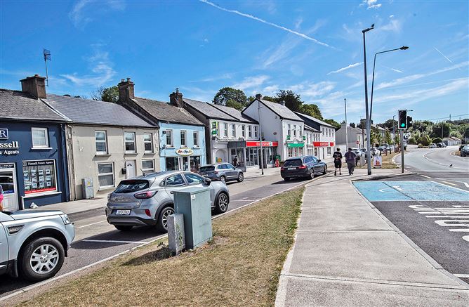
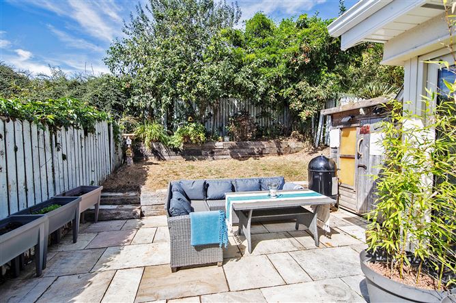
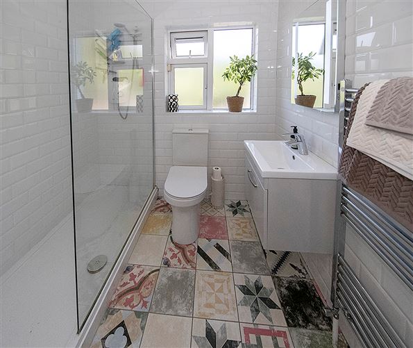
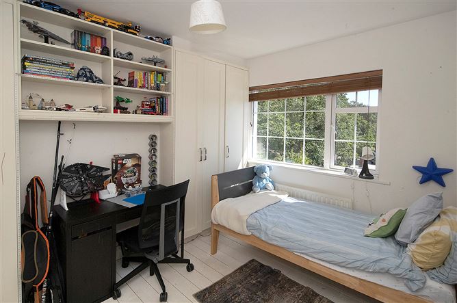
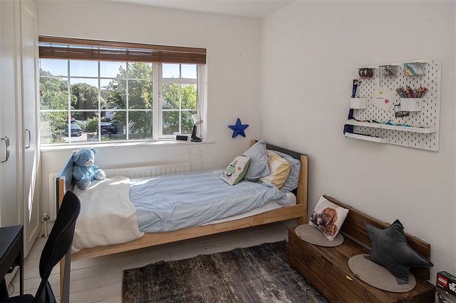
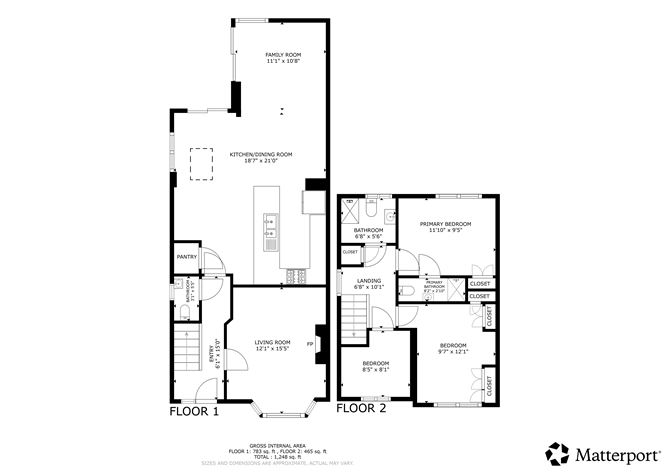
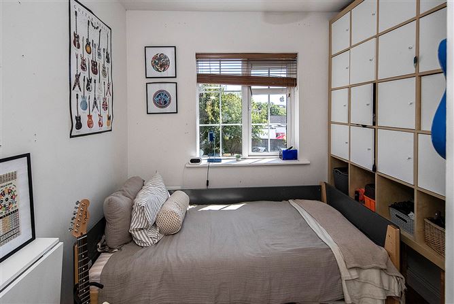
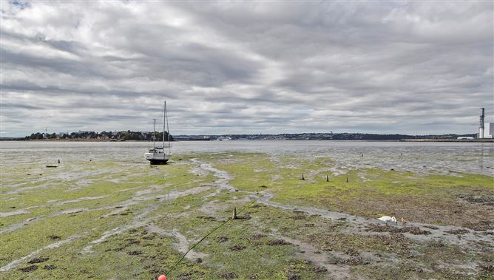
A Beautifully Upgraded Turnkey Home in a Mature Coastal Setting Welcome to No. 10 Careystown Meadows, Whitegate, a beautifully presented and substantially upgraded home ideally positioned within this mature and popular residential development. This impressive turnkey property combines comfortable family accommodation with a contemporary open-plan living space, excellent energy efficiency and a wonderful connection between the indoors and outdoors. One of the standout features of the property is the stunning open-plan kitchen, dining and living area, created as part of a substantial extension. Filled with natural light, this exceptional space provides the real heart of the home and opens naturally onto the rear patio and garden, making it ideal for everyday family life and entertaining. The property has also benefited from a significant energy upgrade, including solar panels with battery storage and electric vehicle charging points. The home enjoys an impressive B1 energy rating, making it an attractive option for buyers seeking an energy-efficient home and potentially benefiting from available green mortgage products. The Accommodation The spacious ground floor opens into a welcoming entrance hallway leading to the main living accommodation. The sitting room is a warm and inviting space, featuring a solid-fuel stove and built-in shelving, creating a comfortable setting for relaxing. A conveniently positioned guest WC, benefiting from natural light, is also located on the ground floor. To the rear is the property's real wow factor — the beautifully designed open-plan kitchen, dining and living area. The generous proportions, contemporary finish and abundance of natural light create an exceptional family space, with large glazed areas providing a seamless connection to the patio and garden beyond. Upstairs, the accommodation comprises a family bathroom, one single bedroom and two generous double bedrooms, with the principal bedroom benefiting from its own ensuite bathroom. Private Outdoor Space The elevated position of No. 10 is particularly appealing, with the rear garden enjoying excellent natural light and creating a wonderful private space for outdoor living. The rear garden features a sun-drenched patio area, raised lawn terrace and timber garden shed, providing plenty of space for children, entertaining or simply enjoying the outdoors. The property also benefits from a useful side entrance with a clever covered canopy. This versatile area provides an ideal space for drying clothes while also offering practical storage for bicycles, kayaks, surfboards and other outdoor equipment. To the front, the driveway is framed by mature hedging and provides generous off-street parking. Living in Whitegate Whitegate is a charming coastal village situated on the eastern side of Cork Harbour, offering an appealing combination of coastal living, countryside surroundings and convenient access to Cork City's wider amenities. The area enjoys a strong sense of community and provides excellent opportunities for sailing, walking and a range of outdoor pursuits. The surrounding coastline, beaches and countryside are a major attraction for those looking to enjoy an active and relaxed lifestyle. Local shops, pubs and amenities are close at hand, while nearby Midleton provides an extensive range of shopping, services, schools and transport connections. For families, Whitegate National School is located within the village, with Scoil Íosagáin National School in Aghadaalso nearby. Secondary education is available across the wider East Cork area, including Midleton CBS, St Mary's High School, St Colman's Community College, Midleton College, Carrigtwohill Community College and St Aloysius' College. A Home That Offers More No. 10 Careystown Meadows offers much more than a conventional three-bedroom home. Its substantial energy upgrades, exceptional open-plan extension, generous outdoor space, elevated position and practical storage solutions combine to create a home that is both stylish and highly functional. For buyers looking for a turnkey family home in a mature coastal setting, with excellent energy efficiency and a superb indoor-outdoor living space, No. 10 Careystown Meadows is certainly worthy of a viewing.
Features
Turnkey three-bedroom family home B1 Energy Rating Solar panels with battery storage Electric vehicle charging point Stunning open-plan kitchen, dining and living extension Excellent natural light throughout Principal bedroom with ensuite Solid-fuel stove in sitting room Downstairs WC Family bathroom Sun-trapped elevated rear garden Large patio and raised lawn terrace Timber garden shed Covered side entrance Additional storage for bikes, kayaks and surfboards Generous off-street parking
BER Details
BER: B1

Parking
En-suite
Cable Television

Date created: 18 Aug 2026Updated on: 18 Aug 2026