Description
Accommodation
Features
BER Details
Show more...

| Beds | 3 beds |
| Price | Sale Agreed |
| Property Type | Semi-Detached House |
| Size | meters2 |
| Energy Rating | BER-C2 |
| Refreshed on | |
| Eircode | X91XE1E |
| Group Name | Purcell Properties |
| Sales License Number | 001137 |
Description











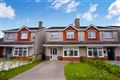
Number 10 Bishopsfield is located in the sought after residential area of Grantstown, on the outskirts of Waterford City. This settled suburban development is a convenient short drive from the city and mere minutes from University Hospital Waterford and Ardkeen Shopping Centre. The property itself presents in excellent decorative condition with a modern and bright feel throughout. The ground floor comprises entrance hall, sitting room, kitchen/ dining room and conveniently both a WC and utility room. On the first floor you will find three spacious bedrooms, the master complete with en suite and a main bathroom. Outside the property benefits from a large rear garden laid in lawn with a timber decking area and barna shed.
Accommodation



ACCOMMODATION Entrance Hall 5.0 x 1.97 Tiled floor Sitting Room 3.6 x 5.6 Timber floor, open hearth fire place, fitted blinds Kitchen/Dining Room 2.5 x 3.6 leading to 3.7 x 3.6 Tiled floor, fitted kitchen which integrated oven and hob. Utility 1.4 x 1.4 Tiled floor, plumbed for appliances WC Tiled walls and floor, wc and wash hand basin FIRST FLOOR ACCOMMODATION Bedroom 1 4.3 x 3.4 Timber floor, fitted curtains, fitted blinds En Suite 0.8 x 2.8 Tiled walls and floor, shower, toilet and wash hand basin Bedroom 2 3.0 x 3.9 Timber floor, fitted blinds, fitted wardrobes Bedroom 3 4.5 x 2.5 Timber floor, fitted wardrobes, fitted blinds Main Bathroom 2.0 x 2.5 Tiled walls and floor, bath with shower, toilet and wash hand basin OUTSIDE Large rear garden Timber deck Barna Shed
Features
Over looking large green area BER C3 Duel car driveway Gas fired central heating Sought after location
BER Details
BER: C2



Date created: Dec 8, 2021