Description
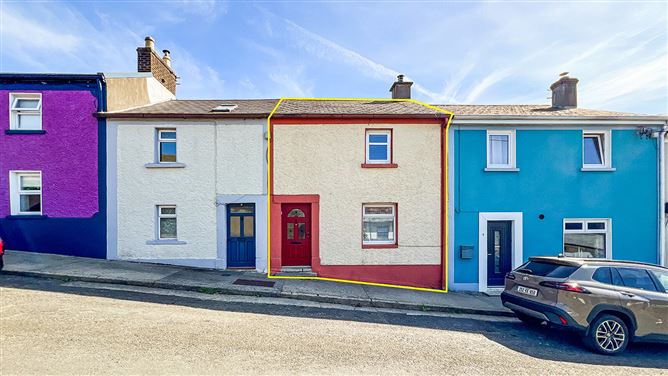
An Outstanding Opportunity to Acquire a Charming Townhouse in the Heart of Graiguenamanagh.
With a wealth of amenities right on its doorstep and a peaceful setting to enjoy, this charming home offers the very best of town living. It presents a fantastic opportunity for first-time buyers, downsizers and investors alike.
Extending to approximately 78.6 Sq. M. / 846 Sq. Ft., this deceptively spacious townhouse offers bright and well-balanced accommodation across two floors. The ground floor features an inviting entrance hall, a generously proportioned living room and a kitchen/dining area to the rear. The first floor comprises a landing, hot press, family bathroom and three bedrooms.
Outside & Rear Gardens:
There is on-street parking to the front of the property.
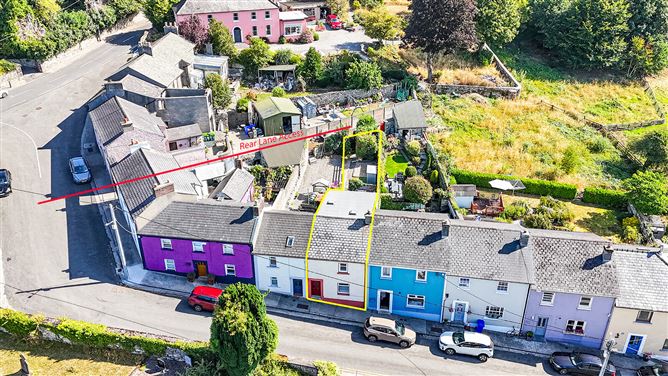
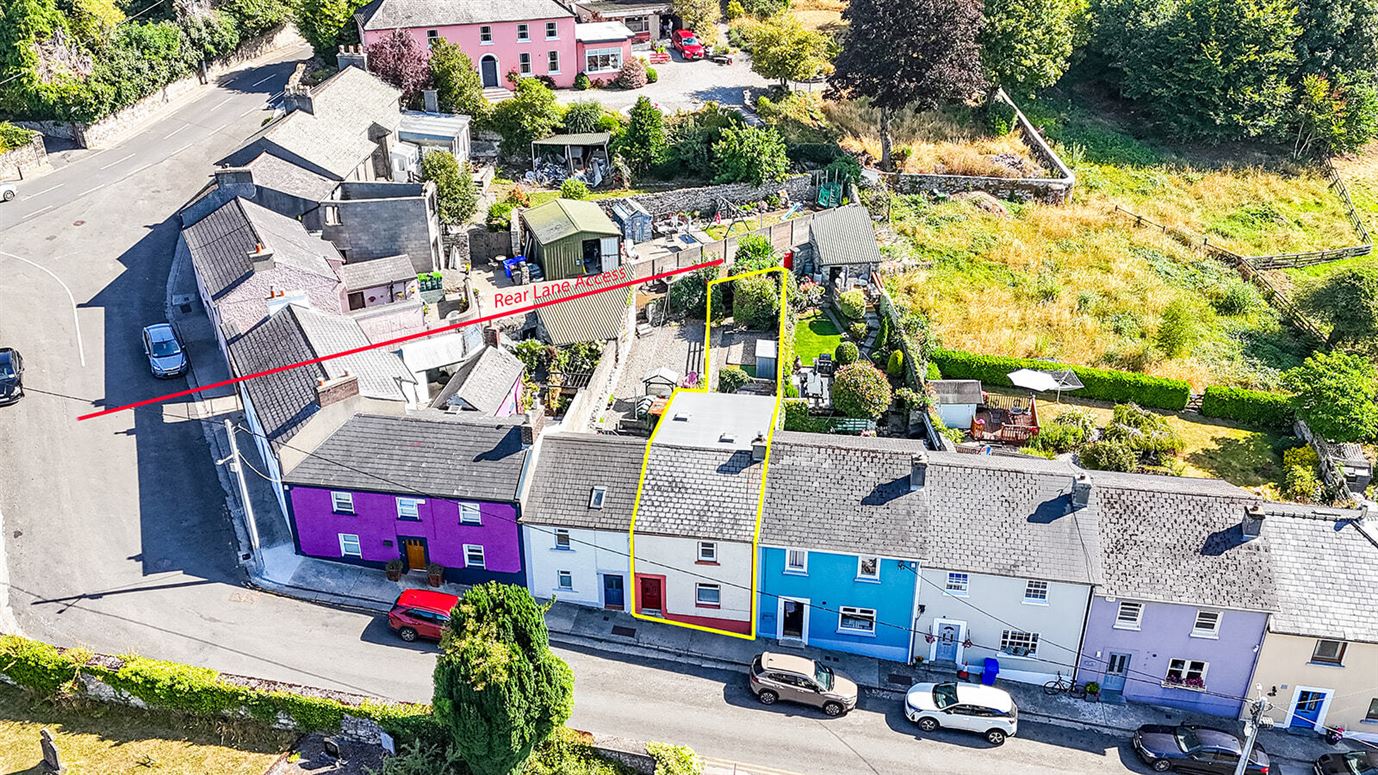
To the rear, the property enjoys a private and low-maintenance garden, providing an ideal space for outdoor dining, entertaining or relaxing. The garden features a paved patio area, gravel beds, mature planting and a timber garden shed, creating an attractive and practical outdoor setting.
Concrete steps lead to an elevated garden section, where a pedestrian gate provides the added benefit of valuable rear laneway access. A large metal storage shed offers excellent additional storage space, while the fully enclosed nature of the garden ensures a private and secure environment. The property also benefits from a Firebird Silverpac Slimline 26kW oil-fired boiler and external oil tank. Rear access is a rare and highly desirable feature for a town centre property.
Location:
Graiguenamanagh, a picturesque town nestled in the renowned "Valley of the Monks" in South Kilkenny, offers the perfect blend of breathtaking natural beauty, modern conveniences and an exceptional quality of life. Surrounded by some of Ireland's most unspoilt countryside, the area is renowned for its scenic landscapes, outdoor pursuits and welcoming community atmosphere.
Barrow Lane enjoys an enviable setting just a short stroll from the heart of this vibrant town. Residents can take advantage of an excellent selection of primary and secondary schools, a medical centre, cafés, restaurants, traditional pubs and everyday amenities. Local shopping needs are well catered for with SuperValu, Aldi, pharmacies, a library and a variety of independent retailers all within easy reach.
One of the town's most treasured landmarks, Duiske Abbey, is located in the centre of Graiguenamanagh. Founded in 1204, this beautifully preserved Cistercian abbey is steeped in history and remains a focal point of the town, adding to the area's unique character and cultural heritage.
Ideally positioned in the South East, Graiguenamanagh provides convenient access to Kilkenny City, Waterford and New Ross, offering an extensive range of high street shopping, cultural attractions, theatres and leisure facilities. Dublin is easily accessible via Junction 6 of the M9 motorway, with a journey time of approximately 90 minutes.
Golf enthusiasts will appreciate the property's location within the renowned South East sunshine circuit, with numerous excellent courses nearby. The bustling market town of Thomastown is just a 15-minute drive away and offers a wide range of amenities including shops, restaurants, cafés, Thomastown Train Station and the world-famous Mount Juliet Estate.
The charming riverside village of St. Mullins, situated on the eastern bank of the River Barrow, is only a 10-minute drive away and is celebrated for its rich heritage, scenic walks and tranquil setting.
Viewing of this exceptional property comes highly recommended. Accommodation
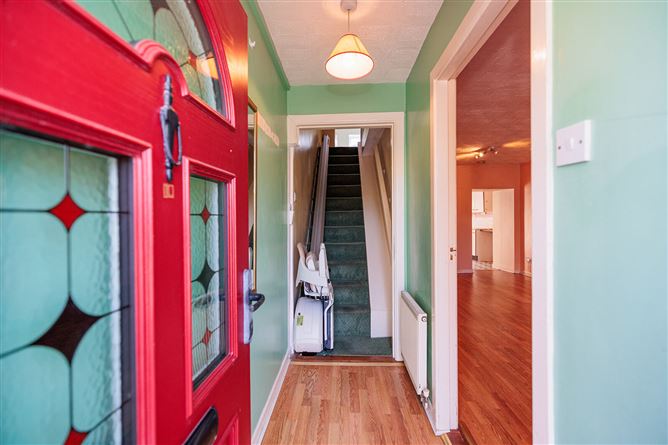
Entrance Hall (incl Stairs): - 0.99m x 2.30m
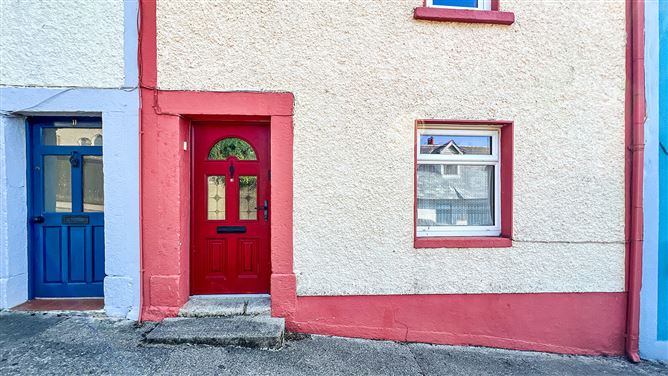
Accessed through a double glazed PVC front door with two decorative leaded glass panels. Laminate timber-effect flooring, carpet to staircase.
Living Room: - 1.02m x 0.26m + 3.26m x 1.78m + 3.04m x 3.83m
A generously proportioned living room overlooking the front of the property, finished with laminate flooring and featuring a Heritage multi-fuel stove mounted on a black granite hearth with an attractive timber mantel.
Kitchen /Dining: - 4.51m x 3.58m
The spacious kitchen/dining area is fitted with a range of wall and floor units providing ample storage, complemented by generous countertop workspace and a tiled splash back. A window overlooking the rear garden, while a glazed door provides direct access to the patio. The layout offers excellent potential for modernisation.
Store Room: - 1.02m x 2.24m
Useful store room off the kitchen, ideal for storing cleaning equipment and household items.
First Floor Accommodation: -
Landing (incl.Stairs) - 6.06m
A bright and spacious landing area with carpet flooring, benefiting from a Velux roof window.
Bathroom: - 3.65m
Fitted with a WC, wash hand basin and bath with a Triton T80 electric shower overhead. Finished with vinyl flooring and partial wall tiling.
Hot Press: - 0.60m x 0.81m
Built-in hot press in the bathroom, ideal for towel and linen storage.
Bedroom 1: - 14.78m:
A spacious double bedroom featuring fitted wardrobes that provide excellent built-in storage. The room is finished with carpet flooring and benefits from a large window overlooking the front of the property.
Bedroom 2: - 9.63m:
Rear-facing double bedroom with carpet flooring and large window overlooking the garden.
Bedroom 3: - 5.53m
A single bedroom finished with carpet flooring and benefiting from a Velux roof window. This versatile space is ideally suited as a child's bedroom, home office or study.
Features
- Superb Location
- Within walking distance of all local amenities
- Oil Fired Central Heating
- Mains Water & Sewage
- Rear Access to Laneway
BER Details
BER: C
BER No: 119699726
Energy Performance Indicator: 194.76 Negotiator