Description
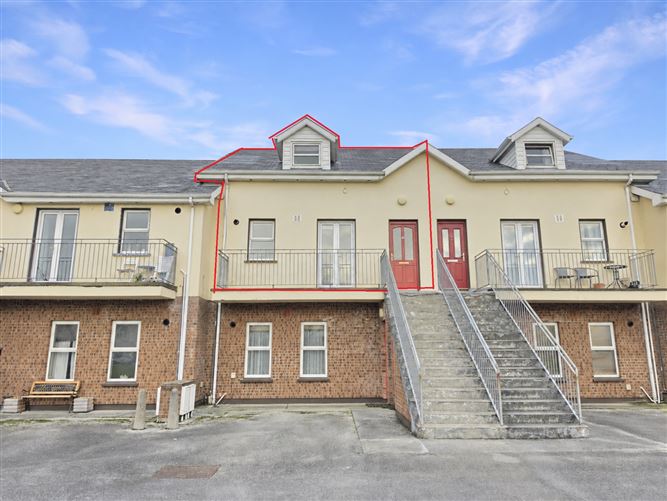
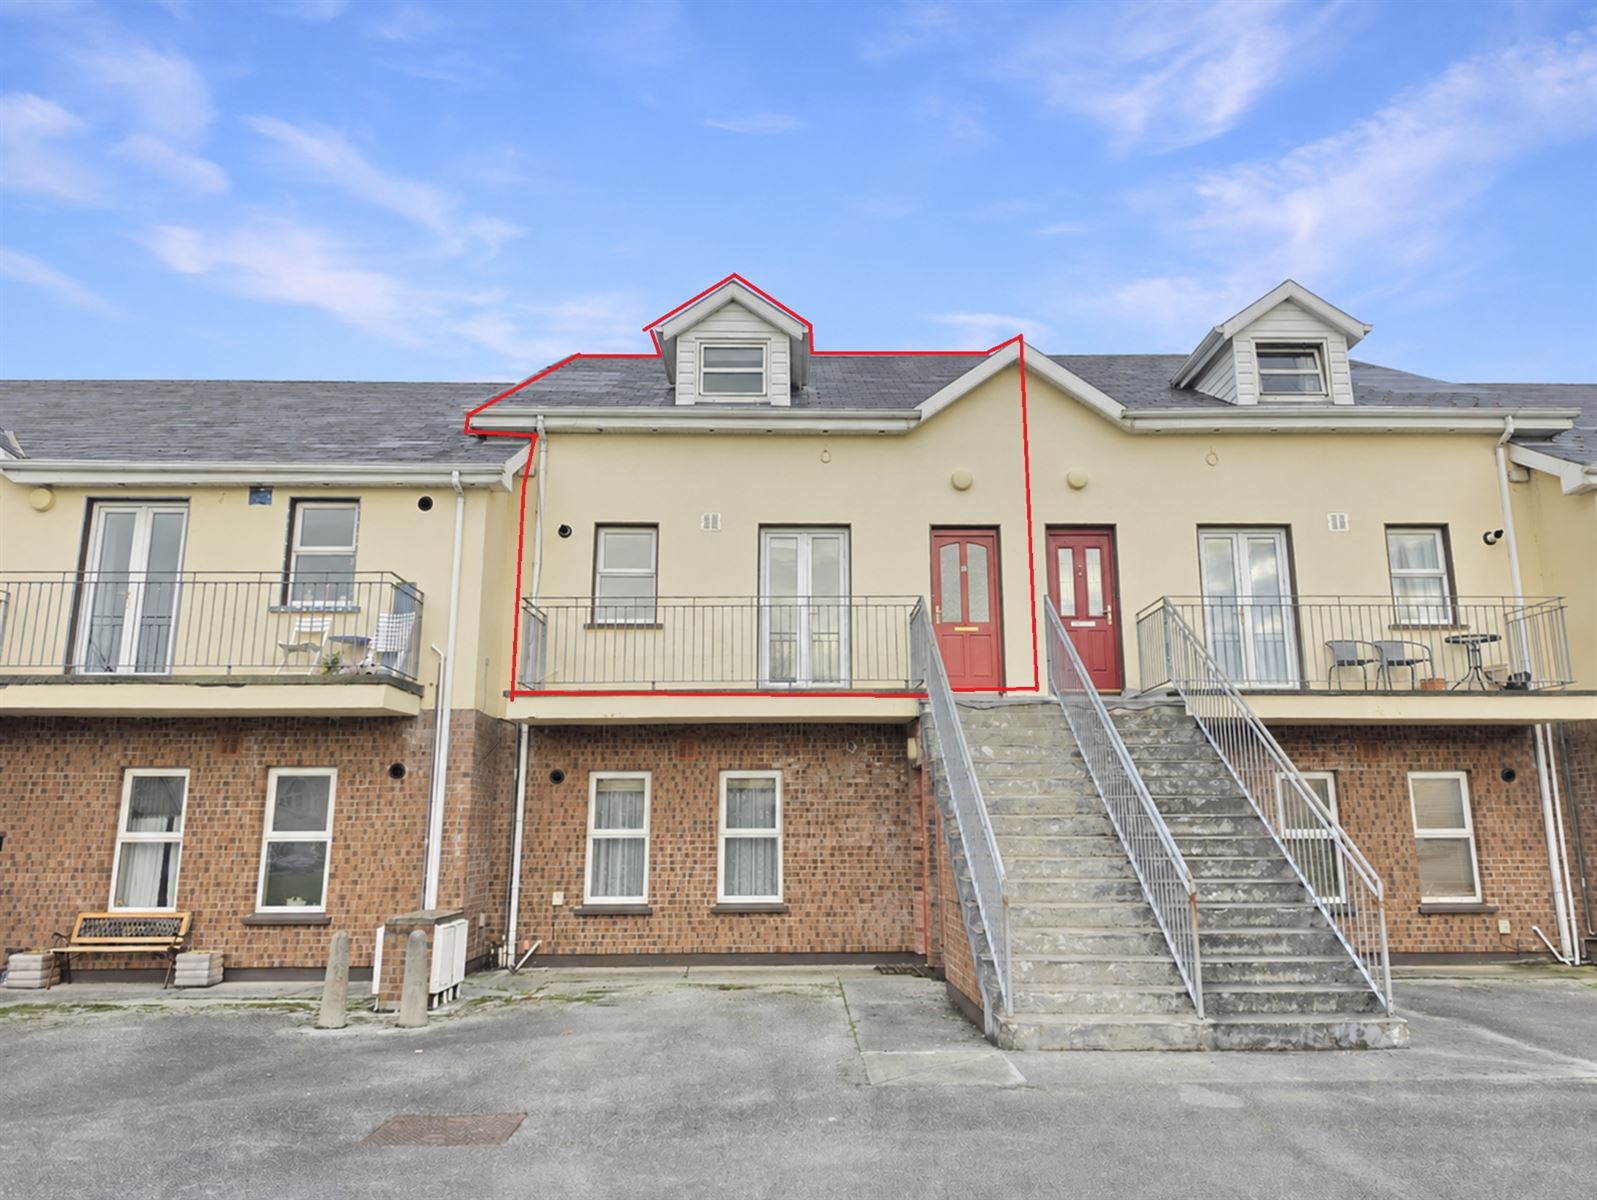
Fronting onto the vast and mature green area in the heart of Shannon town, number 10 Ballycasey Court Mews is ideal for a host of buyer types, be it the first time buyer, investor, young family or those looking to retire with every amenity that Shannon town has to offer. On your doorstep is the main Shannon Town Centre shopping complex, national and secondary schools, main industrial zones, Shannon International Airport and ease of access for those that may be commuting to Limerick, Ennis and Galway. Set over two floors, this bright, spacious and well proportioned four bedroom duplex is finished to a very good standard throughout with level one boasting main entrance hallway, exceptional main reception/open plan into formal dining with French doors onto private balcony, kitchen/breakfast, utility and bedroom one. To level two are three further double bedrooms with the master bedroom ensuite and main bathroom. Extensive timber flooring, tiling and carpets feature throughout, built in wardrobes to all four bedrooms, quality solid fitted kitchen and wood surround feature fireplace are just some of the features worth mentioning. Viewing is highly recommended and strictly by prior appointment with sole selling agents. PSL 002295 Accommodation
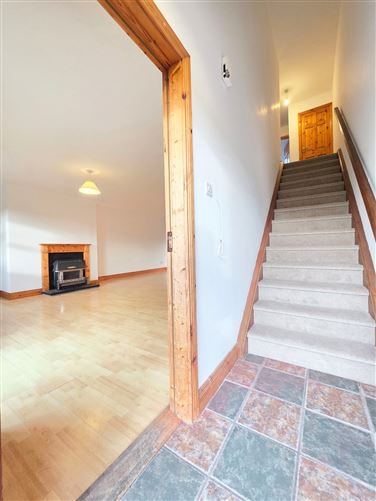
Entrance Hallway - 2.3mx 1m
Quality tiled flooring, carpeted teak rail stairs leading to first floor landing and connecting door to open plan to living/dining.
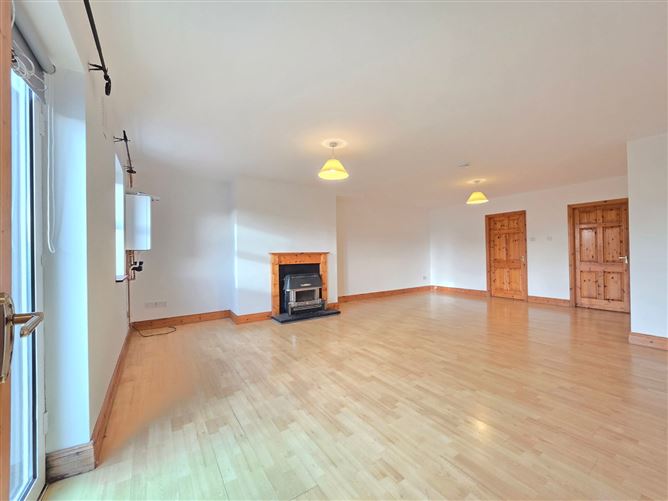
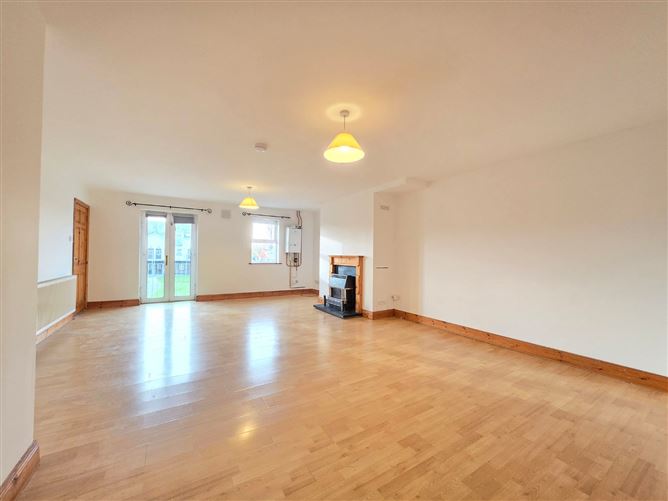
Living/Dining - 7.5m x 5.2m
Living area maple style timber flooring, wood surround feature fireplace with polished flag, French doors onto private balcony and open plan to dining area.Dining area - maple style timber flooring and connecting door to kitchen/breakfast and ground floor bedroom one.
Kitchen/Breakfast - 3.9m x 3.25m
Modern built in wall and base units with ample work surfaces, single drainer sink with mixer tap, space for cooker and fridge freezer, tiled splashback surround, extractor hood and fan, quality tiled flooring and connecting door to utility.
Utility - 4.25m x 1.9m
(L-shaped) Space and plumbing for washing machine and dryer and quality tiled flooring.
Bedroom One - 3.9m x 3.12m
Maple style timber flooring, tv point, wash hand basin with overhead wall mounted mirror, walnut shelving, built in wardrobes with ample hanging rails and additional overhead and base storage and ceiling to floor shelving.
First Floor Landing - 2.9m x 2.12m
Quality carpeted flooring, door to hotpress housing immersion tank and shelving, access to additional attic storage and doors to bedrooms two, three and four and main bathroom.
Bedroom Two Ensuite - 5.25m x 3.2m
Quality carpeted flooring, built in wardrobes with ample hanging rails and additional overhead and base storage with built in side vanity unit with three drawer base, access to two x eaves storage, tv and telephone points and connecting door to ensuite.
Ensuite - 2.65m x 2m
Low level WC, wash hand basin with overhead electric shaver point and light with wall mounted mirror unit, shower tray with overhead pumped shower with glass panel shower door, wall mounted heated towel rail and quality bordered ceiling to floor tiling.
Bathroom - 2.45m x 2m
Low level WC, wash hand basin with wall mounted mirror unit, tiled panel bath with overhead shower attachment and glass panel shower door, wall mounted heated towel rail and quality bordered ceiling to floor tiling.
Bedroom Three - 3.6m x 3.3m
Quality carpeted flooring, built in wardrobes with ample hanging rails and additional overhead and base storage with built in side vanity unit with three drawer base and access to additional eaves storage.
Bedroom Four - 3.3m x 2.55m
Quality carpeted flooring, built in wardrobes with ample hanging rails and additional overhead and base storage and access to additional eaves storage.
Features
- Eircode V14N271
- Total Floor Space 133.81 m2
- Built 2001
- Mains Water
- Mains Sewage
- Mains Gas Central Heating
- Fibre Broadband
BER Details
BER: B
BER No: 120067590
Energy Performance Indicator: 117.29 Negotiator