Description
BER Details
Viewing Details
Show more...


| Beds | |
| Price | €425,000 |
| Property Type | Semi-Detached House |
| Size | meters2 |
| Energy Rating | BER-B2 |
| Refreshed on | Aug 5, 2026 |
| Eircode | P17F765 |
| Group Name | Bowe Property Kinsale |
| Sales License Number | 003569 |
Description
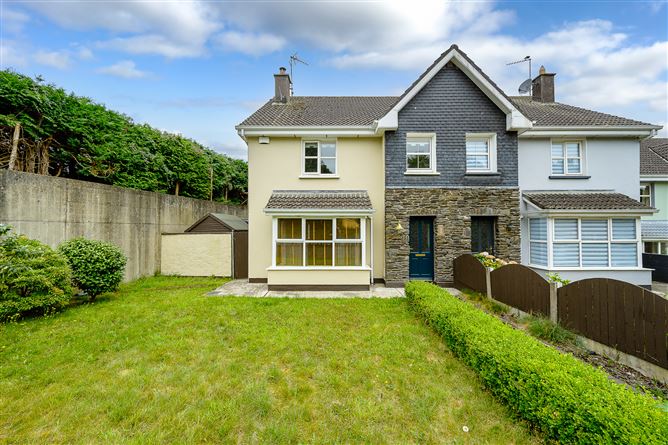
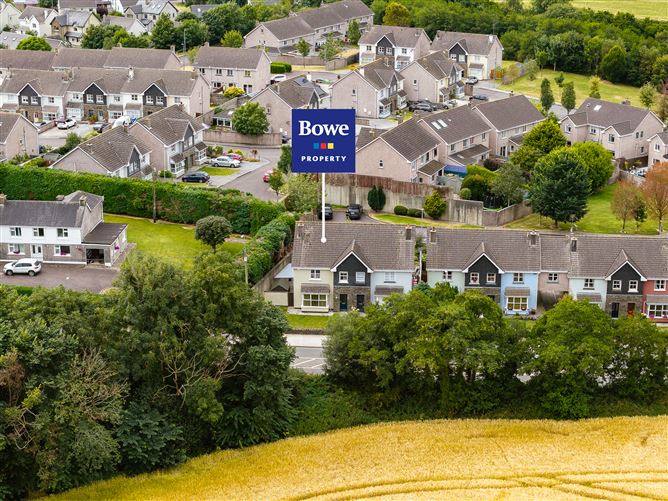
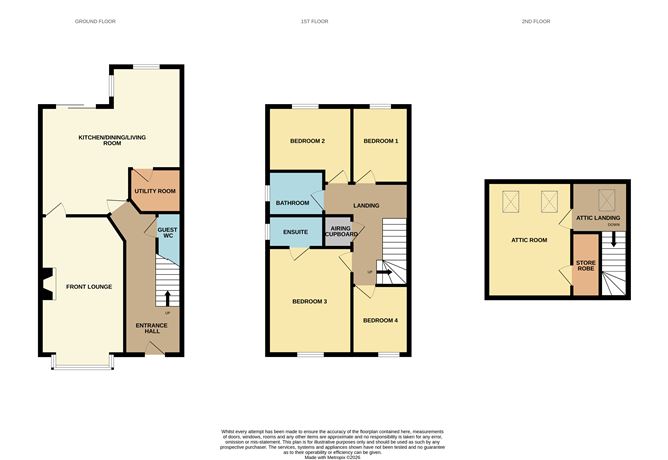
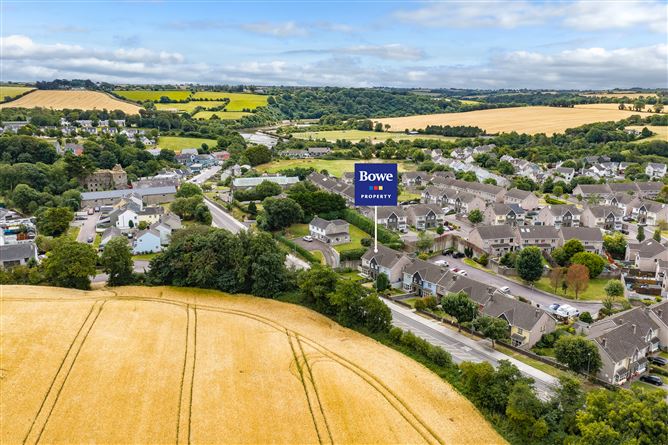
Bowe Property presents to the market a most impressive and deceptively spacious four-bedroom, semi-detached home at No. 1 The Meadows, Belgooly. Situated within this wonderful village community, just 6km from Kinsale and 16km from Cork International Airport, No. 1 offers impressive accommodation comprising of four generous bedrooms, master en-suite, family bathroom, guest w.c., spacious front lounge with a feature bay window overlooking the front garden and an open-plan kitchen/dining/living area with sliding doors leading to the private rear garden. In addition, a top-floor attic room is accessed from the first floor offering itself as an ideal home office, hobby room or den. This light-filled space features a high-specification electrical fit-out, complemented by Velux windows, together with a large, enclosed storage area. The property is presented in superb condition throughout and benefits from gas-fired central heating, along with an impressive range of features including a solid-fuel stove, hardwood flooring, ceramic tiling, built-in wardrobes, a premium fitted kitchen and a fully fitted utility room. The property is within walking distance of all of Belgooly's wonderful amenities, including an award-winning national school, a convenience store, two public houses, and its much-loved riverside public walkway. Combining style, substance and scale, No. 1 The Meadows is a home that simply must be viewed to be fully appreciated. Viewing comes highly recommended and is strictly by prior appointment. Entrance Hall - 6.35 x 1.91m Stairs with access to overhead accommodation. Access to front lounge, kitchen/dining room and guest w.c.. Access to understairs storage. Hardwood floor. Recessed lighting. Alarm control panel. Radiator with cover. Guest W.C. - 1.52m x 0.85m Fitted with w.c. & wash hand basin with ceramic tiled splashback. Ceramic tiled floor. Mechanical extractor Front Lounge - 6.67m x 4.25m Feature bay window to front. Picture frame lighting. Feature solid fuel stove with granite hearth. Access to kitchen/dining area. Hardwood floor. TV point. Recessed lighting. Radiator. Kitchen/Dining/Living - 6.15m x 4.08m x 3.64m Fully fitted with shaker style presses and cupboards. Integrated appliances include dishwasher, fridge/freezer, electric oven & hob with overhead extractor. Ceramic tiled splashback. Ceramic tiled floor. Window to rear gardens. Window to side patio. Access to utility room, entrance hall & lounge. TV point. Alarm control panel. Sliding patio door to private rear gardens. Telephone point. Radiator. Utility Room - 1.90m x 1.71m Fully fitted with presses and cupboards. Plumbed & fitted with washing machine. Recessed lighting. Landing - 12.6m x 3.57m Access to all bedrooms, bathroom & airing cupboard. Stairs to attic floor. Recessed lighting. Bedroom 1 - 6.61m x 3.38m Window to rear. Hardwood floor. Recessed lighting. Radiator. Bedroom 2 - 3.50m x 3.41m Window to rear garden. Hardwood floor. Recessed lighting. Bedside light switching. Radiator. Bathroom - 2.79m x 1.95m Fitted with w.c., wash-hand basin, bathtub with overhead Mira electric shower with ceramic tiled shower surround. Window to rear garden. Recessed lighting. Electric radiator & wall mounted heater. Bedroom 3 - 7.3m x 3.7m Fitted with extensive built in robes. Window to front with views of surrounding countryside. Hardwood floor. Recessed lighting. Access to en-suite. Radiator. En-suite 2.99m x 0.80m Fitted with w.c., wash hand basin & Triton electric shower with bi-fold shower door. Mosaic style ceramic tiled floor. Window to side. Recessed lighting. Radiator & electric wall mounted heater. Bedroom 4 - 2.37m x 2.35m Window to front with views of surrounding countryside. Hardwood floor. Recessed lighting. Radiator. Attic Landing - 2.41m x 2.08m Velux window. Access to attic room. Radiator. Attic Room - 4.46m x 3.60m Two Velux windows with built in blackout blinds. Access to eaves. Recessed lighting. Radiator. Storage area 2.7m x 1.27m Services: -Gas fired central heating -Fibre broadband connected -Property is alarmed -Mains Services -5-amp sockets
BER Details
BER: B2
Viewing Details

Parking
En-suite
Central Heating
Garden
Alarm

Date created: 5 Aug 2026Updated on: 5 Aug 2026