Description
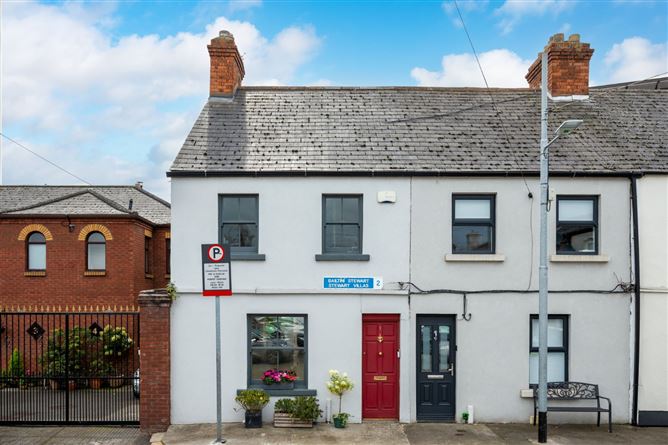
DNG are delighted to present No. 1 Stewart Villas to the market, an exceptional two-bedroom home, featuring a highly versatile attic conversion that easily serves as a home office/ guest accomodation, positioned on Carlingford Parade in Dublin 2. Meticulously renovated and clever in design, this property offers a fantastic opportunity to acquire a turn-key home just moments from Grand Canal Dock and the city centre.
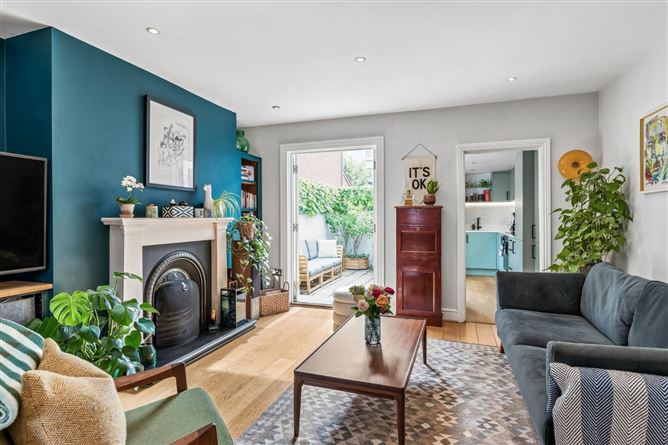
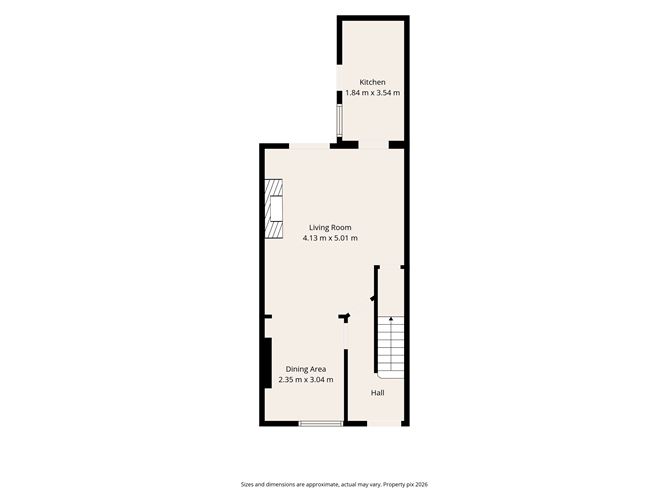
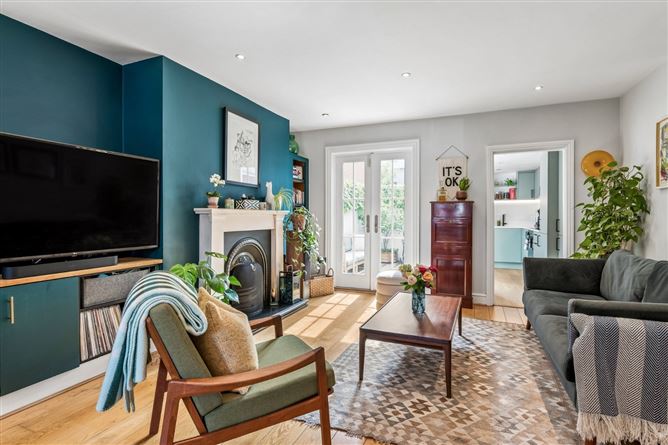
The accommodation comprises a welcoming entrance hall leading to a light-filled, open-plan living and dining area, featuring a custom walnut bookshelf and an integrated media unit. To the rear sits a newly fitted kitchen, finished with hardwood flooring, sleek cabinetry, and integrated appliances, alongside a brand-new high-efficiency boiler system installed less than a year ago.
A standout feature of this property is the private, south-facing courtyard. This is a rare find for such a central city location, providing a fantastic outdoor space that captures the sun during the very best times of the day, perfect for relaxing or entertaining.
Upstairs offers two well-proportioned bedrooms, both benefiting from excellent storage with built-in floor-to-ceiling wardrobes. The floor is completed by a sleek, fully retiled bathroom suite featuring upgraded shower fittings. A major highlight of the home is the light-filled attic conversion, fitted with twin skylights and main heating, offering flexible use as a home office, guest accommodation, or an additional bedroom space.
Tucked away in a quiet residential enclave, Carlingford Parade is a small cul-de-sac just off Macken Street. 1 Stewart Villas enjoys an unrivalled Dublin 2 location, complete with the highly sought-after convenience of on-street disk parking right at your doorstep. Grand Canal Dock, St. Stephen's Green, Trinity College, and the IFSC are all within walking distance, alongside an array of fine dining, popular cafés, and cultural amenities. Exceptional transport connectivity is provided via nearby DART stations and Dublin Bus routes. Accommodation
Living Room - 5.01m x 4.13m
Dining Area - 3.04m x 2.35m
Kitchen - 3.54m x 1.84m
Bedroom - 4.13m x 3.15m
Second Bedroom - 3.48m x 3.04m
Bathroom - 1.82m x 1.65m
Office/ Study - 3.87m x 3.81m
Features
- Two-bedroom townhouse with a versatile attic conversion (easily serving as a home office/ guest accomodation).
- Well-presented, turn-key accommodation.
- Private, south-facing cobble lock courtyard capturing the best of the daytime sun.
- Street disk parking at your doorstep.
- Flexible ground-floor layout (dining space can easily be converted back to a bedroom).
- Measuring c. 95 Sq.M / 1,023 Sq. ft
- Double glazed Marvin windows and double doors to the courtyard.
- Newly fitted kitchen with hardwood floors and integrated appliances (dishwasher, oven, and washer/dryer).
- Built-in floor-to-ceiling wardrobes in both bedrooms.
- Fully retiled bathroom suite with upgraded shower fittings.
- Gas fired central heating with a brand-new high-efficiency boiler.
- Security alarm.
BER Details
BER: C
BER No: 109557686
Energy Performance Indicator: 208.32 kWh/(m .y) Negotiator