Description
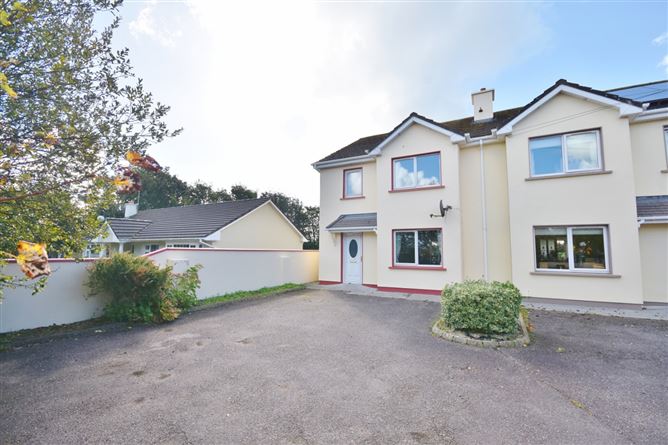
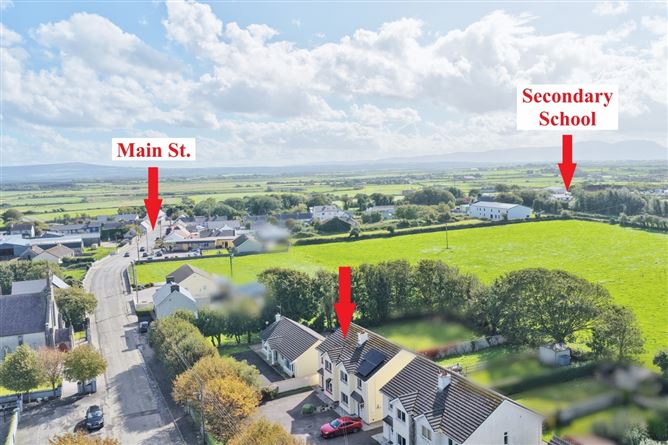
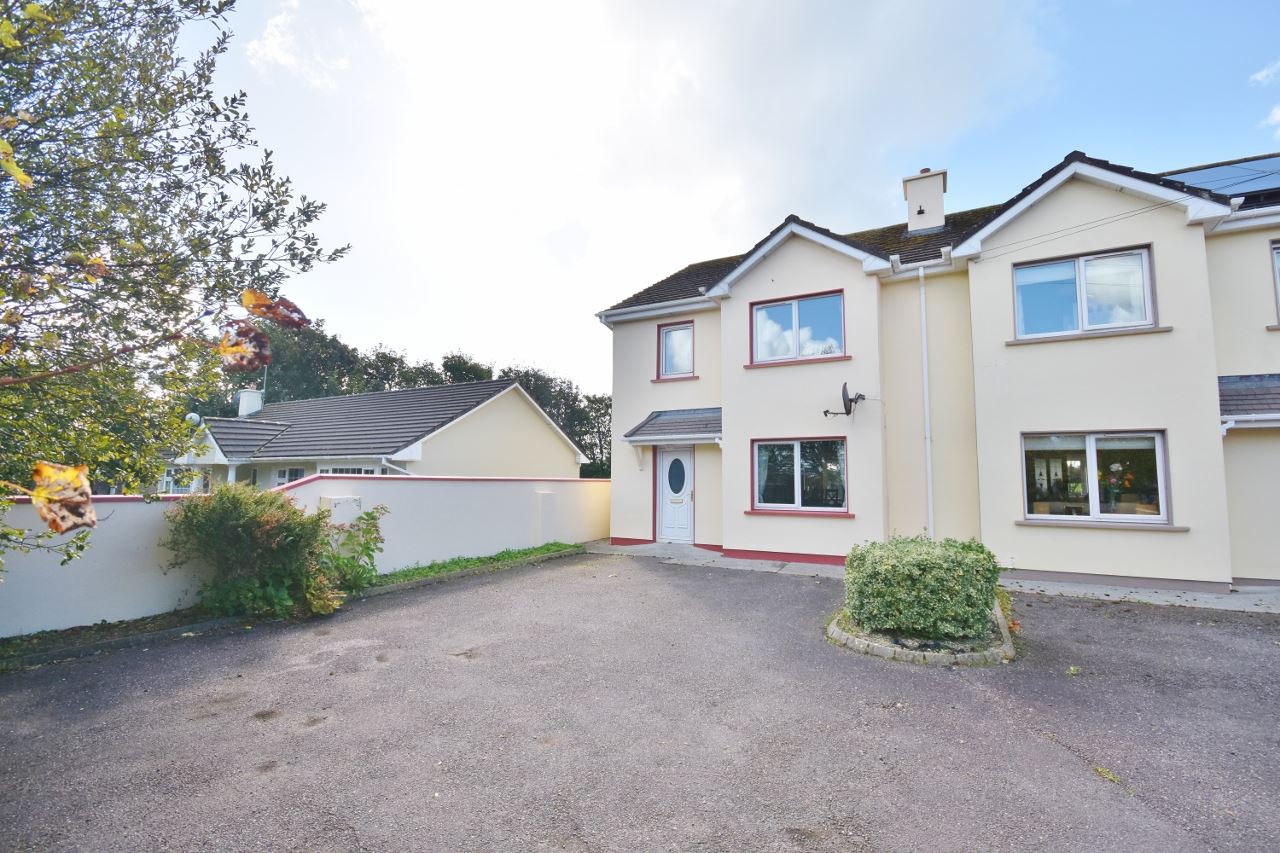
Horgan Properties are delighted to present this exceptional three-bedroom, three-bathroom semi-detached residence to the market. Ideally positioned in the heart of Causeway village, the property forms part of a small residential development of just four homes, accessed via a private drive. Its central yet peaceful setting offers the convenience of village living, with local amenities and services within easy walking distance. The property benefits from attractive, exposed brick walls to the front, providing privacy, while to the rear, a fully enclosed garden offers a peaceful outdoor space to relax and unwind. The location provides excellent connectivity throughout North Kerry, with Ballyduff approximately 6 km away, Ballyheigue 7 km, Ballybunion 12 km, Listowel 17 km and Tralee 22 km. The popular seaside resort of Ballybunion is renowned for its beautiful beaches, scenic coastal walks, restaurants and championship golf courses. Meanwhile, Tralee and Listowel offer an extensive range of shopping, employment, educational, medical and leisure facilities.
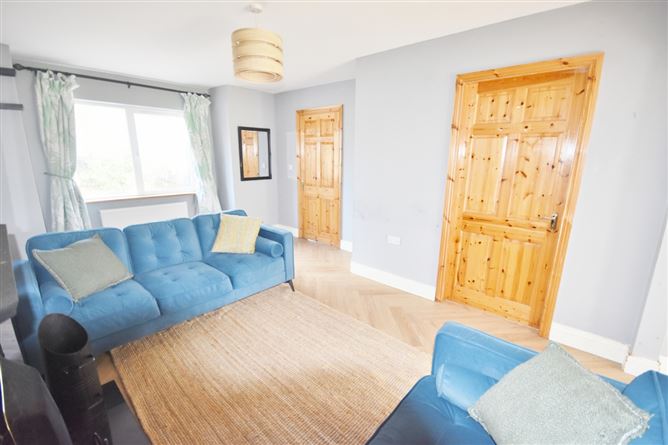
Extending to approximately 112.4 sq. m., this charming home offers bright, spacious and well-proportioned accommodation throughout. The living room features a decorative black fireplace with an ornate surround, complemented by herringbone-style timber flooring which continues into the adjoining kitchen/dining room. The kitchen/dining room is fitted with timber-effect cabinetry, contrasting dark worktops and integrated appliances, with plenty of space for a large dining table and chairs. The dual-aspect layout allows for an abundance of natural light. Sliding patio doors provide direct access to the patio and garden, making this an ideal space for everyday family living and entertaining. A separate utility room offers additional storage and laundry facilities, with a door also providing access to the rear. A guest WC is conveniently located off the utility room. Completing the ground-floor accommodation is a versatile additional room positioned off the living room, ideal as a home office or study.
Upstairs, the landing leads to three well-proportioned bedrooms, with carpeting throughout. The master bedroom overlooks the rear garden and benefits from an ensuite shower room. The main bathroom comprises a bath with an electric shower overhead, together with a wash-hand basin and WC. A generous double bedroom is positioned to the front of the property, while a single bedroom completes the upstairs accommodation. Features such as oil-fired central heating, double-glazed uPVC windows, and excellent insulation ensure a comfortable C2 energy rating. This property is conveniently connected to all mains services.
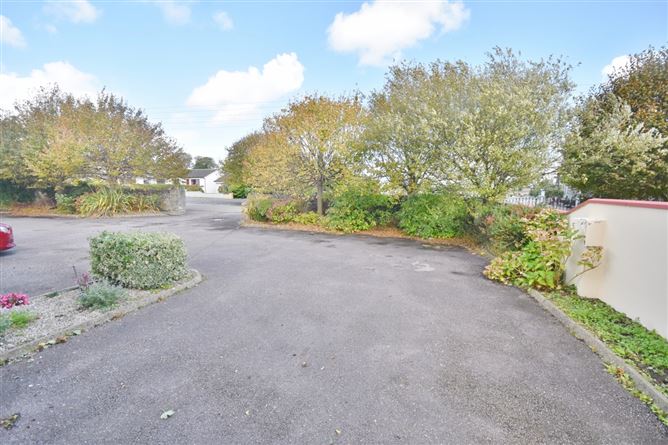
Externally, the property is approached via a generous, paved driveway, bordered by mature planting, and there is ample off-street parking. To the rear, the property benefits from an enclosed garden with a lawn and paved patio area, ideal for outdoor dining and relaxation. There are block-built walls to one side and fencing to the other, offering excellent privacy, while a side passage provides convenient access to the front of the property. The generous rear garden is predominantly laid out in lawn with mature trees bordering it and enjoys pleasant views towards the surrounding countryside.
Causeway is a well-established North Kerry village with a strong sense of community and a range of everyday amenities, including local shops, a post office, bakery, cafés, pubs, takeaway services, healthcare facilities, a church and sporting amenities. The village is also home to Causeway Comprehensive School, providing secondary education locally. It benefits from Local Link bus services connecting the village with surrounding towns and communities, including Tralee, Ardfert, Ballyheigue, Ballyduff, Ballybunion, Ballylongford and Tarbert. The R551 also provides convenient road access throughout North Kerry, while the wider road network offers access to Listowel and the N69. Combining a central village location with a private residential setting, this property offers an appealing opportunity for first-time buyers, families and those seeking a well-connected home in an established community. Early viewing is highly recommended through sole selling agent Horgan Properties.
Outside
Small private enclave of only 4 houses
Exposed brick wall to the front offering privacy
Plenty of open parking to the front
Extensive garden to the rear
Services
Mains services Accommodation
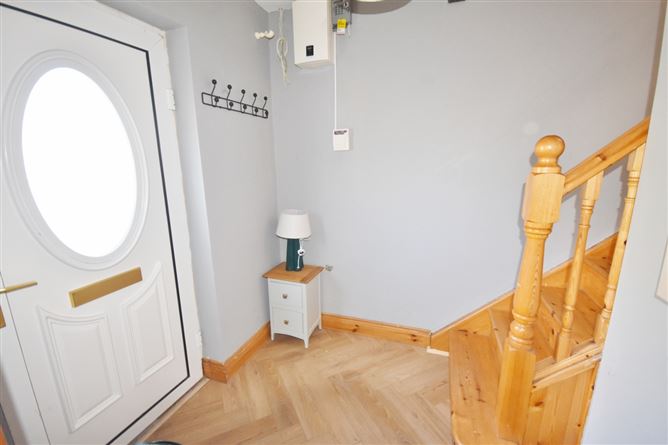
Entrance Hall (6.40ft x 6.56ft) PVC front door. Wood flooring. Stairs leading to upper floor accommodation.
Living Room (17.55ft x 13.12ft) Wood flooring. Open fireplace with cast iron surround and granite hearth. Open plan to kitchen/dining room.
Office (9.84ft x 7.22ft) Located off living room. Laminate flooring.
Kitchen/Dining Room (12.63ft x 14.44ft) Wood flooring. PVC patio door leading to south-west facing rear garden. Fitted kitchen with electric cooker. Fridge freezer. Dishwasher.
Utility Room (13.62ft x 5.15ft) Laminate wood flooring. PVC back door. Worktop. Storage units. Plumbed for appliances. Firebird oil burner. Hot press with immersion.
Downstairs WC (5.12ft x 5.15ft) WC. Wash hand basin.
Landing (8.69ft x 7.22ft) Carpeted. Access to attic space.
Bedroom 1 (15.09ft x 9.84ft) Master double ensuite. Rear aspect. Carpeted.
Bedroom 2 (16.24ft x 10.50ft) Large double. Front aspect. Carpeted.
Bedroom 3 (9.68ft x 9.19ft) Large single. Front aspect. Carpeted.
Bathroom (10.50ft x 6.40ft) Tile effect lino flooring. Bath with electric shower fitting and shower guard. WC. Wash hand basin. Features
Private residential development of just 4 homes
Open plan living/kitchen/dining area
Patio door leading to rear
Utility with adjoining guest WC
Study/office positioned just off living room
Oil-fired central heating
Connection to mains
Fully enclosed rear garden
Block built boundary walls
Connection to mains
Mains - Electricity, Mains Sewerage, Mains (or Group) Water
BER Details
BER C2
BER No. 117237610
Energy Performance Indicator: 180.56 kWh/m²/yr Directions
V92 R3N1. Head southwards on the R551 and take a right at the junction with Farran Hill. After 250m turn left and Steeple View is found another 20m along on the left. It has a natural stone built wall to the front and is across the road from St John the Baptist Church. Negotiator