Description
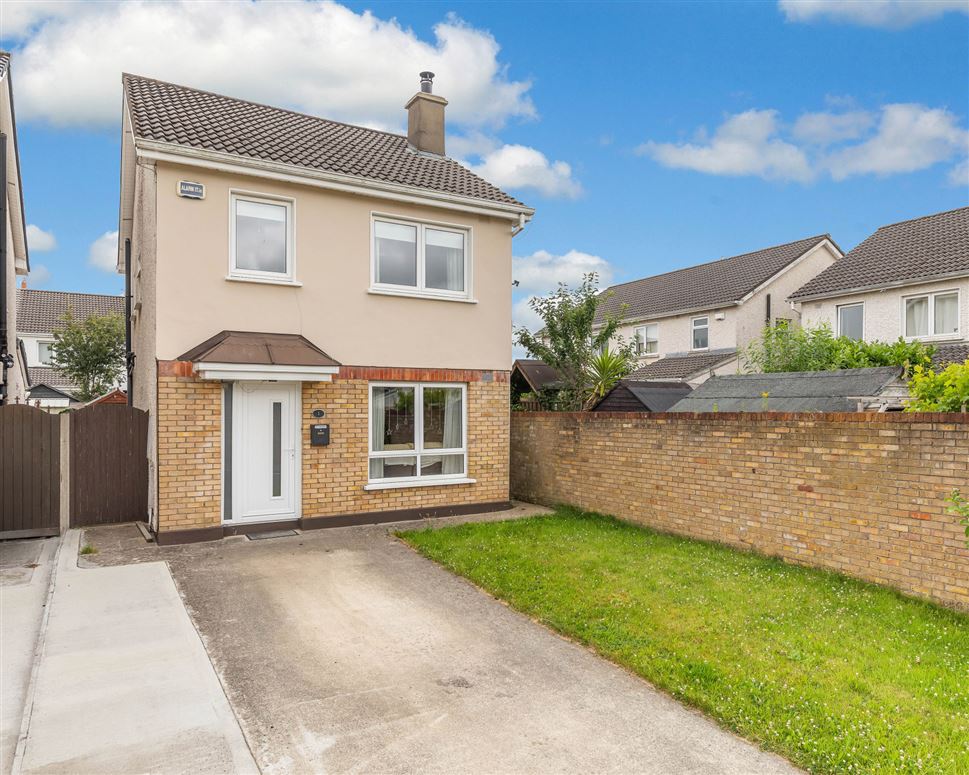
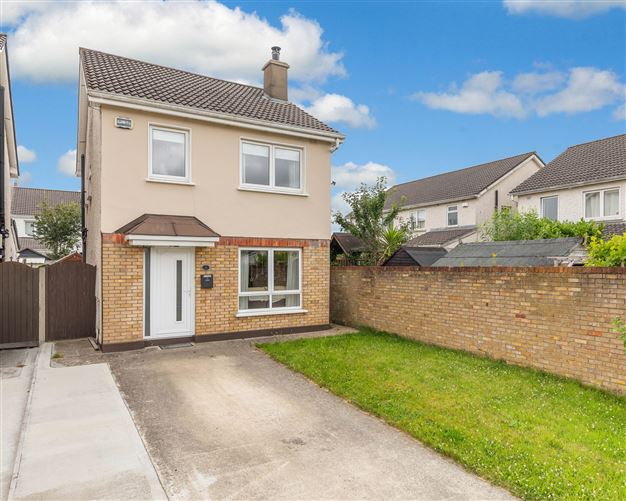
Sherry FitzGerald is delighted to present No. 1 St. Mochtas Lawn to the market, a superb 3 bedroom detached family home presented in excellent condition throughout. Extending to approximately 87 sq.m. / 936 sq.ft., this bright and spacious property offers a well balanced accommodation, ideal for first-time buyers, growing families, or those seeking a turnkey home in a highly desirable location.
The ground floor comprises a welcoming entrance hallway with understairs guest W.C., a generous living room perfect for relaxing or entertaining, and a bright open-plan kitchen/dining room to the rear overlooking the garden. Upstairs, there are two spacious double bedrooms, both with fitted wardrobes, including the main bedroom benefitting from en-suite, along with a good sized single bedroom and a family bathroom.
The property has an impressive rear garden, offering excellent privacy and significant scope to extend further, subject to the required planning permission. To the front, a paved driveway provides comfortable off-street parking for two cars.
Combining spacious accommodation and exciting future potential, No. 1 St. Mochtas Lawn offer a wonderful opportunity to acquire a detached family home in a sought-after residential setting.
Situated just off the Clonsilla Road, this property is just a short stroll from Clonsilla Village, with shops, Lidl store, restaurants, a bar and pharmacy. There are also a variety of local schools, including St Mochta's National School and St Francis Xavier. Blanchardstown Shopping Centre is just a 5-minute drive, with every conceivable amenity available. Coolmine Train Station is just a 15-minute walk approx, as well as having the both the no. 37 & 39 bus stops just around the corner, providing easy access to Dublin City Centre. The M50 and M3 are also a short drive away, making commuting to and from the city, as well as further afield, an ease. Accommodation
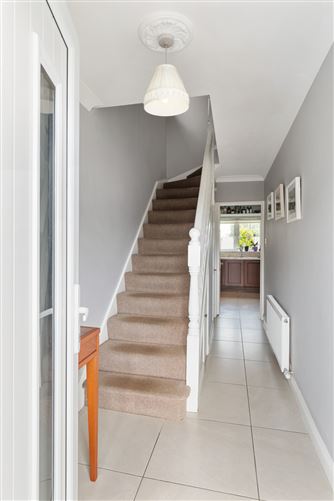
Entrance Hall -
With tiled flooring. There is an under stairs wc, along with a storage press.
Guest WC -
Under-stair guest WC with tiled flooring. Comprises of a wc and wash hand basin.
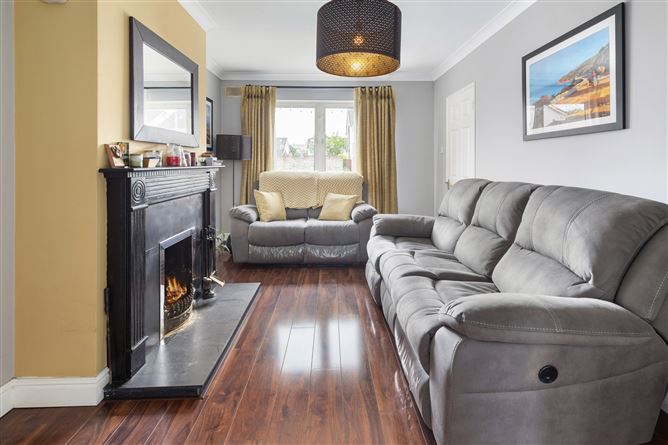
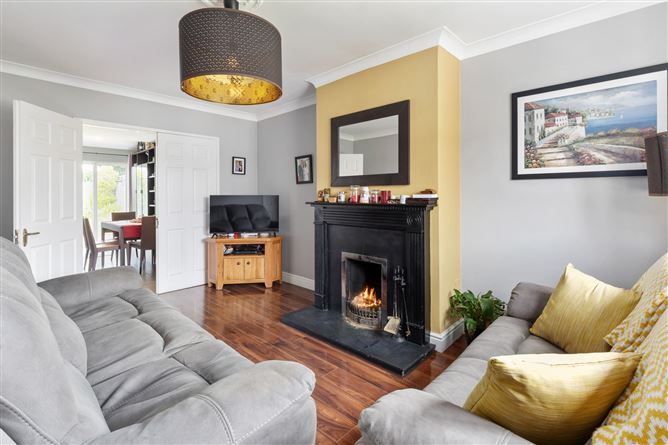
Living Room -
A well-proportioned living room with a large window, allowing ample sunlight to the room. Double doors lead to the open-plan kitchen/dining area. An open fireplace provides a lovely focal point to the room.
Kitchen -
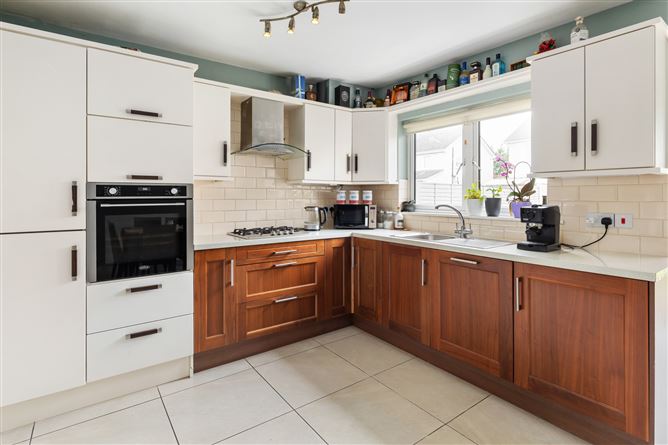
Located to the rear of the house, with tiled flooring. There is an excellent selection of floor and overhead presses, with an integrated gas hob, oven and fridge/freezer.
Dining Room -
Open-plan to the kitchen, with tiled flooring, this is a great space, with scope to have an additional living area. A sliding door provides access to the fantastic, to rear garden.
Landing -
A spacious landing, with carpet flooring continuing from the stairs, with a hotpress.
Bedroom 1 -
An impressive double bedroom with timber flooring, located to the rear of the house. Fitted wardrobes provides fantastic storage space.
Ensuite -
Partially tiled bathroom comprising of a wc, corner shower and wash hand basin.
Bedroom 2 -
A second double bedroom with timber flooring and fitted wardrobes. Located to the front of the house.
Bedroom 3 -
A generous single bedroom with timber flooring and a fitted wardrobe.
Bathroom -
A good-sized family bathroom with lino flooring and partly tiled walls. Comprises of a wc, wash hand basin and a shower over bath.
Features
- Detached house
- Not overlooked
- Large rear garden
- Upgraded Smart bolier - GFCH
- Attic is floored with foam insulation
- 3 bathrooms
- Driveway to fit 2 cars
- 12 Minute walk approx. to Coolmine Train Station
BER Details
BER: D
BER No: 104288121
Energy Performance Indicator: 229.21 Negotiator