Description
Accommodation
Features
BER Details
Directions
Viewing Details
Show more...

| Beds | 2 beds |
| Price | Sale Agreed |
| Property Type | Semi-Detached House |
| Size | 80 meters2 |
| Energy Rating | BER-C3 |
| Refreshed on | Jun 3, 2026 |
| Eircode | W23KW25 |
| Group Name | Brid Feely |
| Sales License Number | 003355 |
Description
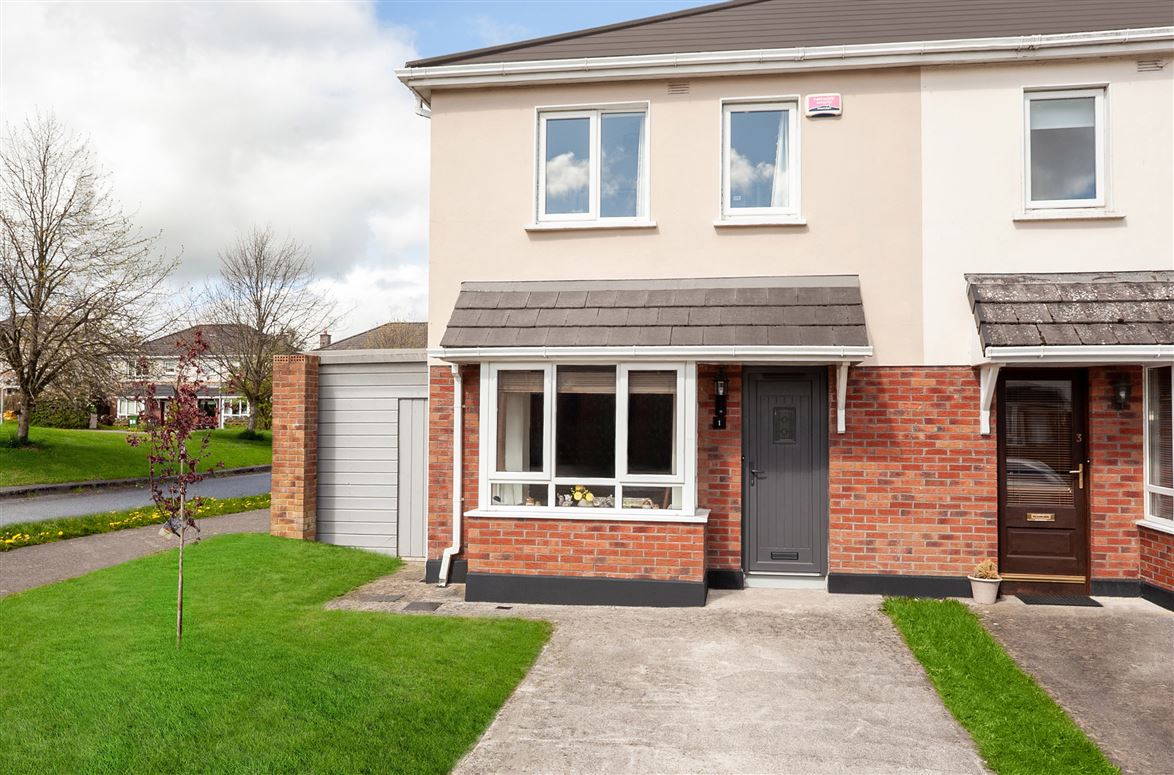
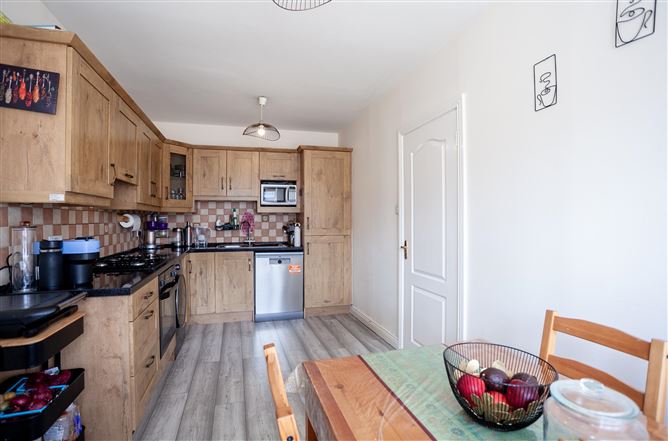
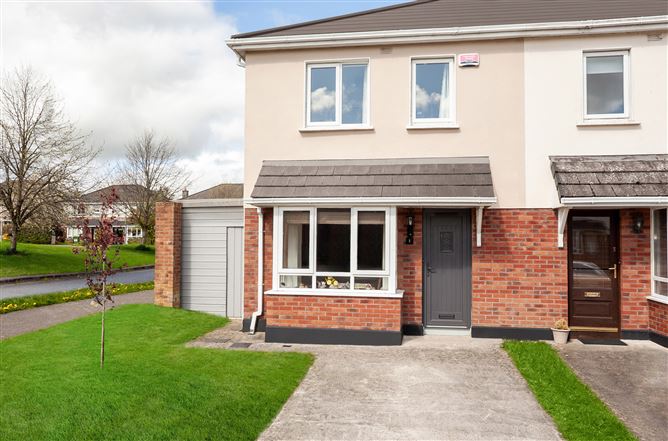
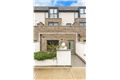
SUPERB 2 BEDROOM (2 BATH) END TERRACE PROPERTY IN CENTRAL LOCATION WITHIN 3 MINUTES WALK OF TRAIN STATION WITH GOOD SIZED SOUTH WESTERLY FACING REAR GARDEN AND WITH LARGE SIDE ENTRANCE. A beautiful bright, spacious and exceptionally well maintained Two Bedroom (2 Bath) property with good sized south westerly facing rear garden offering potential to extend subject to any appropriate planning permission is now offered to the market. Presented in very good condition, the property comes with the benefit of Gas Fired Central Heating and Double Glazed windows and doors. The property has been extensively redecorated to a high standard very recently with newly fitted carpets, wooden floors, newly fitted WC downstairs and beautiful Large Pergola over patio area in the private rear garden. Comprising Entrance Hall with WC off, Kitchen/Dining, Livingroom, Two Double Bedrooms (Jack and Jill Ensuite), the property is located in this very popular development within a short stroll of train and bus, schools, shops, restaurants and sporting facilities and enjoys quick access to the Motorway. With its own private driveway to front for parking, viewing of this property which offers excellent value to any prospective buyer, is very highly recommended. PRICE REGION ; 385,000.00 EURO BER CERT ; C3
Accommodation
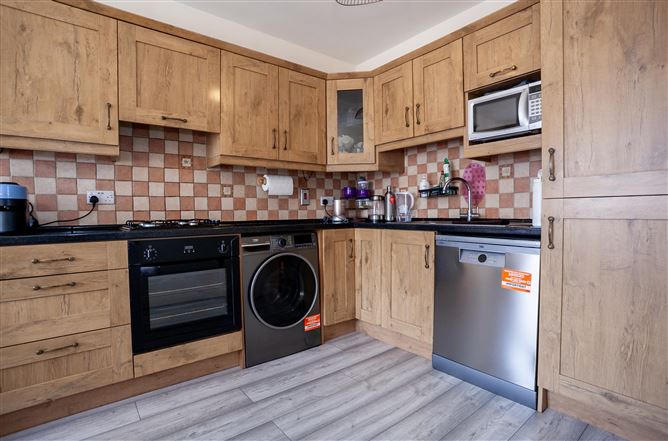
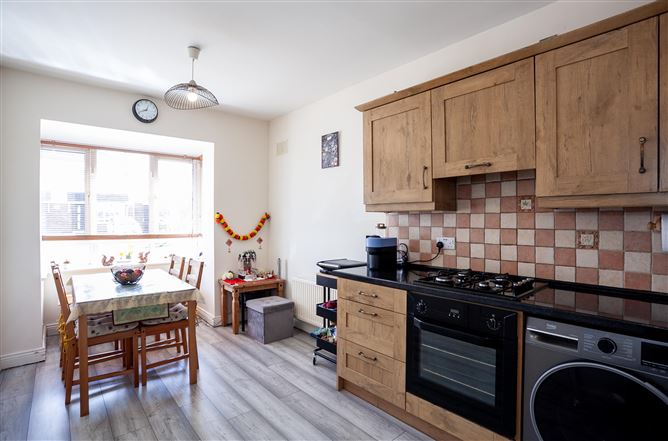
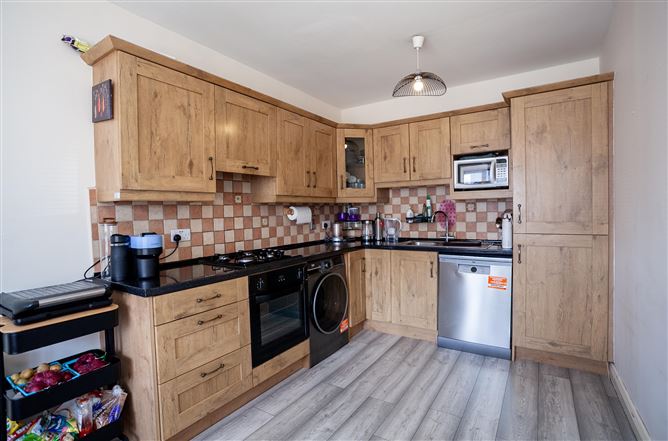
Entrance Hall ; 16'2'' x 5'10'' Newly fitted wooden floor, Coving. Carpeted stairs. WC off. WC ; 5'10'' x 5'2'' WC, WHB inset in storage unit. Extractor fan. Kitchen/Dining ; 20'10'' x 21'10'' Extensive range of modern fitted kitchen units with integrated oven, hob and extractor. Dishwasher and Washing machine. Integrated fridge/freezer. Bay window to front. Livingroom ; 14'9'' x 12'0'' Wooden floor. Door to rear south westerly facing private rear garden. Feature fireplace with wooden surround and slate hearth. Coving. Radiator cover. Landing ; Carpeted. Hot press off. Stira Attic access. Door to Jack and Jill Bathroom/Ensuite Master Bedroom ; 14'8'' x 10'7'' Built in wardrobes. Carpeted flooring. Door to Jack n Jill ensuite/Bathroom Jack n Jill Ensuite ; 8'0'' x 7'3'' Fully tiled floor and walls. WC, WHB and Shower cubicle with Rain head shower unit. Wall mounted mirror and Heated towel rail. Bedroom 2 ; 12'9'' x 9'7'' Carpeted floor. Built in Wardrobe.
Features
Additional Features ; Private driveway to front for parking Large side entrance. Southwesterly facing rear garden providing potential to extend subject to any appropriate planning permission Gas Fired Central Heating and Double Glazing, Newly fitted carpets, wooden flooring, downstairs WC, Large Pergola over patio area to rear. Carpets, Curtains, Blinds and Light fittings included along with Kitchen appliances that are integrated. Superb location within a short walk of shops, bus and train commuters services and the centre of the bustling village of Kilcock (future DART services), with Maynooth University town only 5 mins drive away. Quick 2 minute drive to the Motorway, 20 mins to Liffey Valley shopping centre and Blanchardstown Shopping Centre.
BER Details
BER: C3
Directions
Eircode W23KW25
Viewing Details
Strictly by Appointment with the Agent Brid Feely MIPAV on 0872052649 or email bfeely35@gmail.com




Date created: 25 May 2026Updated on: 10 Aug 2026
