Description
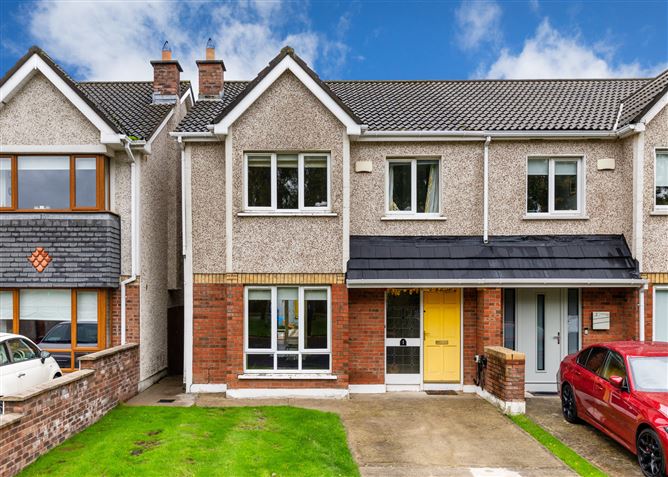
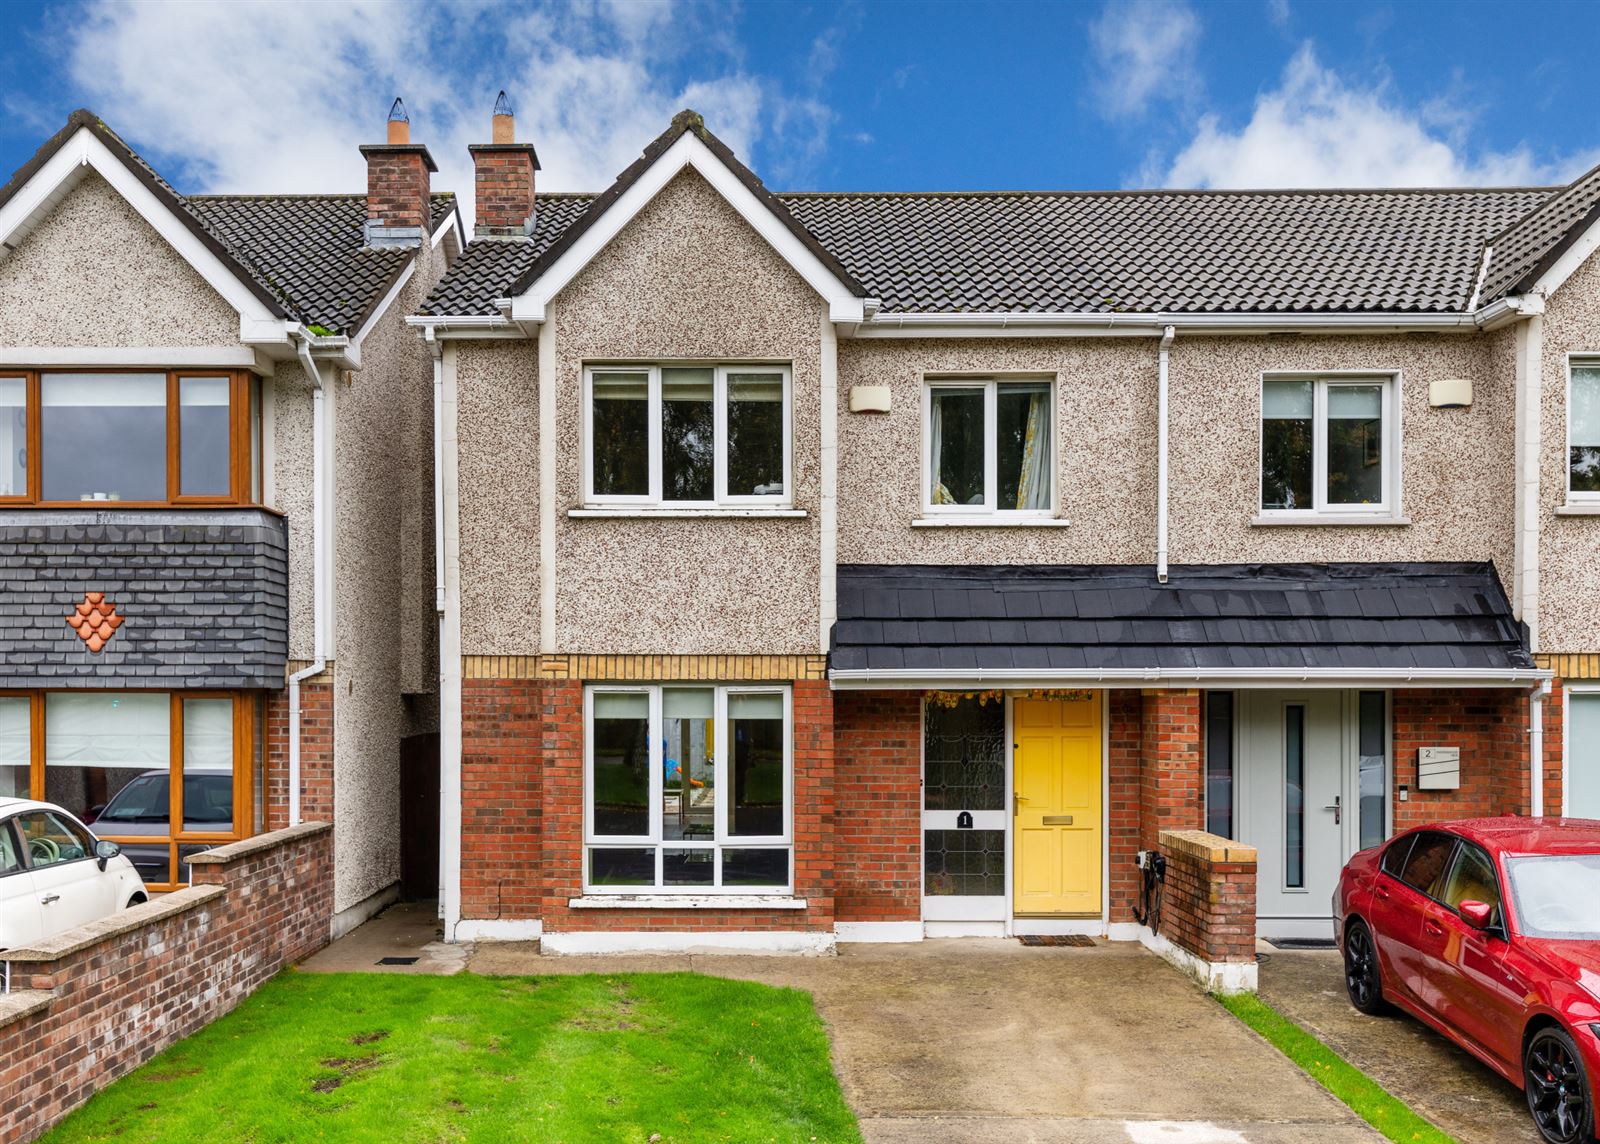
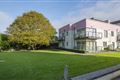
Sherry FitzGerald are proud to introduce No. 1 Ravenswood View to the market. A superb four-bedroom semi-detached home extending to approximately 121 sq. m / 1,313 sq. ft, located in a sought-after and mature development.
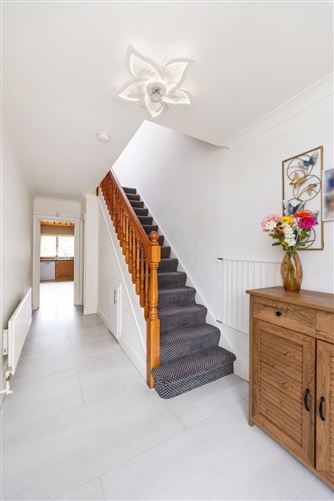
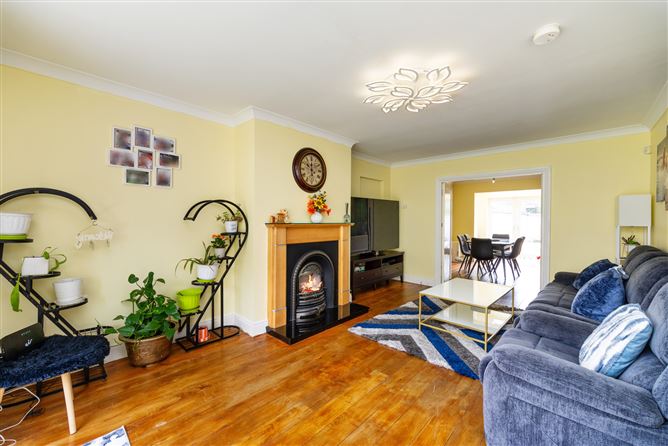
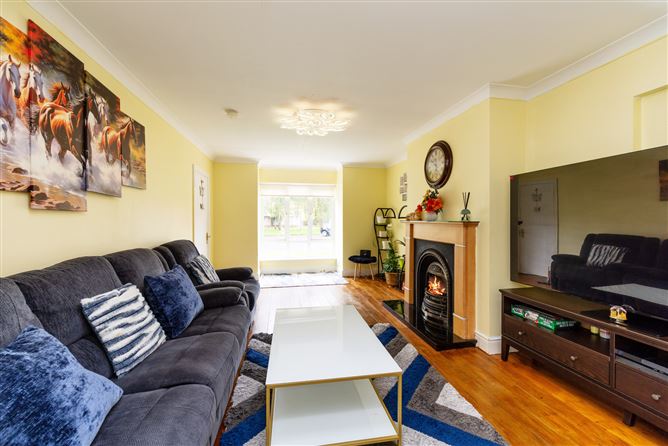
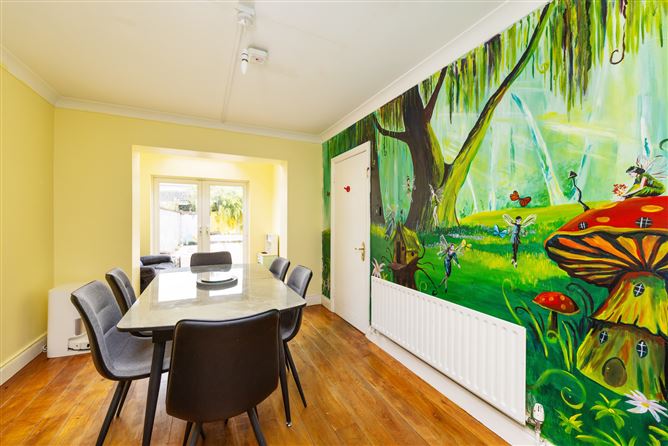
Upon entering the property, you are welcomed by a large entrance hallway leading to a spacious living room. Interconnecting double doors lead to a light-filled, extended dining area. A well-appointed kitchen offers ample wall and floor storage units, while a guest WC completes the ground floor accommodation.
Upstairs, there are four spacious bedrooms (two double and two single), with the main bedroom benefiting from an en-suite. A large family bathroom completes the first-floor accommodation.
Outside, the private rear garden features pedestrian side access to the front of the property, where there is a driveway providing parking for two cars.
Ravenswood is perfectly located in a peaceful neighbourhood. Schools, shops and public transport services are all within walking distance. Nowhere is out of reach, with excellent bus and rail services, as well as major road networks including the N3 and M50, easily accessible. Accommodation
Entrance Hall - 5.8m x 2m
Semi-gloss tiled flooring with guest WC and under-stairs storage.
Living Room - 5.86m x 3.84m
Open feature fireplace, bay window, decorative coving and wooden flooring.
Dining Room -
Extended dining area with decorative coving, wooden flooring and French doors leading to the rear garden.
Kitchen - 5.44m x 2.72m
Semi-gloss tiled flooring, gas boiler, stainless steel sink with filtered tap, electric hob, electric oven, extractor fan, integrated fridge freezer, integrated wine rack and washer/dryer, with ample matching wall and floor units.
Guest WC - 1.86m x .95m
Wash hand basin and WC. Tiled flooring.
Bedroom 1 - 3.77m x 3.5m
Double bedroom to the front with pine floorboards, bay window, built-in wardrobes and en-suite.
En-Suite - 2.72m x 1.57m
Shower, WC and wash hand basin with tiled flooring.
Bedroom 2 - 3.32m x 2.52m
Double bedroom to the rear of the property with pine floorboards and built-in wardrobes.Bedroom 3
Bedroom 3 - 3.26m x 2.40m
Bedroom to the rear of the property with pine floorboards and built-in wardrobes.
Bedroom 4 - 3.00m x 2.17m
Bedroom to the front of the property with pine floorboards and built-in wardrobes.
Bathroom - 2.42m x 1.63m
Partially tiled and comprising an electric shower, bath, WC and wash hand basin.
Features
- 4-bedroom extended home
- Approx. 121 sq. m / 1,313 sq. ft
- Side access
- Water softener
- Private rear garden
- C BER Rating
- Quiet cul-de-sac
BER Details
BER: C2
BER No: 116344078
Energy Performance Indicator: 181.75 kWh/m2/yr Negotiator