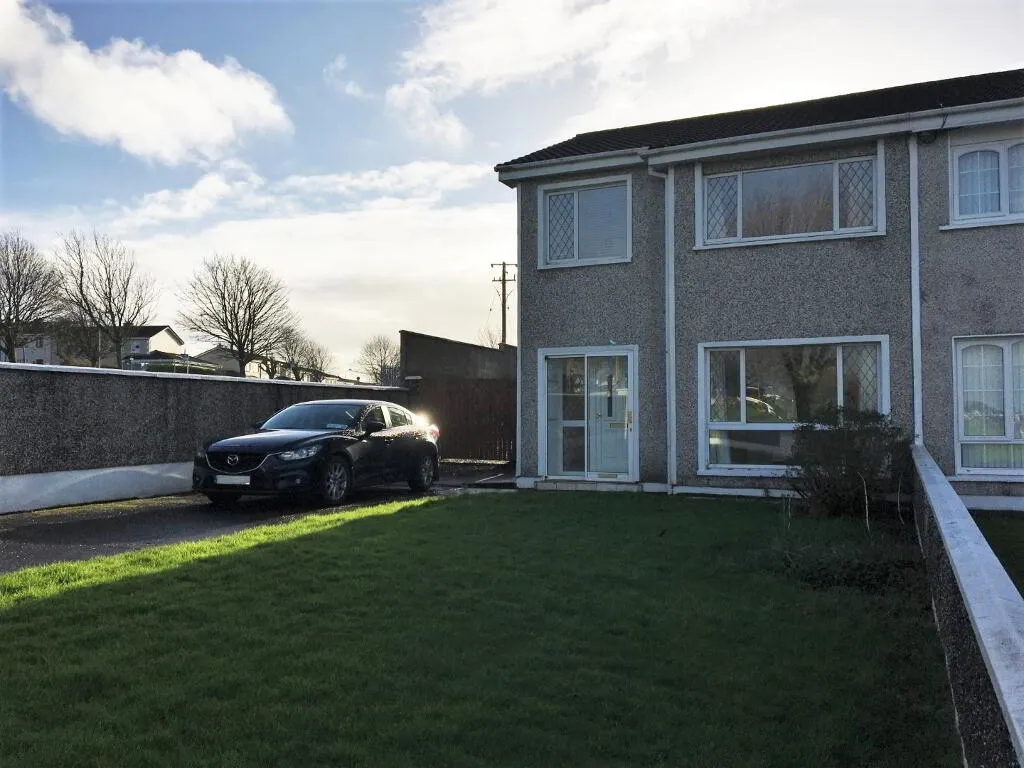
Attractive 3 bedroom semi-detached family home situated in a popular residential area convenient to the city centre, Waterford Institute of Technology, the outer ring road and the Waterford Greenway.
The property is laid out over two floors with nicely proportioned light filled rooms. The accommodation comprises of entrance hall, sittingroom and kitchen/diner on the ground floor with 3 bedrooms and a shower room on the first floor.
Outside, there is a front garden with off street parking and double gates to a private south facing rear garden with detached workshop.
Local amenities include St Paul's, Presentation and Our Lady Of Mercy Primary and Secondary Schools, Waterford Shopping centre and The Hypercentre, The IDA Industrial Estate and public transport.
Accommodation
Entrance Hall
Stairs with cupboard underneath
Sitting Room
3.70m x 3.50m Bay window. Intercommunicating doors to kitchen/diningroom
Kitchen/Dining Room
5.20m x 3.70m Fitted kitchen. Built in display units with wine rack. Fireplace. Tiled floor and part tiled walls.
First Floor
Landing with hot press.
Bedroom 1
3.70m x 3.60m Bay window.
Bedroom 2
3.60m x 2.80m Built in wardrobe.
Bedroom 3
2.80m x 2.60m
Shower Room
Shower, w.c and w.h.b. Tiled wallls and floor.
Features
Easy access to the city centre and amenities
Oil fired central heating with pannelled radiators
Aluminium double glazed windows
Detached workshop
Off street parking
Extra large corner site
Fitted carpets and curtains included in the sale
Fitted carpets and curtains
BER Details
BER Number: 103288361, Energy Performance Indicator: 183.21kWh/m²/yr
Show more...
Also looking at similar homes? Get email alerts for 3 beds homes in Waterford