Description
***Please register on www.mysherryfitz.ie to bid on this property***
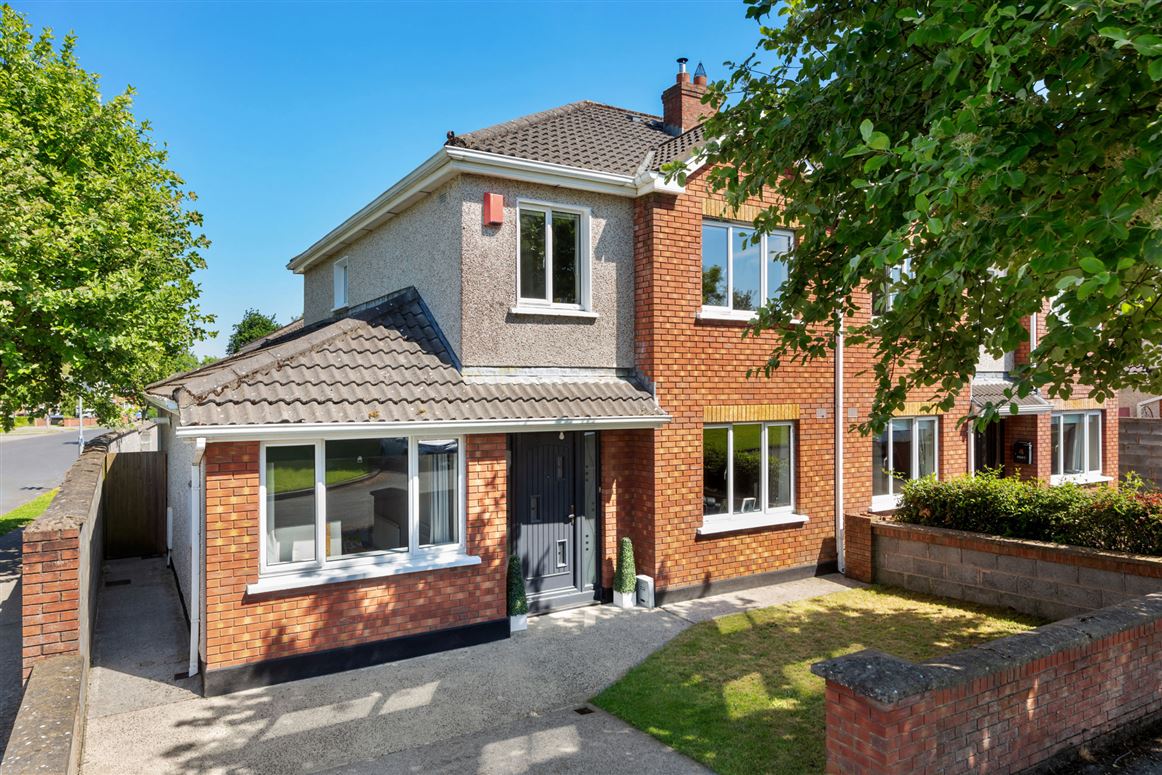
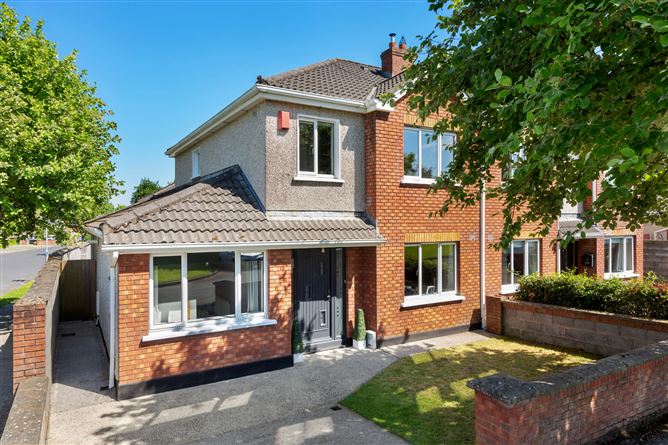
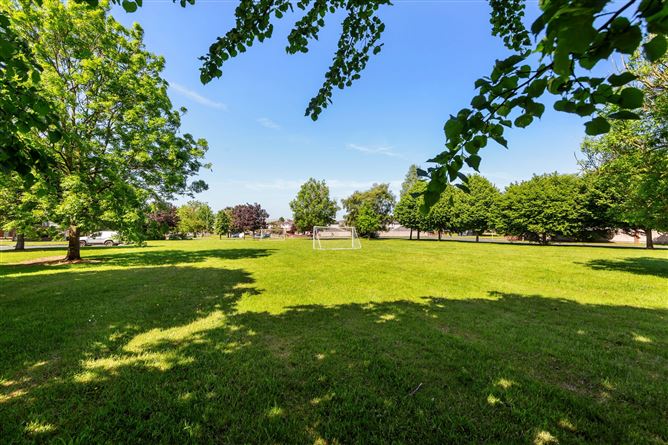
Sherry FitzGerald Brady O'Flaherty are pleased to introduce to the market this beautifully situated 4-bedroom semi-detached family residence, occupying a wonderful corner plot overlooking a large green area.
Set in a choice cul de sac position in Parklands which is one of the most desirable residential locations in Maynooth. Parklands is enviably located just off the Straffan Road within a few minutes stroll of the Rail Station, University Campus, Greenway and town centre, and boasting nearly 8 acres of open recreational space for all the family to enjoy.
No. 1 has been well maintained and upgraded over the years. It is tastefully decorated in bright neutral colours and offers prospective purchasers obvious scope to extend to the side and rear like many of the neighbouring homes.
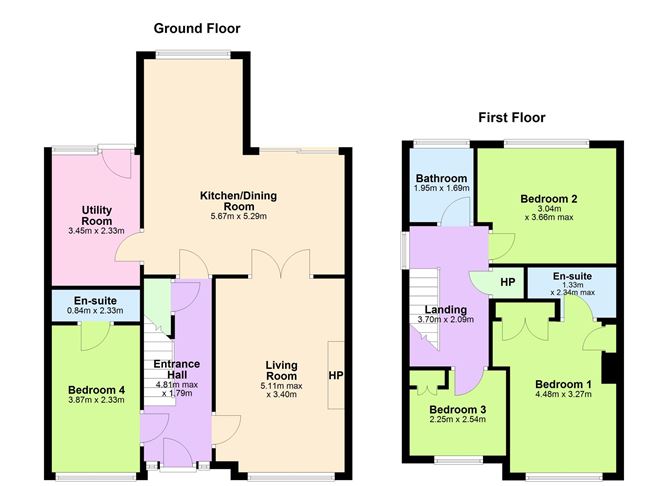
Measuring approx. 118 sq. /1,270 sq. Ft. offering ample bedroom and living space, accommodation includes entrance porch and hallway, well-appointed living room, with double doors to bright light filled open plan kitchen / dining room.
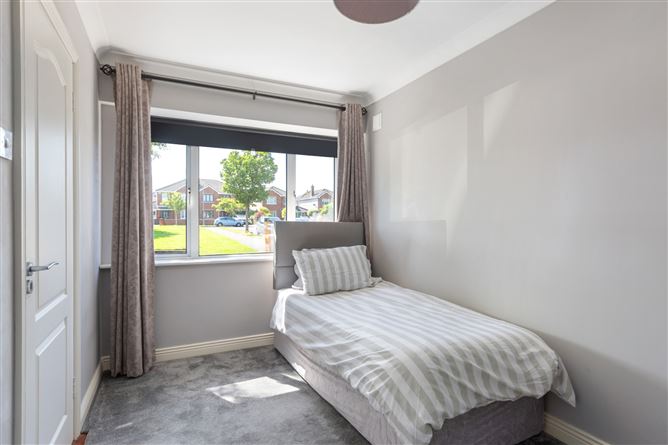
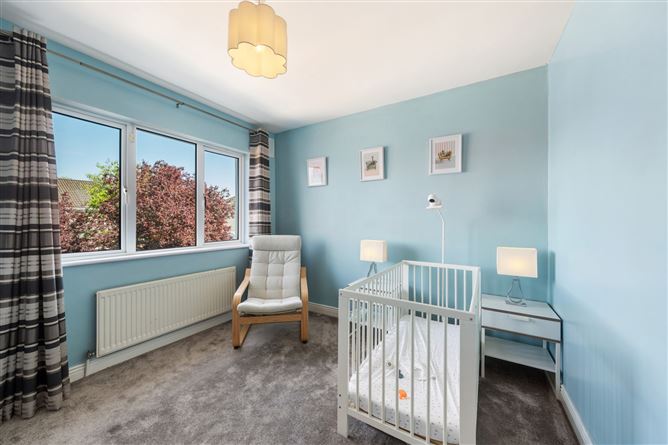
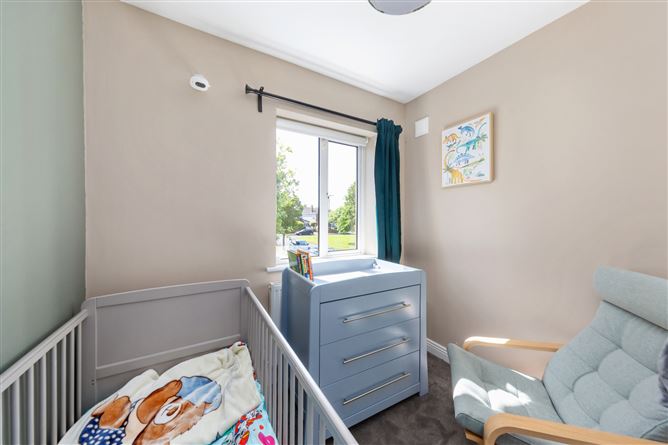
The large utility room with guest WC and bedroom 4(ensuite) complete the accommodation on this floor. On the first floor there are 3 good sized bedrooms (1 ensuite) and family bathroom.
This sale represents a rare opportunity to acquire a beautifully situated home, in a truly splendid location just moments from a wealth of amenities in the university town of Maynooth and immediate viewing is highly recommended. Accommodation
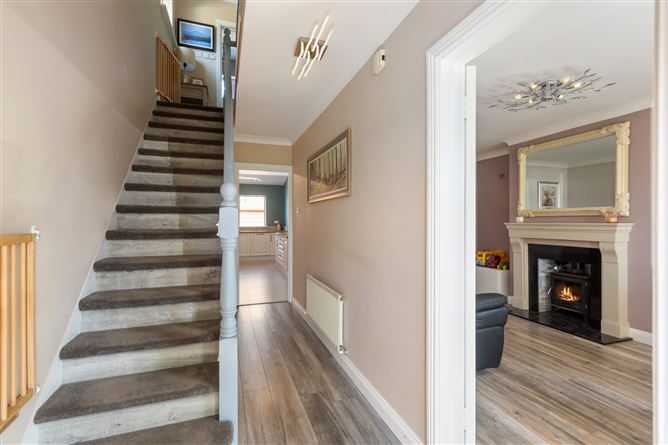
Entrance Hall - 4.81m x 1.79m
With grey oak timber flooring, understairs storage & guest WC.
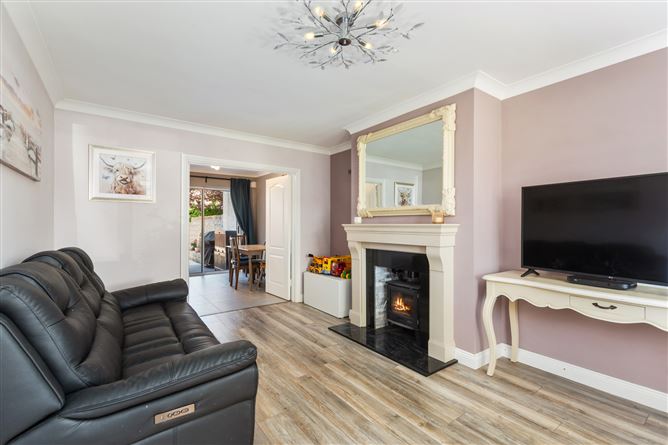
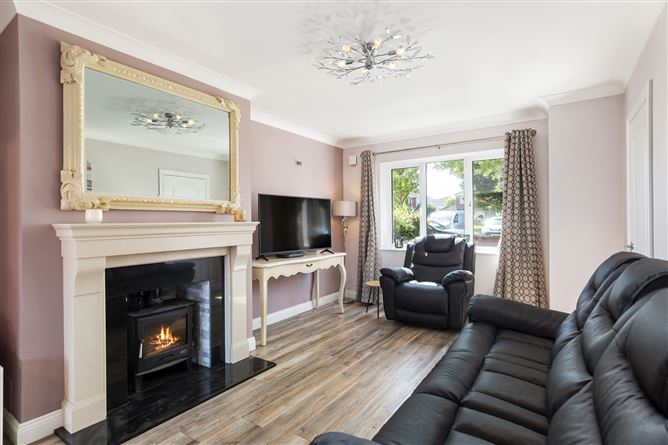
Living Room - 5.11m x 3.40m
With feature marble fireplace incorporating solid fuel stive. Grey oak flooring, double doors leading;
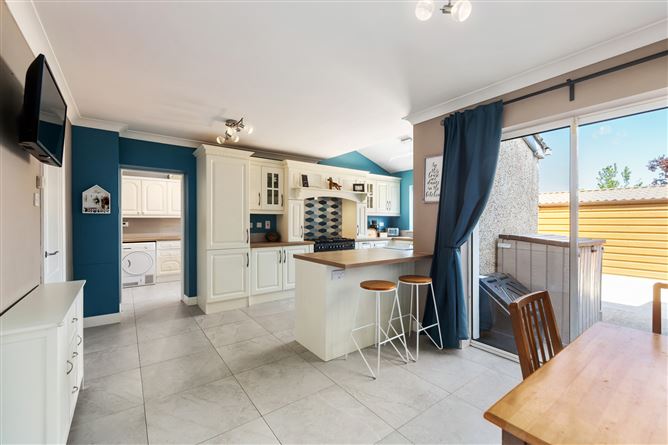
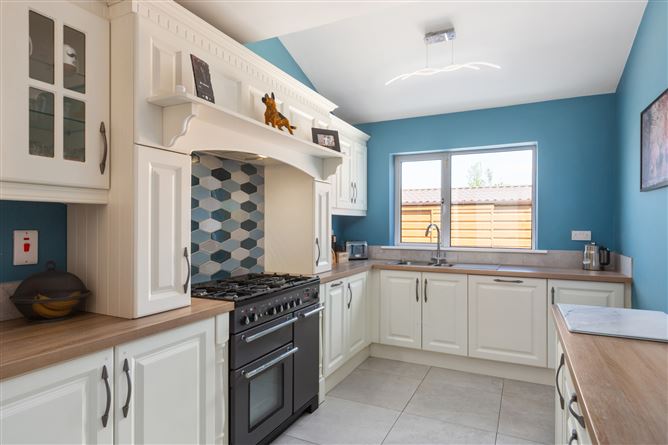
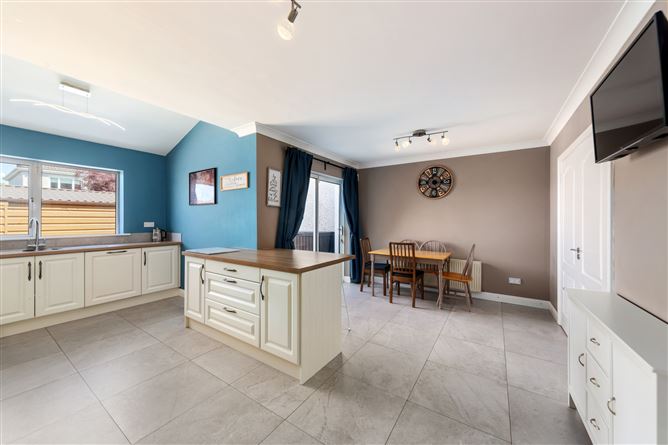
Kitchen / Dining Room - 5.67m x 5.29m
Expansive 'L' shaped open plan room with a stylish contemporary fitted kitchen. Ample wall & floor units. Breakfast counter. Appliances included in sale. Tiled flooring.
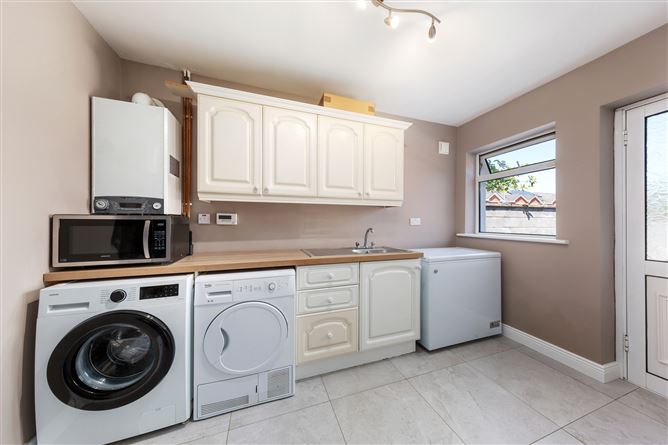
Utility Room - 3.45m x 2.33m
With fitted presses. Plumbed for WM & dryer.
Bedroom 4 - 3.87m x 2.33m
Ensuite with shower enclosure, WC & WHB.
En-Suite - 0.84m x 2.33m
First Floor -
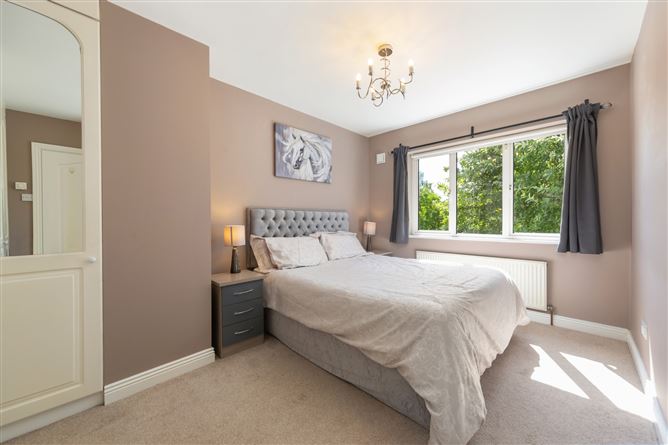
Bedroom 1 - 4.48m x 3.27m
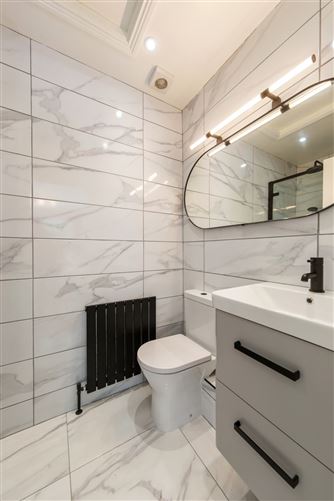
With fitted wardrobes. Ensuite; Impressively upgraded with shower enclosure, WC & WHB Fully tiled.
En-Suite -
Bedroom 2 - 3.04m x 3.66m
Fine double room
Bedroom 3 - 2.25m x 2.54m
With fitted wardrobes.
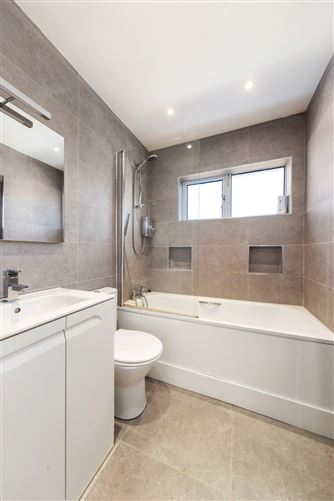
Bathroom - 1.95m x 1.69m
Upgraded, with full bathroom suite and electric shower over bath.
Outside -
Outside -
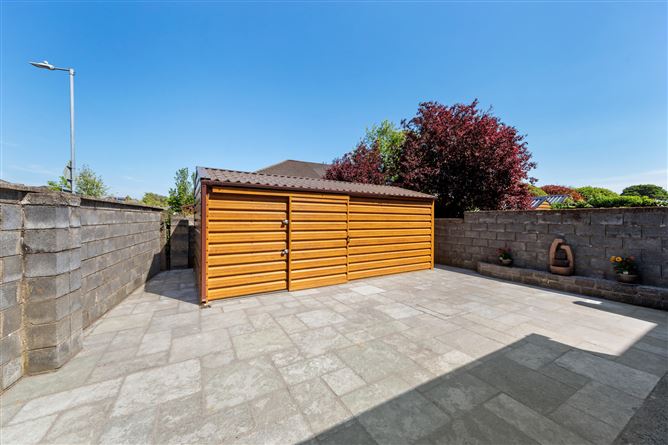
Off street parking to front Gated side entrance Walled in front rear gardens Outside lighting & tapLarge steel frame shed to rear (6m x 3m)
Features
- Special Feature:
- Perfectly situated family home
- Fine sunny aspect
- Bright light filled accommodation.
- Maintenance free exterior
- Overlooking a large open green to front
- Just moments from Rail Station & town centre
- Low maintenance gardens
- Immaculately well-presented throughout
- GFCH
- Large steel frame shed to rear (6m x 3m)
- Upgraded bathrooms & kitchen
- New composite front doors
- Blinds, light fittings & kitchen appliances included in sale.
BER Details
BER: B
BER No: 110169232
Energy Performance Indicator: 137.9 (kWh/m2/yr) Negotiator