Description
Rooms
Features
BER Details
Show more...


| Beds | 5 beds |
| Price | €430,000 |
| Property Type | Semi-Detached House |
| Size | meters2 |
| Energy Rating | BER-F |
| Refreshed on | May 26, 2026 |
| Eircode | V94FA4E |
| Group Name | Property Partners de Courcy O'Dwyer |
| Sales License Number | 002371 |
Description
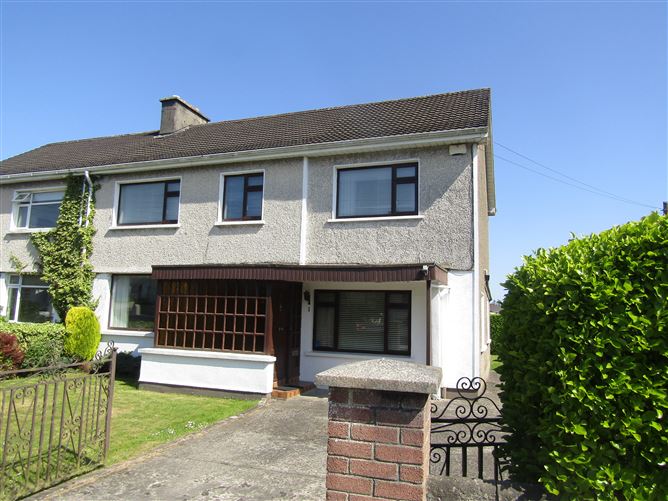
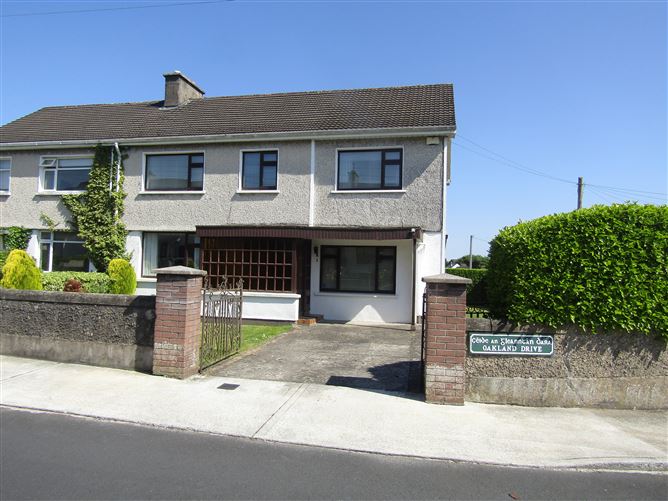
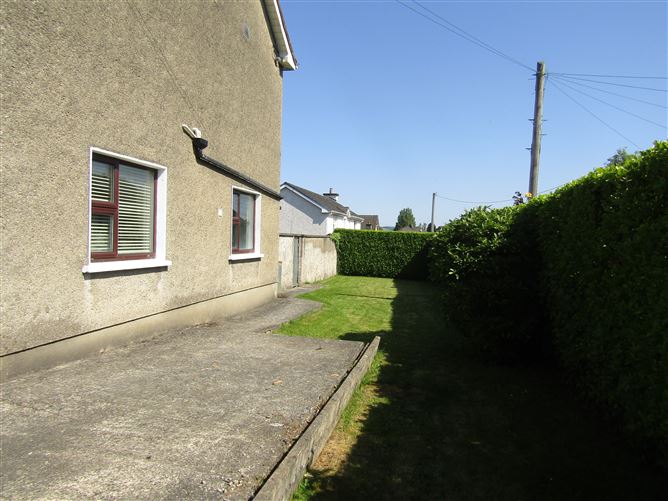
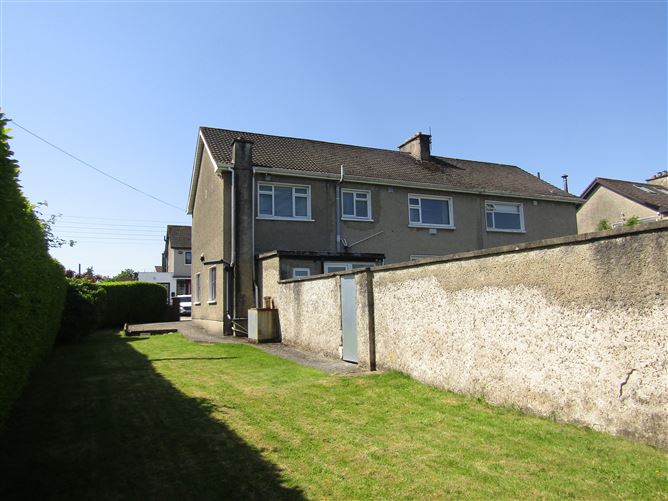
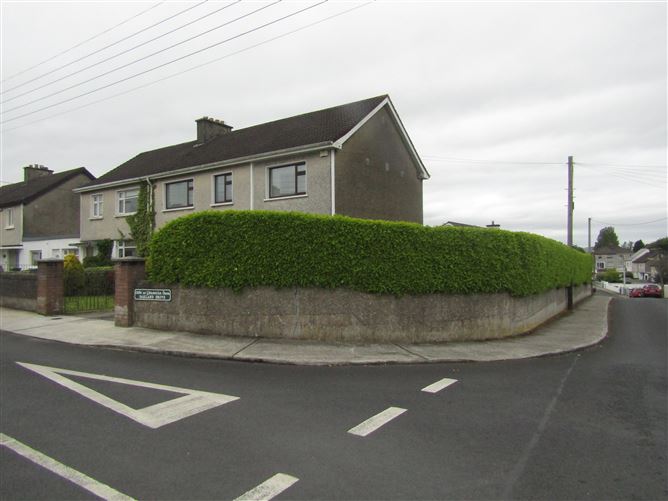
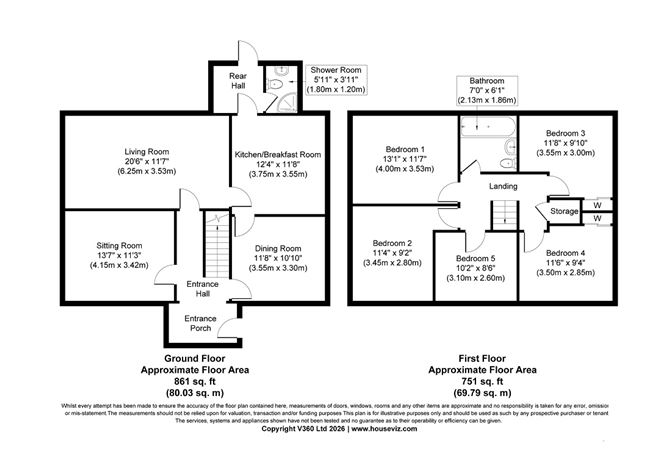
Property Partners de Courcy O Dwyer are delighted to offer for sale this substantial extended five bedroomed semi detached property located in this popular Limerick suburb close to a host of amenities to include TUS, The Gaelic Grounds, Thomond Park, Jetland Shopping Centre as well as an excellent selection of both primary and secondary schools. The property is also within a short walk of Limerick city centre. The accommodation comprises of entrance porch, entrance hall, sitting room, living room, kitchen/breakfast room, utility room, shower room, dining room, five bedrooms and bathroom. Outside there are extensive front, side and rear gardens and we believe there may be potential to build a separate property on this site subject to the necessary planning permission. A viewing of this property is highly recommended.
Rooms
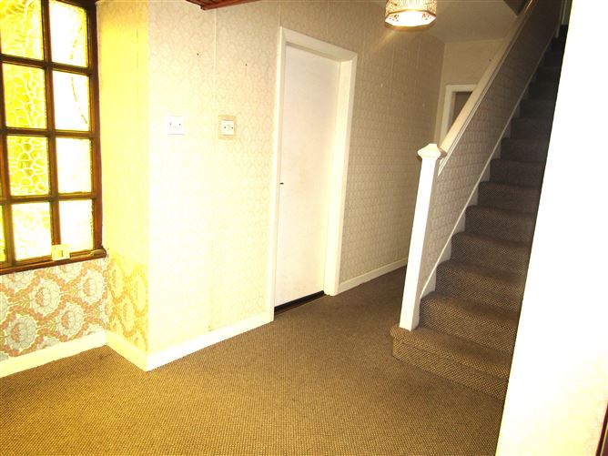
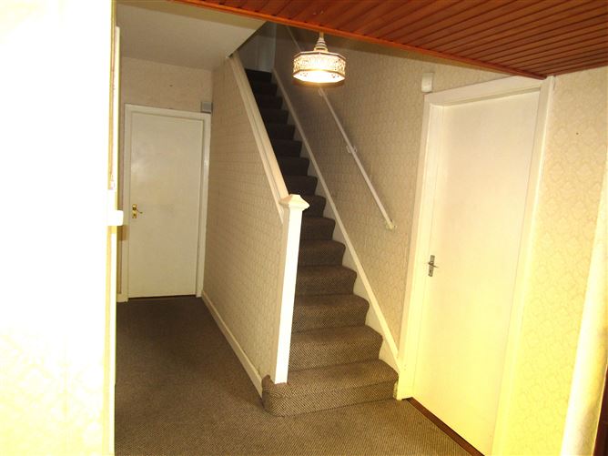
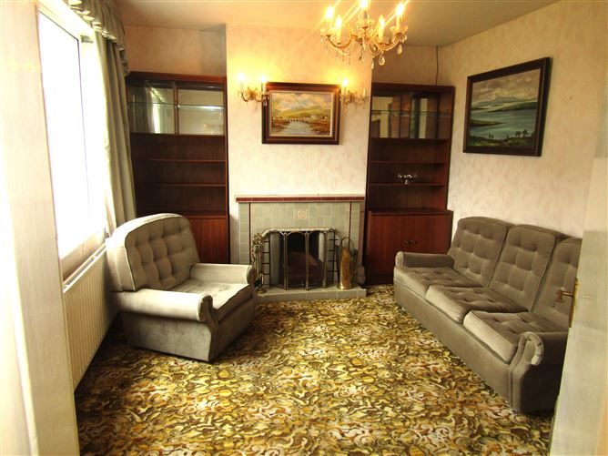
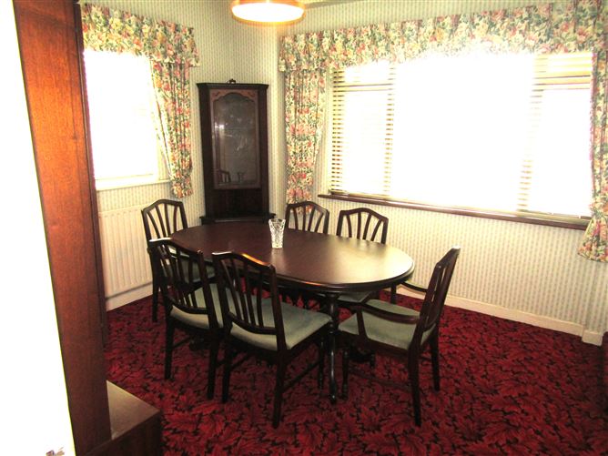
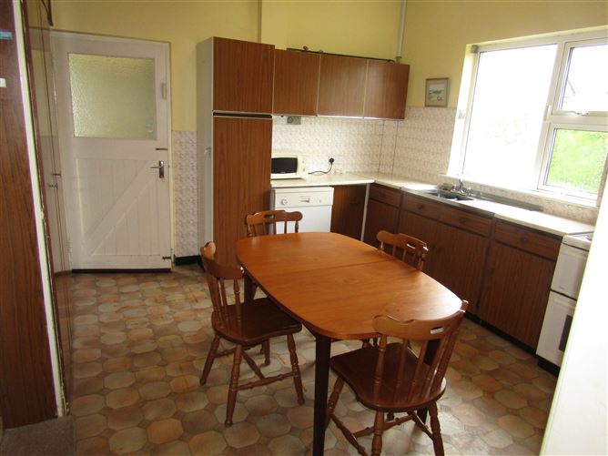
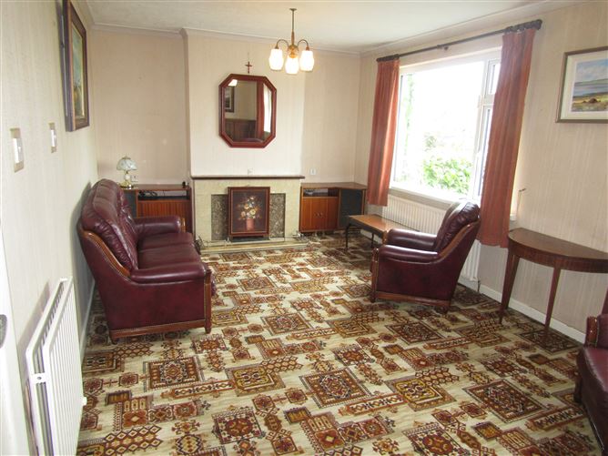
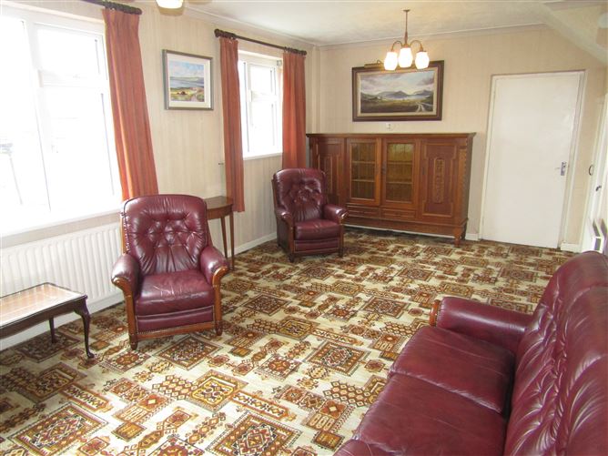
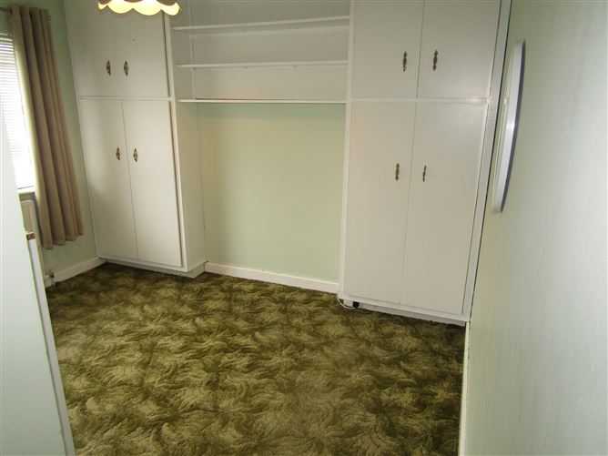
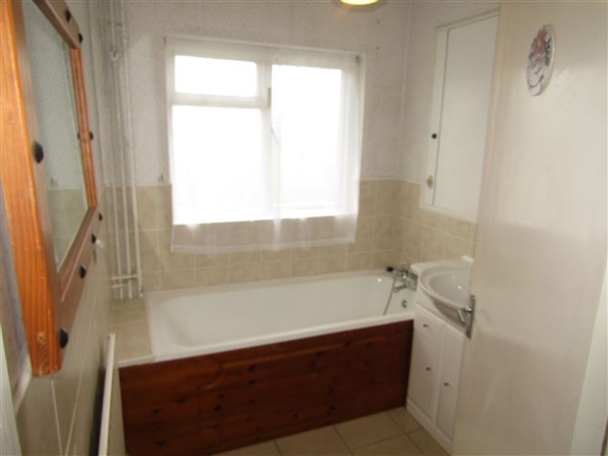
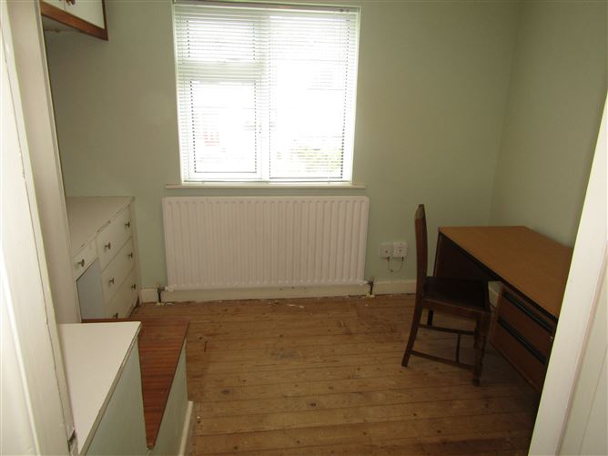
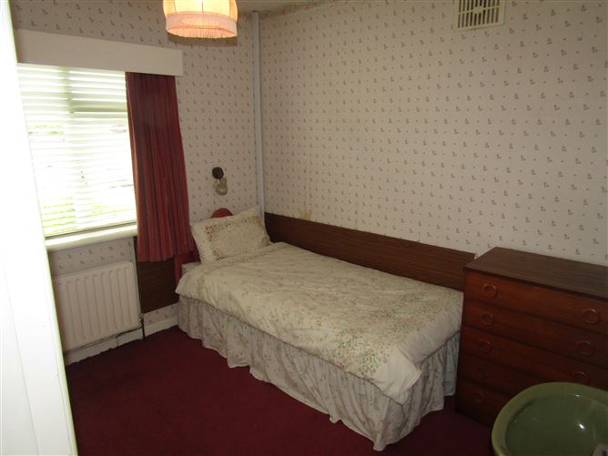
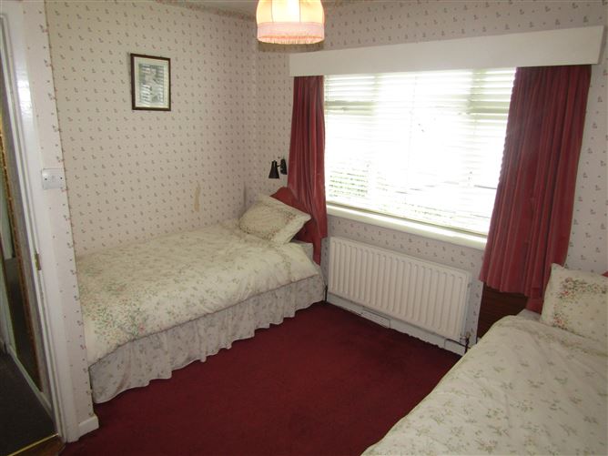
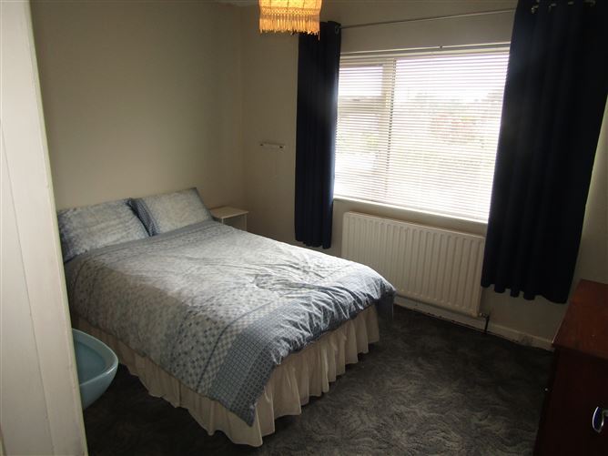
Entrance Porch - Hardwood entrance door. Entrance Hallway - Sitting Room - Feature open tiled fireplace. Living Room - Marble open fireplace with marble hearth. TV point. Coving. Kitchen / Breakfast Room - Array of eye and floor level units. Single drainer stainless steel sink unit with mixer tap. Plumbed for dishwasher. Door to … Utility Room - Plumbed for washing machine. Door to rear garden. Shower Room - Shower with Mira Elite 2 electric shower. W. C. Wash hand basin. Fully tiled walls and floor. Dining Room - Upstairs - Bathroom - Bath. W. C. Wash hand basin in vanity unit. Tiled floor and part tiled walls. Bedroom 1 - Bedroom 2 - Range of fitted wardrobes with overhead presses. Wash hand basin in vanity unit. Bedroom 3 - Fitted wardrobes. Wash hand basin. Bedroom 4 - Fitted wardrobes. Wash hand basin. Bedroom 5 - Fitted wardrobes. Overhead presses and workstation. Outside - Fully walled front side and rear gardens. The front garden is accessed via double steel gates to a concrete driveway. It is part lawned with mature borders with variety of plants, shrubs and trees. Extra large side entrance way with a good height laurel hedge surround. Private rear garden mainly laid to lawn. Large garden shed of block construction.
Features
Semi Detached Double glazed windows Oil fired central heating Two storey extension Five bedrooms Three reception rooms Extra large side garden with road frontage offering potential to develop subject to the necessary planning permission Adjacent to Limerick Gaelic Grounds, Limerick Lawn Tennis Club, Jetland Shopping Centre, TUS and a selection of primary and secondary schools
BER Details
BER: F


Date created: 26 May 2026Updated on: 4 Jun 2026