Description
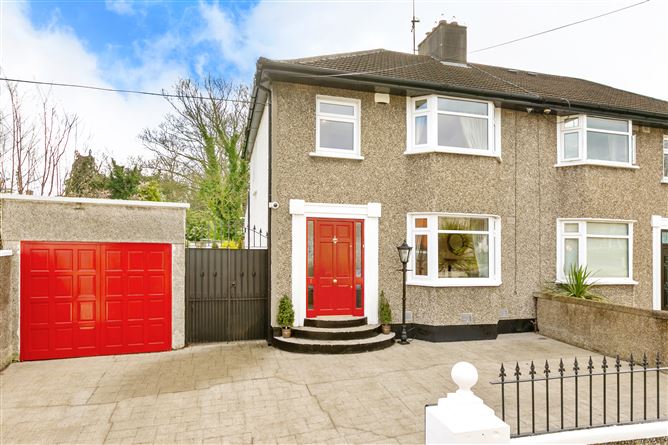
Quietly tucked away off Sandford Road, close to the junctions with Belmont Avenue and Eglinton Road, Norwood Park offers a wonderful setting in the heart of Ranelagh and the perfect blend of seclusion and convenience.
The location of this superb residence is second to none. It is within a short stroll of the vibrant shops, cafés and restaurants of both Ranelagh village and Donnybrook, while also being just a short distance from Dublin city centre. Despite its proximity to virtually all the amenities required by modern family life, the property enjoys a wonderfully quiet and private setting, offering the best of both worlds, urban convenience and a quiet residential atmosphere.
St Mary’s National School is only 500 metres from the property, making daily routines easy and stress-free. St Mary’s Tennis Club is literally across the road, and the thirty-two acres of Herbert Park is just a little further.
Additionally, there is an excellent selection of other schools in the area, including Muckross Park College, Alexandra College, Gonzaga College and Sandford Park School, each of which are within a 15-minute walk.
A bus stop is conveniently positioned at the junction of the cul-de-sac with Sandford Road, providing easy access to the city's shops and Trinity College.
University College Dublin is a short commute by bike, bus or on foot, further enhancing the appeal and convenience of the location.
The spacious and private rear garden is walled on all sides, ideal for those with younger children, while the privacy offers a lovely space to unwind or entertain, especially on these longer evenings.
The converted attic with balcony, accessed by a retractable Stira staircase, creates a perfect retreat for a home office or study area.
Homes in in this cul-de-sac rarely come to market, and strong demand is anticipated due to this enclave’s reputation for being private and well-connected, so early viewing is essential to ensure this opportunity does not pass you by. Accommodation
Floor area 137.8sq.m to include the attic of 18.7sq.m.
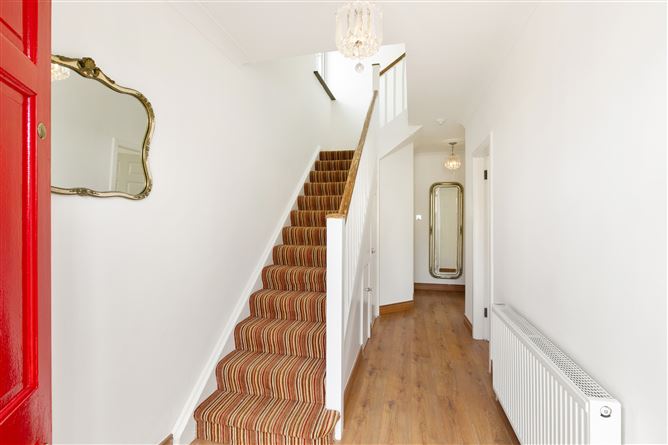
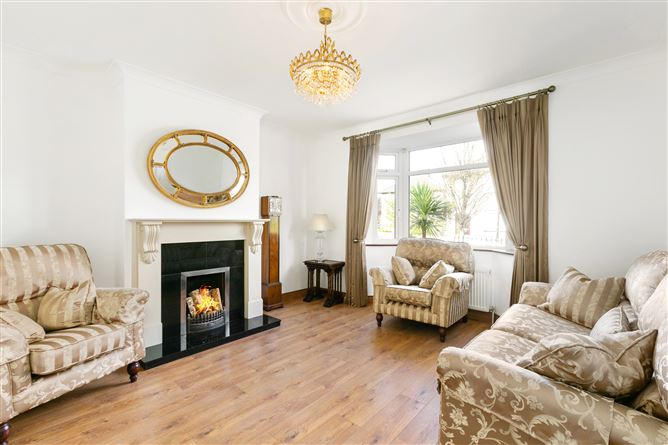
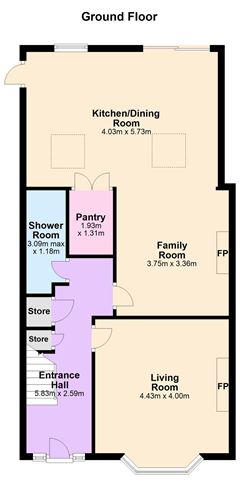
Passing through the hall door leads to the reception hall with its under stair storage and shower room to the rear. On the right is the main reception room featuring a bay window to the front and an open fireplace with an attractive period surround.
To the rear, the accommodation has been extended and presents an open plan area that is ideally suited for modern family living. There is an open fireplace suitable for the installation of a stove and a dining area with patio doors leading directly to the rear garden. The kitchen features a generous array of floor and eye level units complemented by quartz stone worktops. A shelved walk-in pantry is a clever addition for extra storage.
Moving to the first floor, there is a shower room to the rear. Both double bedrooms have built in wardrobes while the single bedroom is to the front.
A stira attic stairs leads from the first-floor landing to the converted attic which offers 18.7sq.m / 201sq.ft approx. of floor space that is ideal for a home office or hobby room. Ample storage is provided in the eaves.
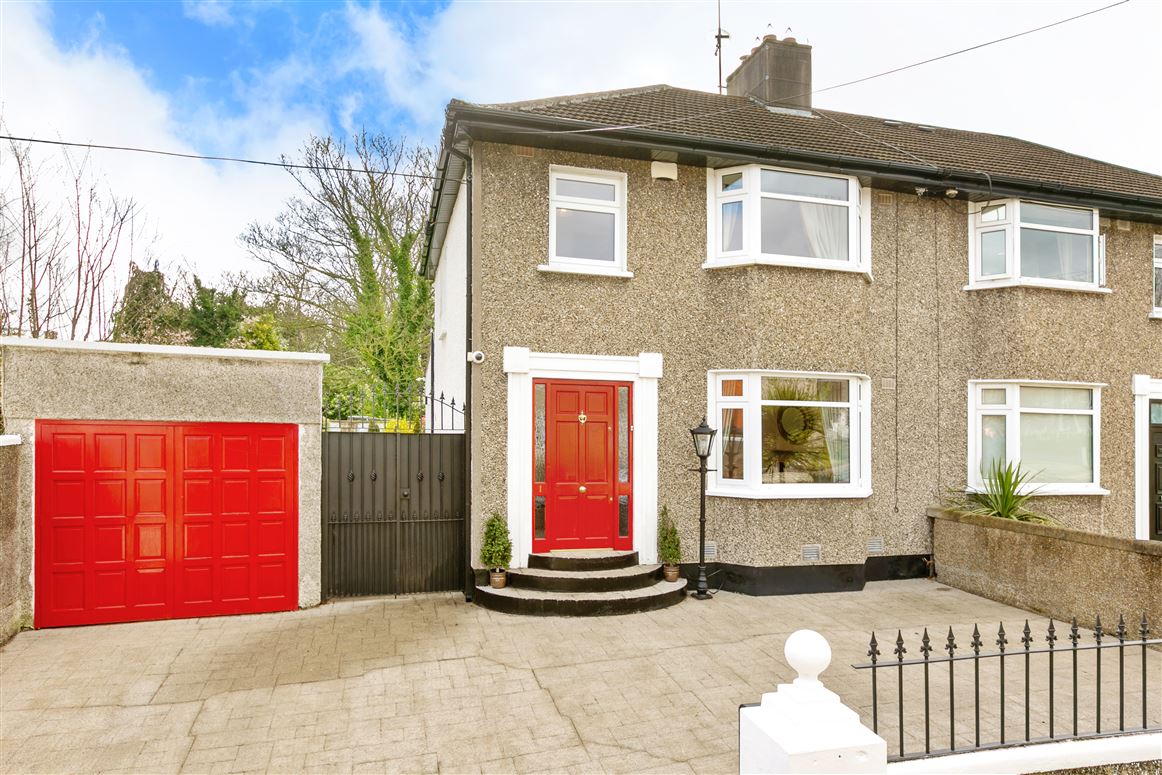

The detached garage to the side has fitted shelving and is plumbed and fitted for a washing machine and tumble dryer. Subject to planning permission, the space would provide excellent scope to extend the existing accommodation if so required. Rooms
Reception Hall -
with under stair storage.
Shower Room -
fully tiled and fitted with a wc, whb and a walk in shower.
Reception Room -
with a bay window overlooking the front garden. Open fireplace.
Family Room -
with an open fireplace. Leads to:
Kitchen / Breakfast Area -
fitted floor and eye level units finished with quartz stone worktops. Integrated domestic appliances. Spacious walk-in pantry. Separate access to the side and rear garden.
Shower Room (first floor) -
tiled floor and walls. Fitted with a wc, whb and a walk-in shower.
Bedroom -
double room to the rear with built in wardrobes.
Bedroom -
double room to the front with built in wardrobes and a bay window.
Bedroom -
Single room to the front.
Attic Room - 18.7sq m
The attic has been converted and offers excellent additional space for a home office. There is access to eaves storage, integrated lighting and a balcony that overlooks the rear garden. Stira access from the first-floor landing.
Garage - 17.68sq m
Detached, front and side access.Fitted shelving and is plumbed and fitted for a washing machine and tumble dryer.
Features
Generously proportioned family home in a quiet but convenient cul de sac.
Floor area 137.8sq.m to include the attic of 18.7sq.m
Detached garage (17.68sq.m) and side access provides space to extend the existing accommodation (subject to planning permission).
Off street parking to the front.
Gas fired heating & fire alarm system installed.
Walking distance to Ranelagh, Donnybrook and Ballsbridge together with a host of local schools, childcare providers and sports clubs.
Excellent transport services include public bus routes and the AirCoach.
BER D Certificate Number 119471126 BER Details
Directions
D06 P5W4
Norwood Park is off Sandford Road, directly opposite the junction with Belmont Avenue and the Circle K Filling Station. Viewing Details