Description
Accommodation
BER Details
Negotiator
Show more...

| Beds | 5 beds |
| Price | €475,000 |
| Property Type | Detached House |
| Size | 0 meters2 |
| Energy Rating | BER-C2 |
| Refreshed on | |
| Eircode | Y35KF29 |
| Group Name | Sherry FitzGerald Radford |
| Sales License Number | 001313 |
Description
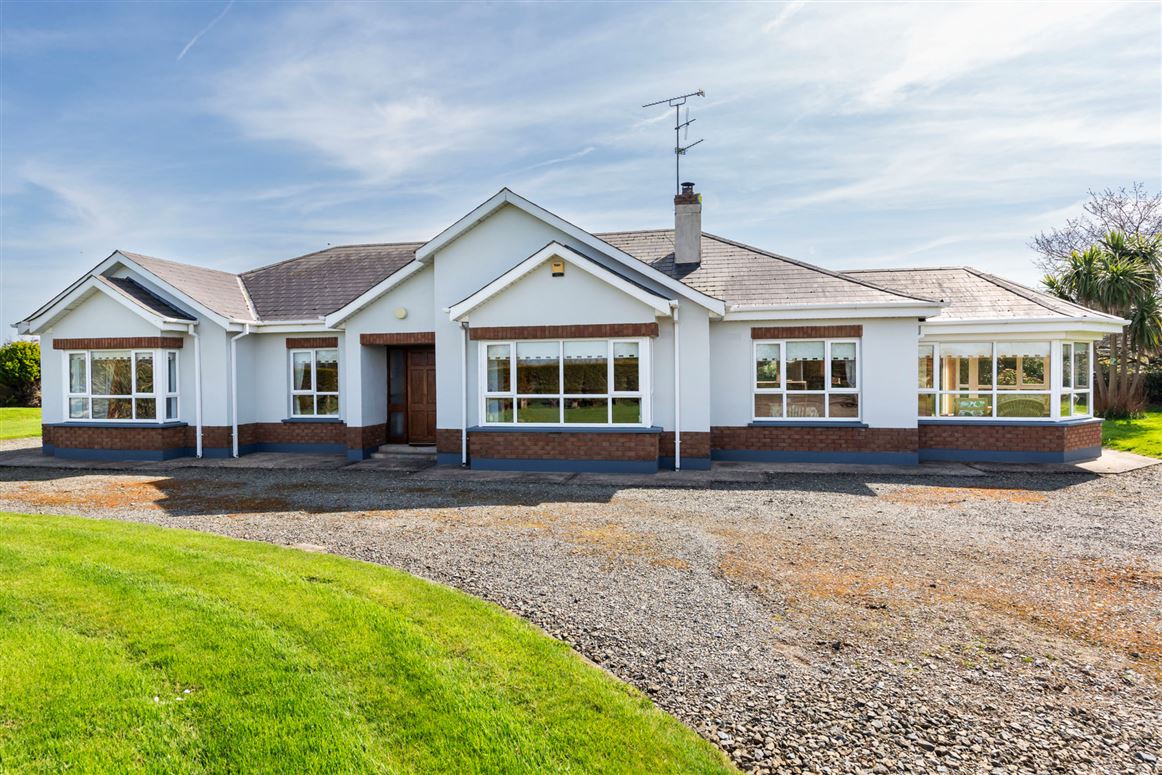
























No. 1 Muckranstown is a large 5 bedroom detached bungalow with detached garage that sits on a large .75 acre site that is part of a small exclusive development of similar houses. The property enjoys easy access to the many amenities of Rosslare Harbour, Rosslare Strand and St.Helens including numerous sandy beaches and 3 golf courses. The accommodation is bright, spacious and lends itself to flexible living, there is obvious potential for the creation of one or two separate offices if the need arises and working from home is an option or a requirement. Amenities closeby include 3 National Schools, Rosslare Harbour with its numerous amenities that include a large SuperValu and of course The Ferryport to Europe. Rosslare Strand with its fantastic beaches, Kelly's Resort Hotel and two golf courses is also within minutes' drive away. To cap it all Cushin's Pub in Tagoat is reachable on foot! Accommodation includes- Five bedrooms (main ensuite), Large kitchen / Dining Area, Cloakroom, Utility room, Spacious living room, Conservatory and detached Garage If you are looking for a large home in a private but exclusive small development that is close to many amenities including bus and train links to Wexford Town and beyond, that is ready to move into immediately then this just maybe the property for you. SERVICES Mains Water, Bio Sewage System, Fibre Broadband
Accommodation

















Entrance Hall - 4.8m x 2m With coving. Hall - 10m x 1.5m With coving. Kitchen Dining Room - 3.65m x 8m Large brite spacious room with tiled flooring part tiled walls , waist and eye level maple units. Living Room - 5.5m x 4.6m Bright and spacious with Bay Window, coving, open fireplace and tiled flooring and splashbacks. Sunroom - 4m x 4m With vaulted ceiling, tiled flooring double doors to a patio area. Utility Room - 3.15m x 2.25m With tiled flooring, fitted storage and plumbing for a washing machine. Cloakroom - 1.5m x 1.5m With tiled flooring, w.c. and w.h.b. Hot press - 1.5m x 1.5m Bedroom 1 - 3.15m x 2.4m With Coving. Bedroom 2 - 3.2m x 3.2m With coving. Bedroom 3 - 4.33m x 4m With coving and Bay Window. Bedroom 4 Ensuite - 5m x 4.2m With coving. Ensuite - With electric shower, w.c. and w.h.b. Bathroom - 3m x 2.4m Fully tiled with electric shower, bath, w.c and w.h.b. Bedroom 5 - 3.6m x 3.2m With coving. OUTSIDE - Detached Garage - 6m x 3.6m Fantastic addition to any home.
BER Details
BER: C2 BER No: 100515188 Energy Performance Indicator: 196.58
Negotiator
Nick Popplewell


Current Rating: C2
Potential Rating:
BER Number:
*All retrofit costs are estimates - Find out more

Date created: Apr 14, 2025
View this search in machine-readable form:
Download JSON feed of this listing