Description
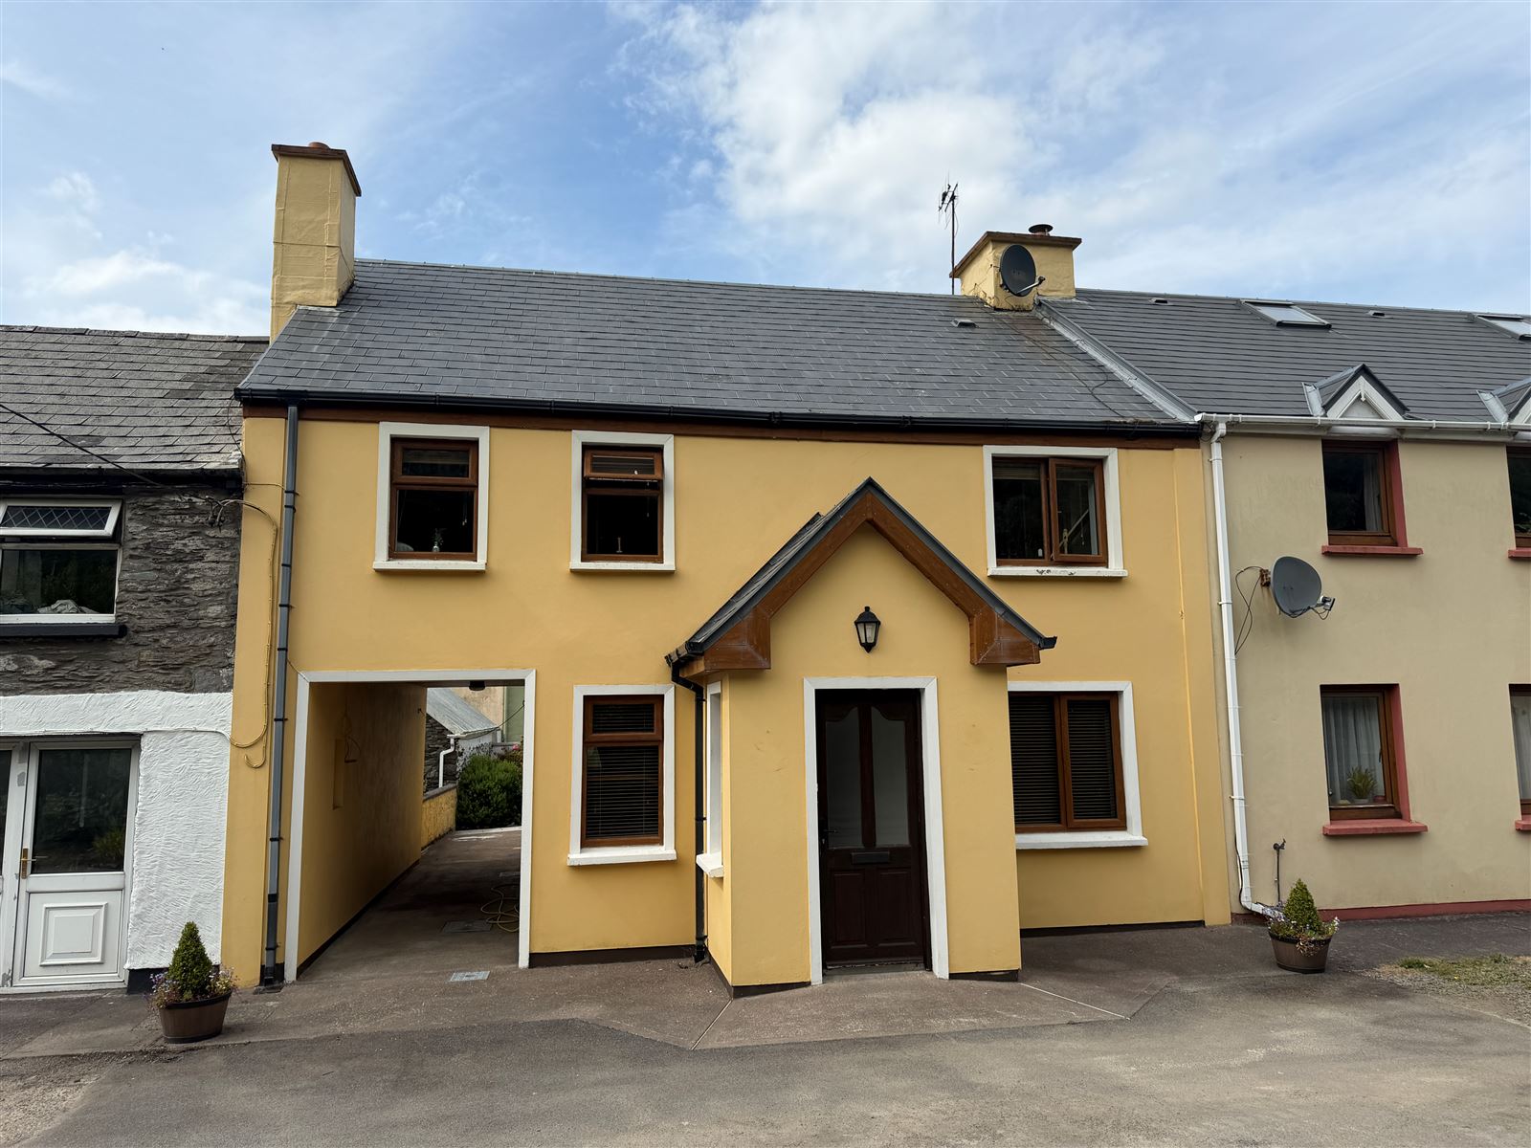
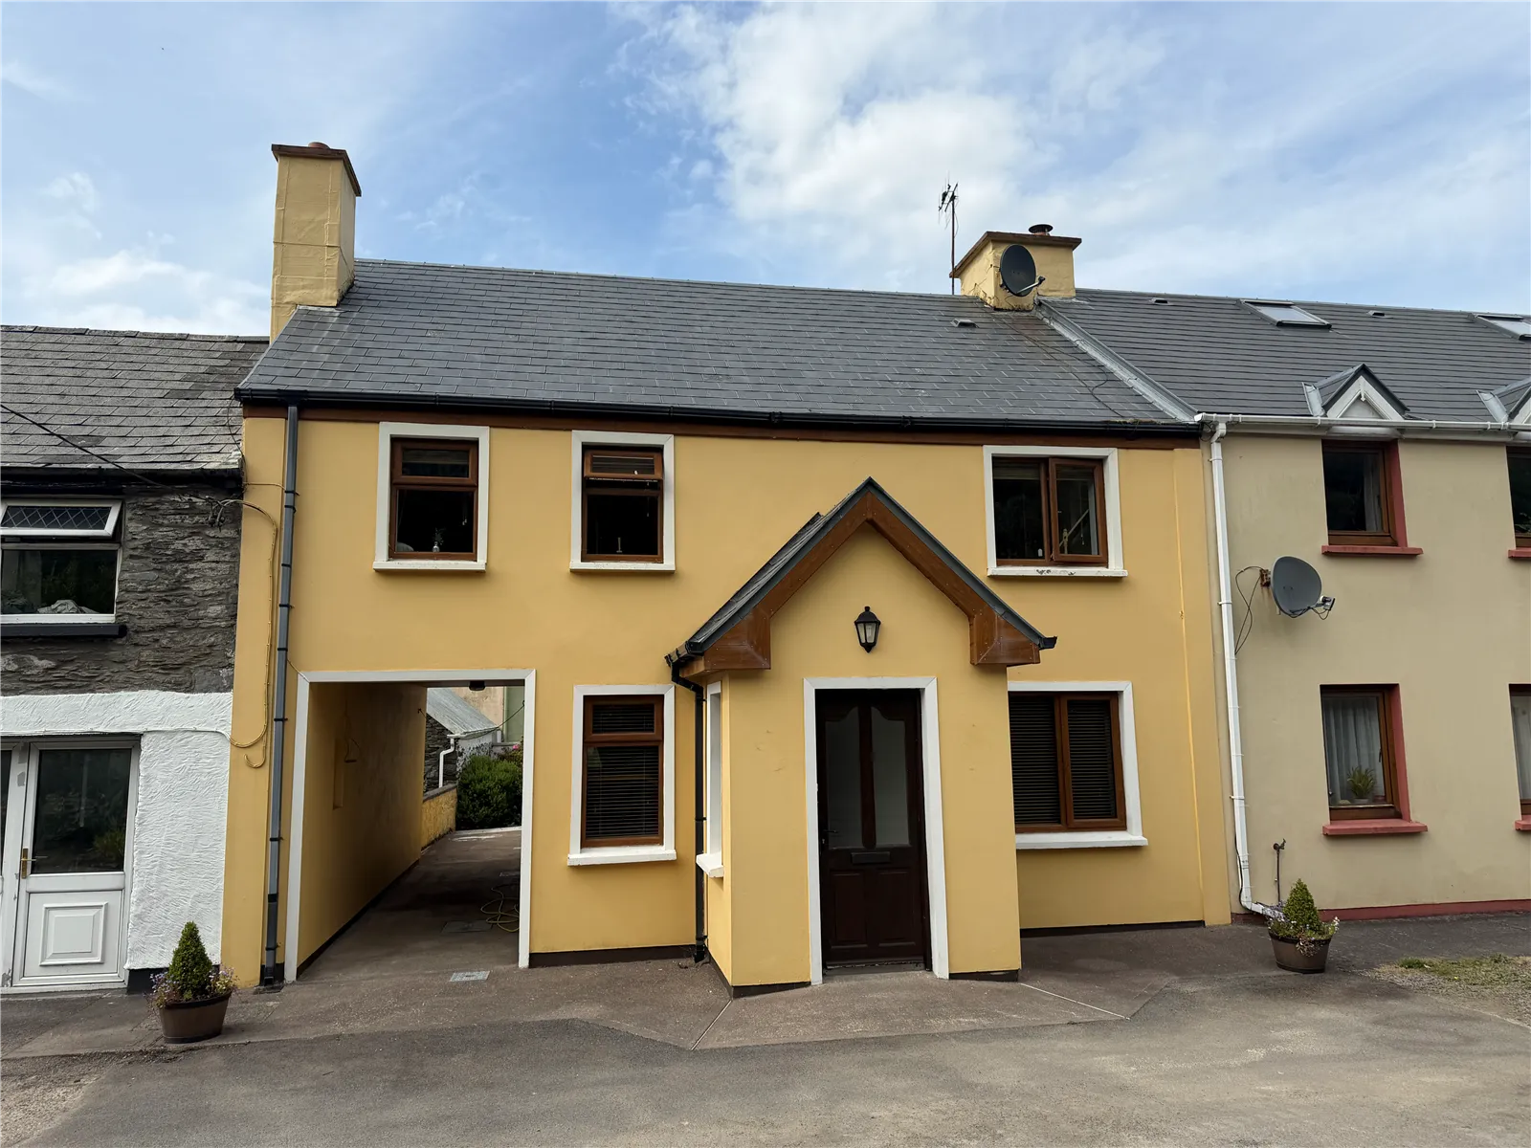
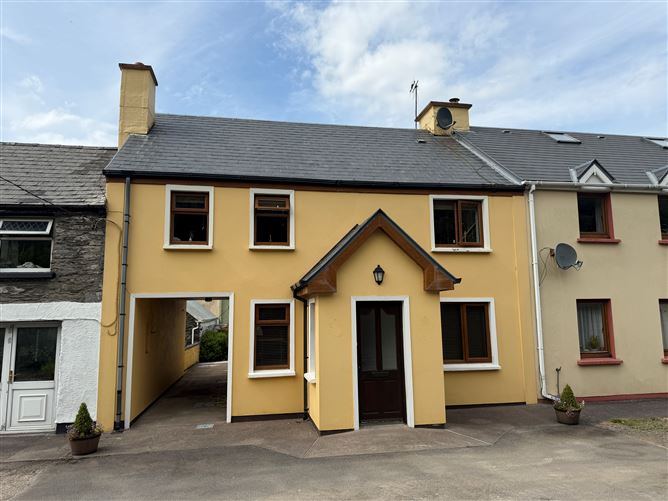
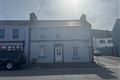
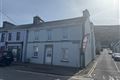
Mountain View is a substantial, four bedroom home located in the heart of the town, just off the main thoroughfare in a quiet cul de sac location.
This immaculately presented home is convenient to all services, shops etc and is being sold fully furnished.
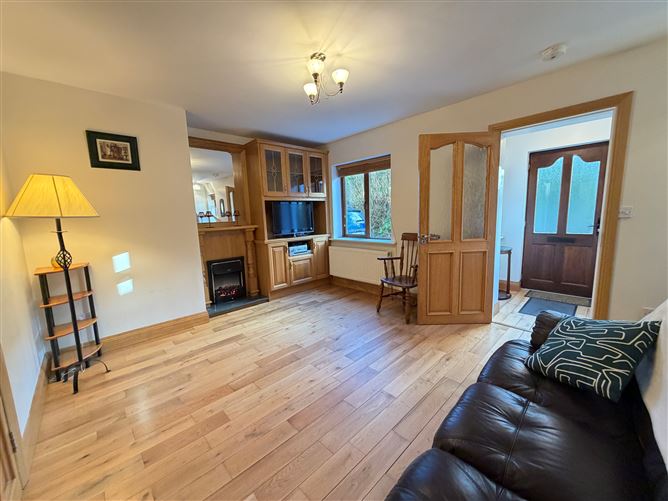
Accommodation comprises of a glazed entrance porch, 4/5 bedrooms with two en-suites plus a family bathroom, 2/3 reception rooms featuring an open plan kitchen/dining with double doors to main living room, separate utility room, w.c/cloakroom and generous floored attic storage. There is a fully enclosed rear garden planted with shrubs and a large patio area. Rear access also available through front archway and off road parking to front.
Recently substantially modernised, this comfortable, spacious and well appointed home also benefits from oil fired central heating, UPVC double glazing, UPVC fascia and soffit, engineered oak flooring and modern fittings throughout.
Cahersiveen a seaside town on the famous Ring of Kerry and Wild Atlantic Way route. Kerry Airport 63km, Shannon Airport 187km, Cork Airport 150km are all within easy reach, all offering direct routes to the UK & Europe.
BER B3. BER No: 118972546. Accommodation
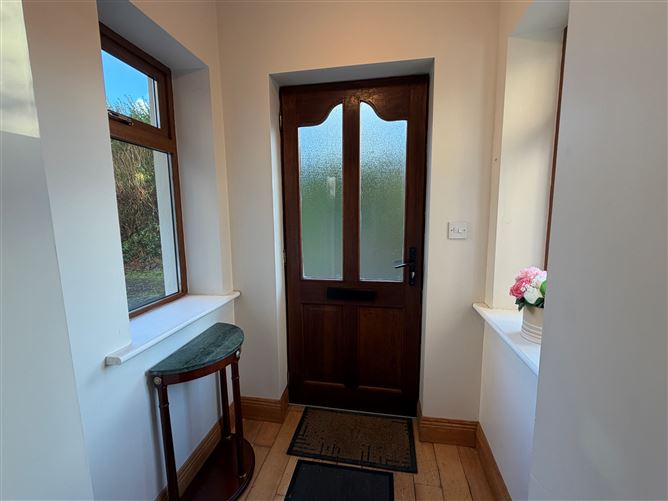
Entrance Porch: 1.2m x 1.2m - Hardwood semi glazed entrance door, windows to both sides, hardwood oak floor
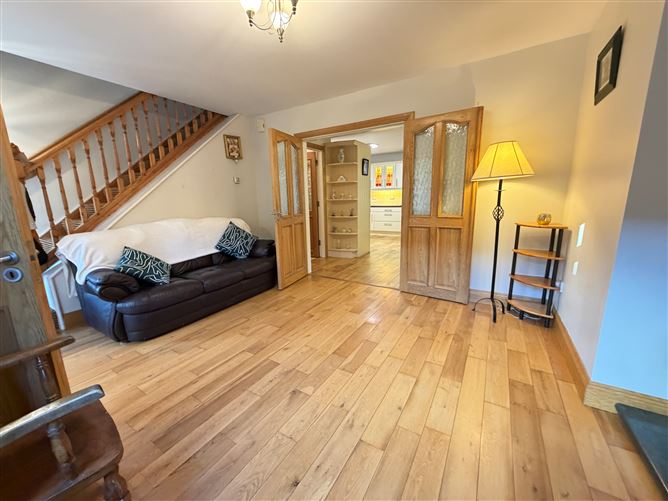
Living Room: 5.7m x 3.65m - Double doors to kitchen/dining, hardwood oak floor, oak doors
Kitchen/Dining: 4.95m x 5.7m - Fully fitted kitchen, corner cooker unit with canopy, built in double ovens, dishwasher, five ring gas cooker, fridge freezer, hardwood oak floor
Hallway: 1.65m x 1.2m - Leading to w.c. and side entrance door, hardwood oak floor
W.c./Cloakroom: 1.6m x 1.05m - Fully tiled floor and walls, w.c., wash hand basin
Third Reception/Bedroom 5: 3.94m x 4.53m - Window to side elevation, patio doors to rear patio and garden, hardwood oak floor
Wet Room/En-suite: 2.75m x 1.2m - Thermostatic power shower, w.c., wash hand basin, fully tiled
First Floor
Bedroom 4: 4.6m x 2.1m - Engineered oak floor, window to front elevation, ample plugs and sockets
Bedroom 3: 3.22m x 2.45m - Window to rear elevation, engineered oak floor
Family Bathroom: 2.45m x 1.8m - Fully tiled, w.c., wash hand basin, bath with shower set, glass bi-fold shower doors, radiator, access to eaves storage
Bedroom 2: 2.75m x 2.45m - To rear elevation, engineered oak floor, double radiator, ample sockets
Master Bedroom: 2.95m x 4.45m (plus 1m x 0.9m) - En-suite
En-suite: 2.1m x 1.95m - Fully tiled, Mira thermostatic electric shower, w.c., wash hand basin, medicine cabinet, L-shaped
Outside: Enclosed rear garden, large patio/hard landscaping Features
Central Location
Spacious Accommodation
Enclosed Rear Garden
Large Patio Area
Easily Maintained
Excellent Decorative Order
Off Road Parking
Floored Attic Storage BER Details
Viewing Details