Description
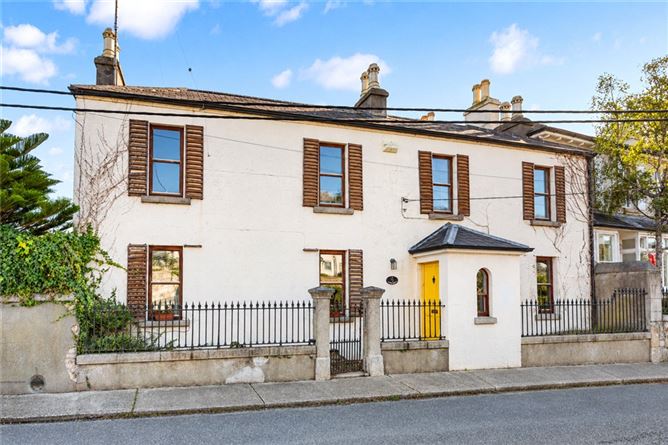
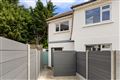
Nestled in one of South Dublin's most prestigious and sought-after residential settings, 1 Mont Alto, Sorrento Road, Dalkey presents a wonderful opportunity to acquire a charming Victorian residence in an enviable coastal location.
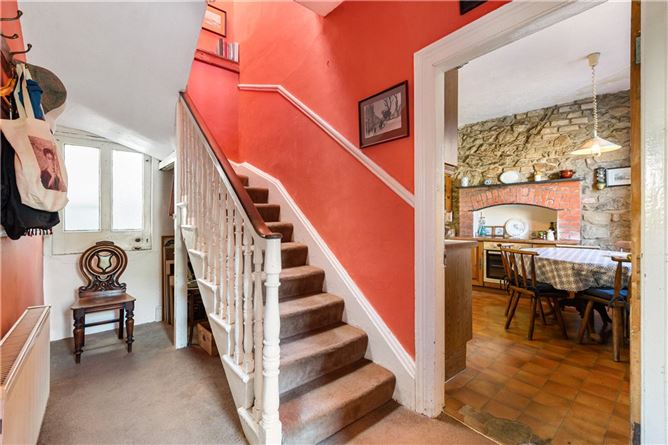
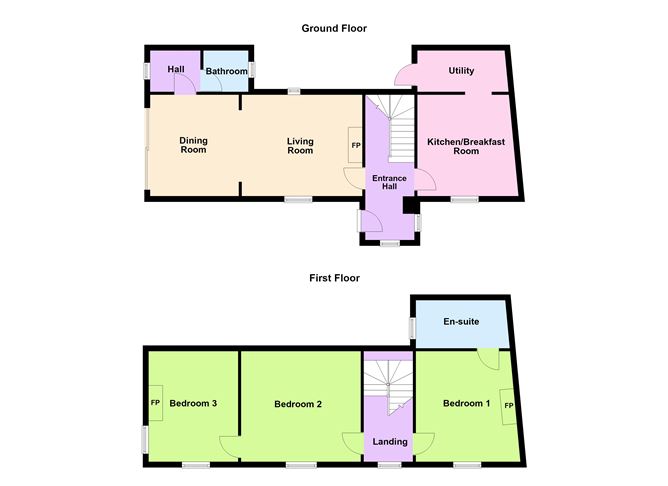
Upon entering, a welcoming entrance porch opens into a spacious entrance hall that immediately creates a sense of warmth and arrival. At the heart of the home is a lovely open-plan living, dining and family room, a bright and versatile space ideally suited to both everyday family life and entertaining. Large sliding doors open directly onto the private patio garden enjoying afternoon and evening sunshine, flooding the room with natural light and creating a seamless connection between the indoor and outdoor living spaces. A short flight of steps leads to an inner lobby providing excellent storage facilities and access to a shower room.
The kitchen and adjoining breakfast room create a practical and inviting space for family meals and informal gatherings, while direct access to a private courtyard patio provides a sheltered and low-maintenance outdoor area ideal for everyday use.
The bedroom accommodation comprises three generously proportioned rooms, offering comfortable and flexible living arrangements. The principal bedroom is a particularly attractive space, featuring fitted wardrobes and the added luxury of an en-suite bathroom. Bedroom two is a spacious double room with built-in storage, while the third bedroom, currently arranged as a home office, enjoys views towards Dún Laoghaire and provides excellent versatility for modern family living, guest accommodation or remote working requirements.
Just a short stroll from 1 Mont Alto, Dalkey Town offers an excellent selection of boutique shops, artisan cafés, delicatessens, traditional pubs and award-winning restaurants. The area is particularly popular with families, benefiting from an exceptional choice of schools including Loreto Abbey Dalkey, Castle Park School, Holy Child Killiney, Rathdown School, Harold Boys National School and The Harold National School.
Transport links are excellent, with Dalkey DART Station providing swift access to Dublin City Centre and beyond. Residents also enjoy an outstanding range of recreational amenities including Cuala GAA Club, Dalkey United Football Club, numerous tennis, golf and hockey clubs, as well as the spectacular walking trails of Dalkey and Killiney Hills. Dún Laoghaire Harbour, with its renowned piers, yacht clubs and marina facilities, is also within easy reach. Accommodation
Entrance Porch - 1m x 1.6m
feature tiled floor, fuse board, arch window to front and side
Hallway - 3.6m 1.9m
with dado rail and understairs storage
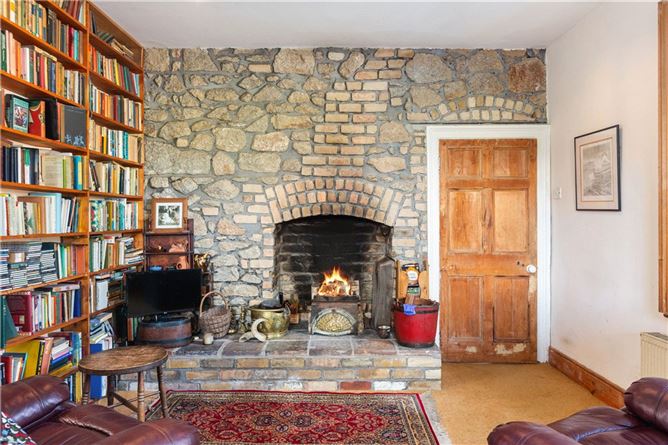
Living Room - 3.65m x 4.4.m
with feature grainte stone wall,open fireplace with brick surround and raised hearth, fitted book shelves, downlighters, window to front with shutters
Dining Room - 3.65m x 3.15m
window to front with shutters, steps to sliding doors leading out to rear garden, doorway to
Inner Lobby - 1.5m x 1.9m
louvered door storage, houses Wochester boiler
Shower Room -
with step in shower, w.c. and wash hand basin
Kitchen/Breakfast Room - 3.5m x 3.7m
exposed grainte wall, feature red brick arch over cooker with terracta tile work surface, electrick oven, range fitted press and drawer units and work surfaces and door to
Scullery - 1.5m x 3.45m
with single drainer stainless steel sink unit, plumbed for washing machine, down lighters and door to outside courtyard area
Upper Floor -
Main Bedroom - 4m x 3.7m
windows over looking front with timber shutters, fireplace with cast iron surround and mantel, louvered door wardrobes and steps down to
En Suite Bathroom - 1.8 x 3.5m
with bath with electric shower Triton T90 over, w.c., wash hand basin and Velux window
Bedroom 2 - 4.4m x 3.9m
windows over looking front with timber shutters, fitted louvered door wardrobes and door to
Bedroom 3 - 3.4m x 4m
windows to front with timber shutters and to side with view towards Dun Laoghaire, cast iron fireplace
Rear courtyard - 5.9m x1.75m
there is a courtyard garden
Outside -
there is a little garden area which is accessed from the dining room and has a southwesterly orientation
Features
- Period Victorian property with vast potential
- Floor area of approximately 138 sq.m. (1,485 sq.ft.)
- Gas fired central heating system
- Fitted carpets and kitchen appliances included in the sale
- Principal bedroom with en-suite bathroom
- Shower room at ground floor level
- Private rear courtyard garden
- Delightful patio garden of approximately 6m x 3.5m (19'7” x 11'5”)
- Walking distance to Dalkey Village & DART station
BER Details
BER: E
BER No: 119853851
Energy Performance Indicator: 186k Wh(m2y) Negotiator