Description
Accommodation
Features
BER Details
Show more...

| Beds | 4 beds |
| Price | €485,000 |
| Property Type | End of Terrace House |
| Size | 96.6 meters2 |
| Energy Rating | BER-G |
| Refreshed on | Sep 11, 2026 |
| Eircode | D05YX59 |
| Group Name | Aidan Daly Auctioneers |
| Sales License Number | 004295 |
Description

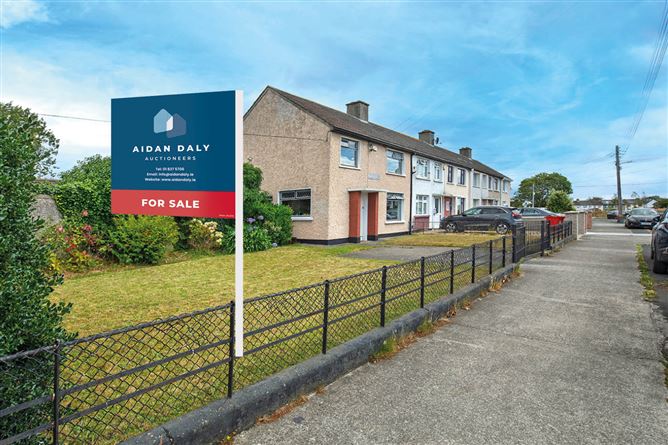
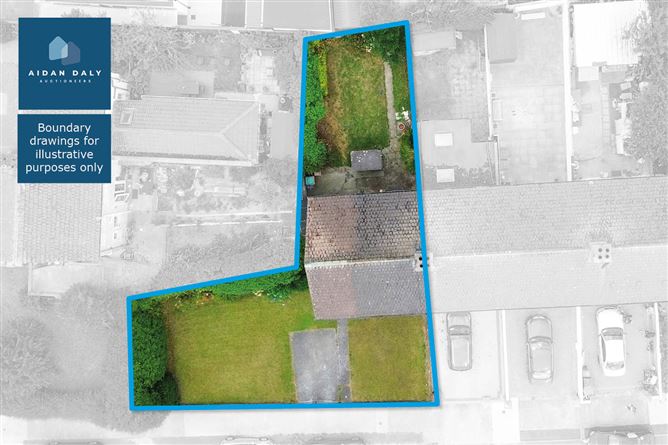
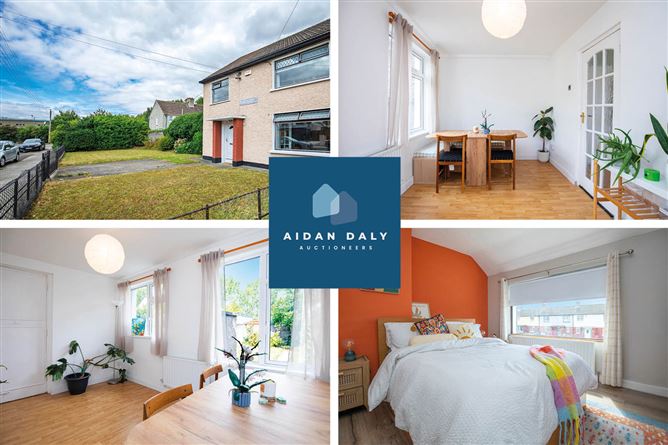
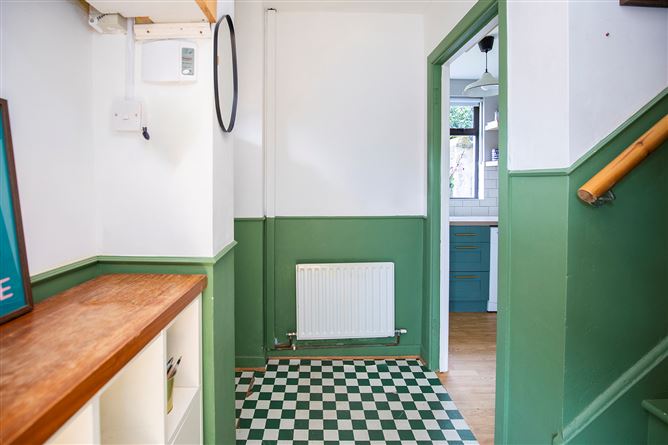
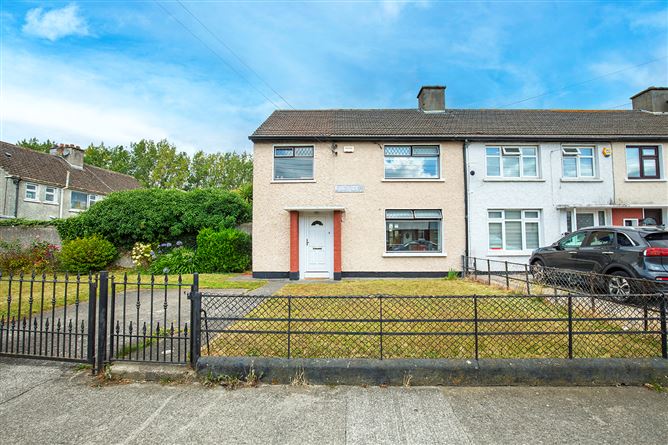
Aidan Daly Auctioneers..... have great pleasure in welcoming you to No. 1, McAuley Park, Artane, Dublin 5. Wonderfully positioned and well maintained, this impressive cleverly designed extended 4-bedroom end of terrace family home (96.9sq.m.) having the added advantage of a very large front walled garden. This property is nestled on one of Artane's most convenient and quiet mature roads where you can enjoy every conceivable amenity on your doorstep. Within walking distance of Harmonstown Dart/Train station, Howth Road/Malahide Road (numerous bus routes), Saint Anne's Park and Raheny Village is close by which has a myriad of speciality shops, cafes, convenience stores, gyms, and various restaurants. The M1/M50, Beaumont Hospital, East Point Business Park ,Dublin Airport, Clontarf Prominade( seafront) and city centre are easily accessible. There is a wide selection of creches, pre-schools, primary and secondary schools to choose from with a wealth of sporting clubs and social amenities within this area. The accommodation comprises of a bright well-appointed entrance hall leading to a spacious lounge with feature fireplace, separate extended dining room, fully fitted kitchen cum breakfastroom which leads to a private walled rear garden. Four generous sized bedrooms two with built in wardrobes. Downstairs shower room with w/c & walk-in shower (ceramic wall & floor tiling). Upstairs bathroom with w/c & walk in shower (ceramic wall & floor tiling). Gas fired radiator central heating. Double glazed aluminium windows and doors throughout. Alarm.Large wide front garden with drive in. Solidly built house offering great living space. All in all, No.1 is the perfect purchase for those seeking the comfort of modern living in a convenient, quiet, mature and much sought after location set in the heart of Old Artane. Viewing highly recommended. Please be advised that no testing has been carried out on any equipment, fixtures, fittings, or services. Prospective buyers are encouraged to conduct their own inspections to verify functionality. All measurements are approximate, and any photographs are for illustrative purposes only.
Accommodation
GROUND FLOOR Entrance Hall: d/g pvc front door Lounge: 4.35m. x 2.74m. wooden floor feature marble fireplace hot press Dining Room: 4.30m. x 2.74m. wooden floor Kitchen cum 4.50m. x 2.60m. fully fitted modern units cooker hob & hood f Breakfastroom: wooden floor Showeroom: 2.59m. x 1.60m. ceramic floor & wall tiling walk in shower sink w/c Access hall to rear garden: wooden floor d/g pvc rear door FIRST FLOOR Landing: wooden floor feature archway Bedroom 1: 4.23m. x 3.45m. wooden floor built in wardrobe Bedroom 1: 3.31m. x 3.21m. wooden floor built in wardrobe Bedroom 2: 4.22m. x 2.46m. wooden floor Bedroom 3: 3.90m x 2.40m. wooden floor Bedroom 4: 2.89m. x 2.66m. vinyl built in wardrobe Bathroom: 1.74m. x 1.74m. ceramic wall & floor tiling walk in shower w/c whb REAR GARDEN walled concrete garden shed FRONT GARDEN drive in large with wide side garden side entrance covered
Features
Cleverly designed extended 4-bedroom end of terrace family home (96.9sq.m.) having the added advantage of a very large front garden. Within walking distance of Harmonstown Dart/Train station and Malahide Road/Howth Road (numerous bus routes) Double glazed aluminium windows & doors throughout with gas fired central heating. Nestled on one of Artane's most convenient and mature roads where you can enjoy every conceivable amenity on your doorstep. Solidly built house offering great living space.
BER Details
BER: G


Date created: 7 Aug 2026Updated on: 11 Sept 2026
