Description
Accommodation
Features
- Large rear garden-
- OFCH
- Located within walking distance of all village amenities.
BER Details
Negotiator
Show more...

| Beds | 3 beds |
| Price | €170,000 |
| Property Type | House |
| Size | 81 meters2 |
| Energy Rating | BER-G |
| Refreshed on | Sep 2, 2026 |
| Eircode | P51HFC2 |
| Group Name | Sherry FitzGerald O'Donovan Mallow |
| Sales License Number | 003457 |
Description
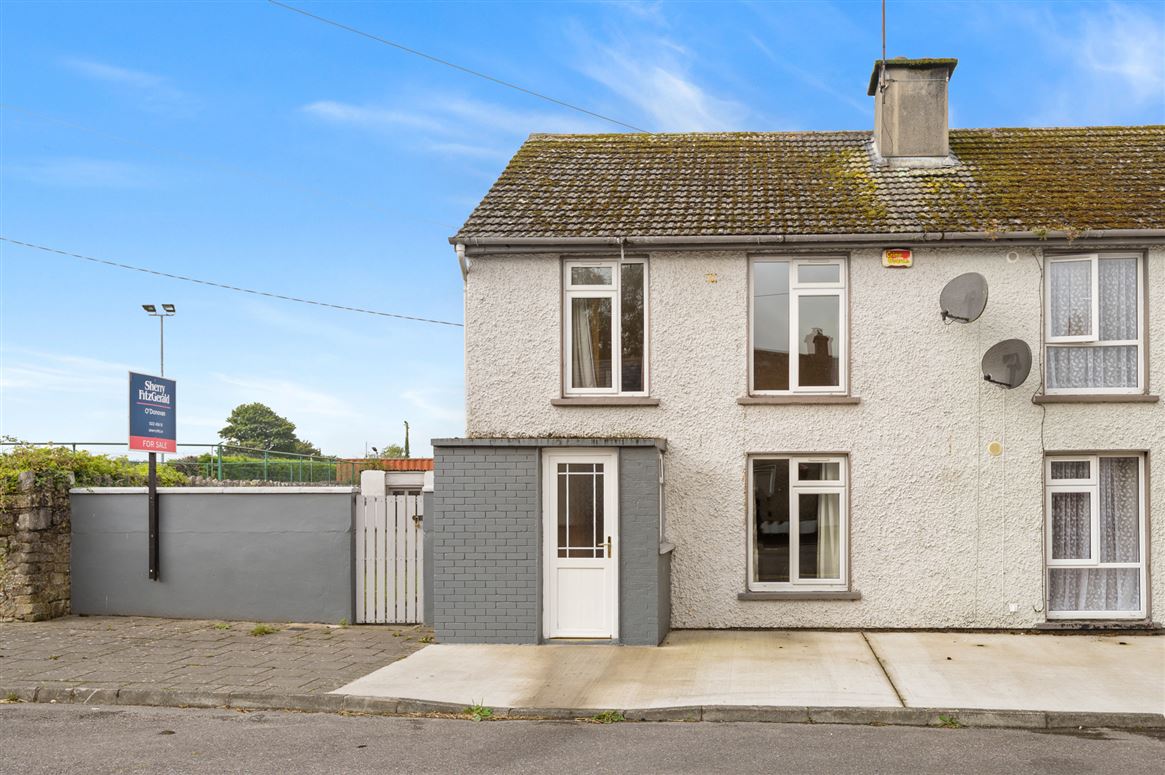
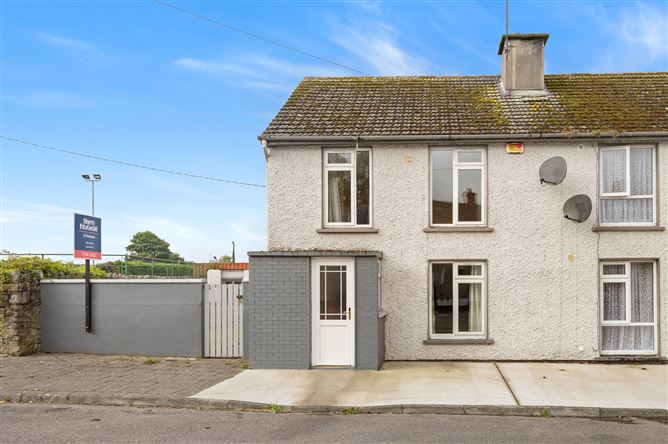
This charming terraced house, ideally situated in the heart of Shanballymore village, offers a wonderful opportunity to acquire a home with genuine character, excellent village amenities and enormous potential for further development. The property enjoys a fantastic location, with everyday amenities conveniently close by, including the local school, church, pub and GAA pitch. Its central village setting makes this an ideal choice for those seeking a relaxed community lifestyle while remaining within easy reach of surrounding towns and services. The accommodation currently comprises three bedrooms, providing comfortable family living, while the property also offers plenty of scope for modernisation and personalisation to suit individual tastes and requirements. One of the property's most appealing features is its exceptionally spacious rear garden. The garden also offers ample room for family entertaining, gardening or simply enjoying the outdoors. The area has an abundance of activies to choose from such as kayaying on the nearby Blackwater, hiking or mountain biking in the surrounding Ballyhouras and also Annesgrove Gardens together with Doneraile Park in close proximity. Located less than 6km from Killdorrery, a 20 minute drive from both Mallow and Fermoy town. A viewing of this property comes highly recommended and by appointment only.
Accommodation
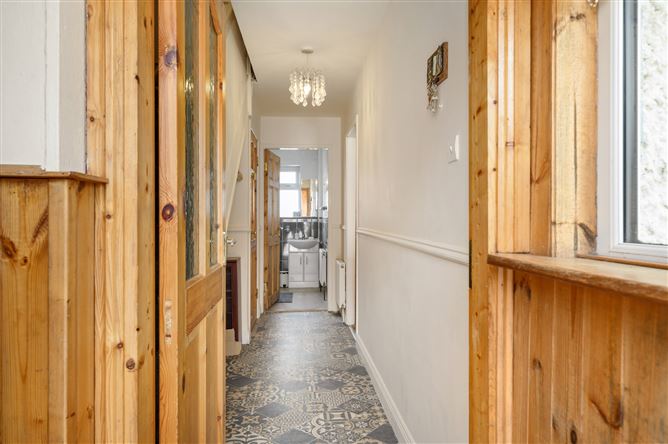
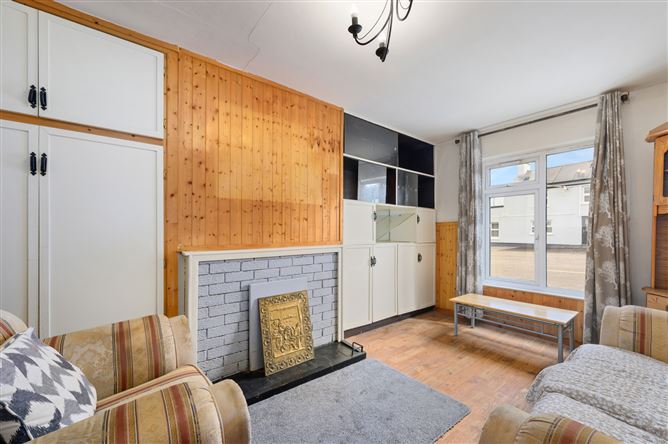
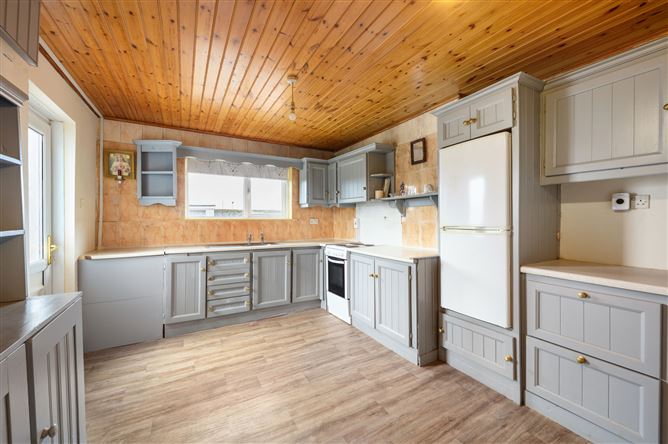
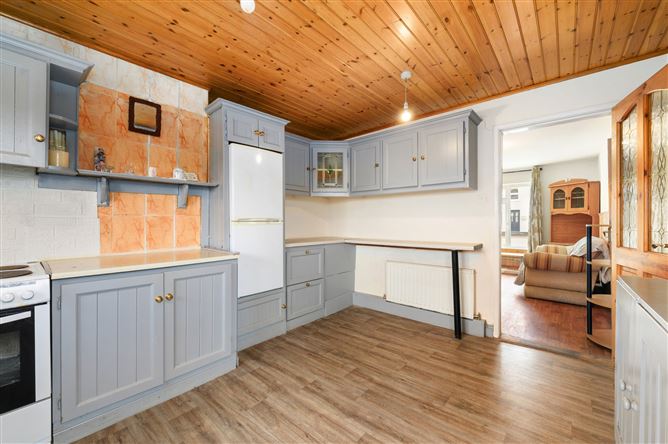
Porche - 0.97m x 1.80m Lino Flooring Entrance Hall - 4.26m x 0.9m Lino Flooring. Bathroom - 1.64m x 0.9m Fully tiled with Whb And toilet. Shower unit with electric shower. Living Room - 2.65m x 4.46m Lino flooring, solid fuel fire with brick surround. Kitchen - 4.14m x 2.96m Lino Flooring. Fully fitted kitchen. Bedroom 1 - 4.3m x 3.0m Lino flooring Bedroom 2 - 2.7m x 3.7m Lino flooring Bedroom 3 - 2.3m x 2.6m Carpet flooring
Features
BER Details
BER: G BER No: 119783298 Energy Performance Indicator: 239
Negotiator
Michael O'Donovan Jnr

Garden

Date created: 2 Sept 2026Updated on: 21 Sept 2026
