Description
Welcome to 1 Lia Fáil, an exceptional A2-rated, four-bedroom, detached family residence presented in turnkey decorative condition throughout and a true credit to its current owners.
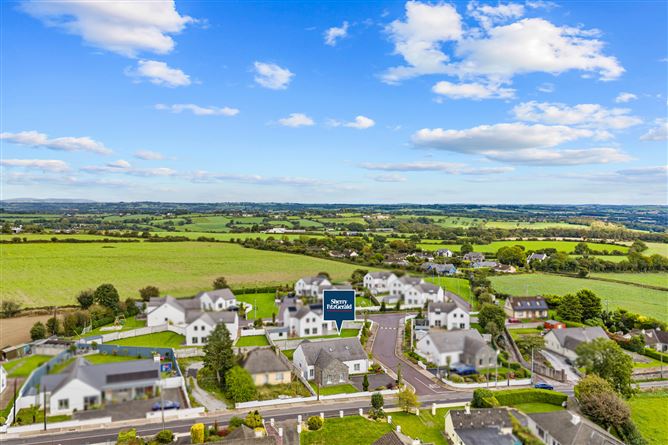
Constructed in 2021, this architecturally designed home forms part of an exclusive development of just twelve detached residences, offering privacy, quality and a strong sense of community.
Extending to approximately 2,207 sq.ft., this outstanding home occupies a generous corner site and combines striking contemporary design with an impressive specification, creating a superb family home ideally suited to modern living.
With high levels of insulation throughout, underfloor heating on both the ground and first floors, an air-to-water heating system and a heat recovery ventilation system, the property achieves an impressive A2 BER rating and qualifies for attractive green mortgage rates.
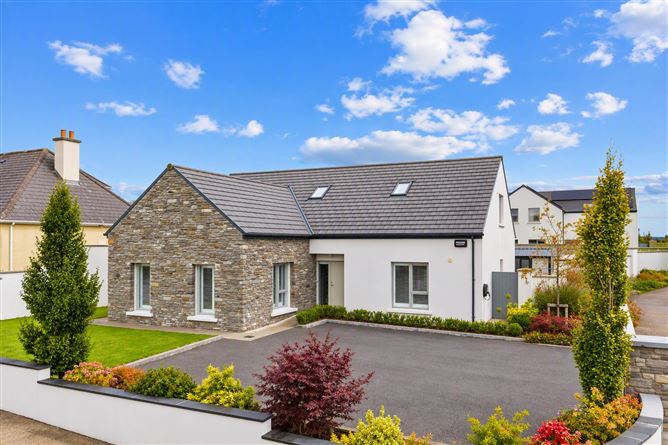
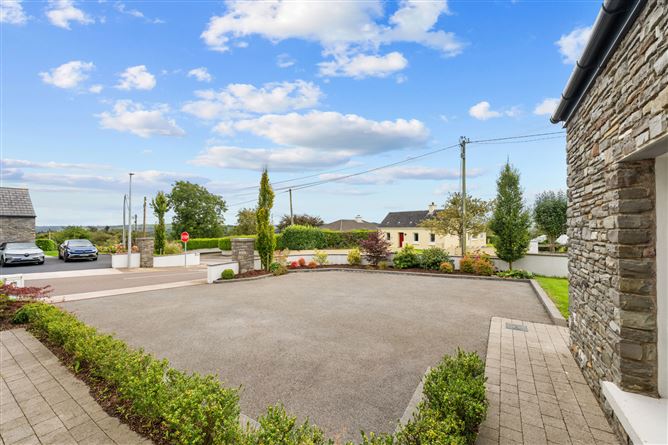
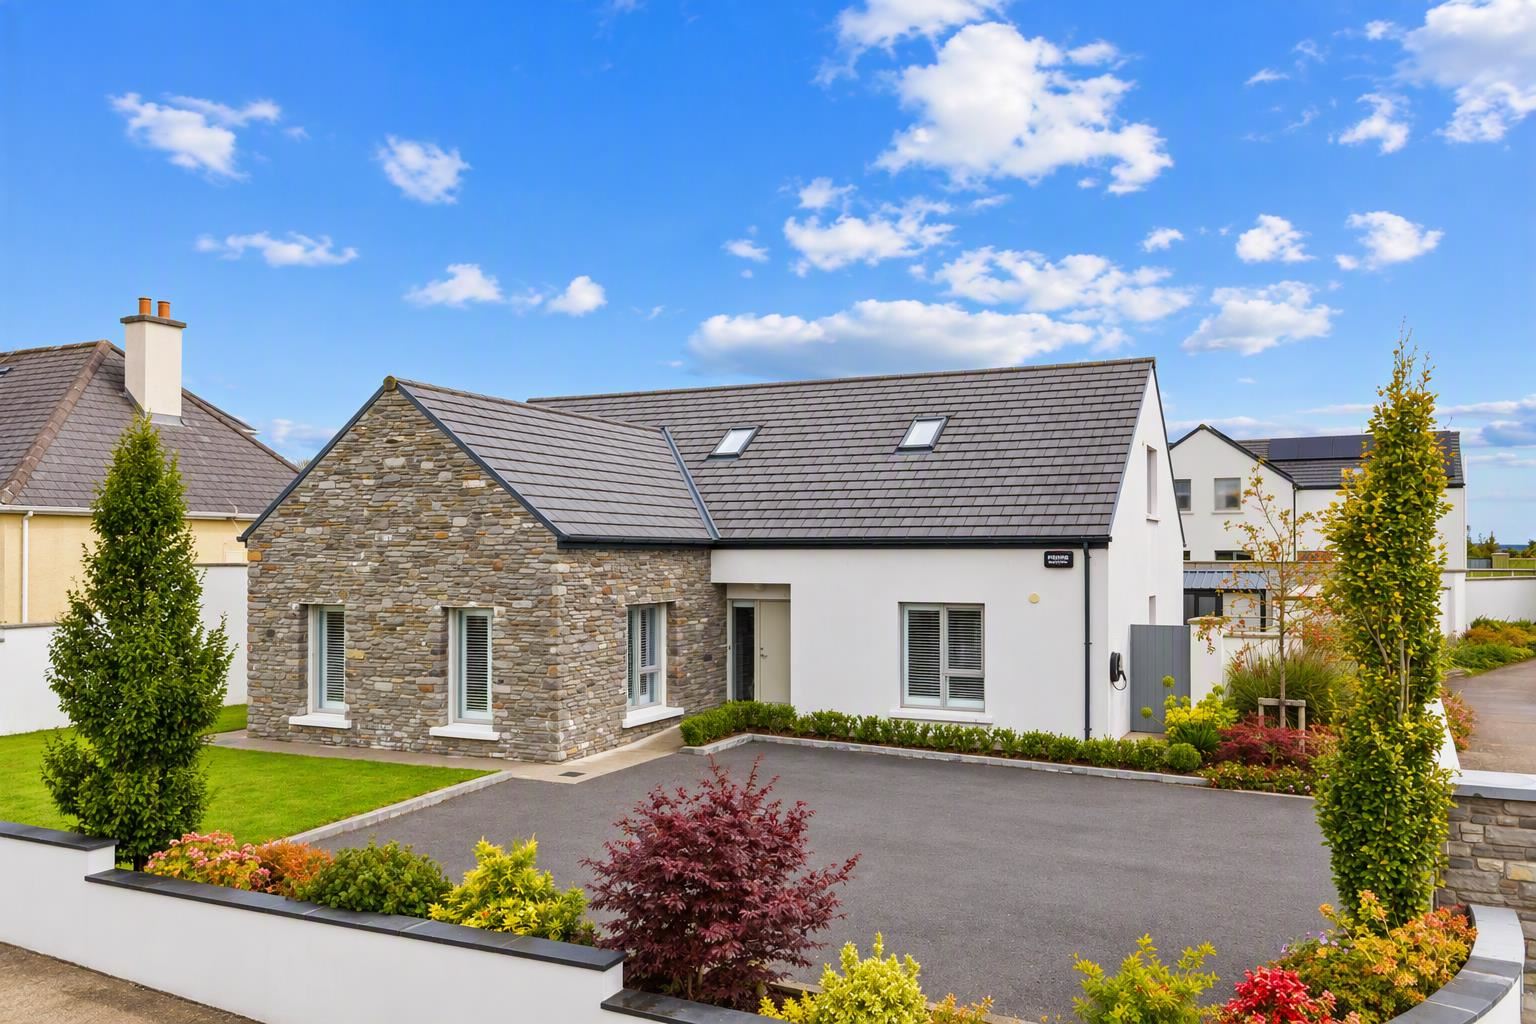
From the moment you arrive, the property makes an immediate and lasting impression. Its striking façade, enhanced by natural stone detailing, beautifully landscaped gardens and a generous tarmacadam driveway, sets the tone for the exceptional quality and attention to detail that continues throughout the home.
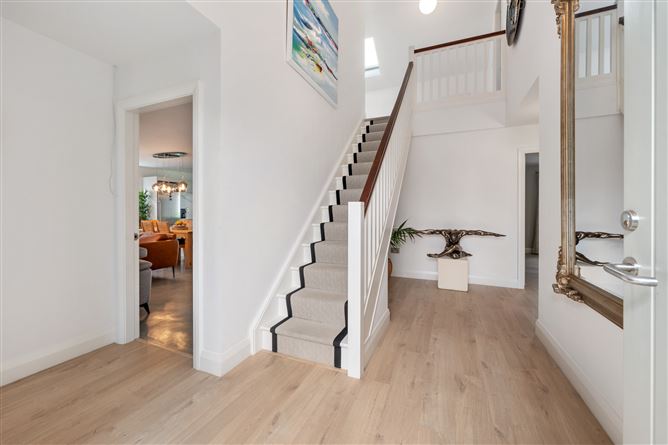
Stepping inside, a magnificent double-height entrance hall immediately creates a wonderful sense of space and light. To the front of the property, a beautifully appointed family room offers a warm and inviting retreat, centred around an elegant marble fireplace with a remote-controlled electric insert. Enhanced by a dual-aspect layout, bespoke plantation shutters and tasteful décor throughout, this is a superb space in which to relax and unwind.
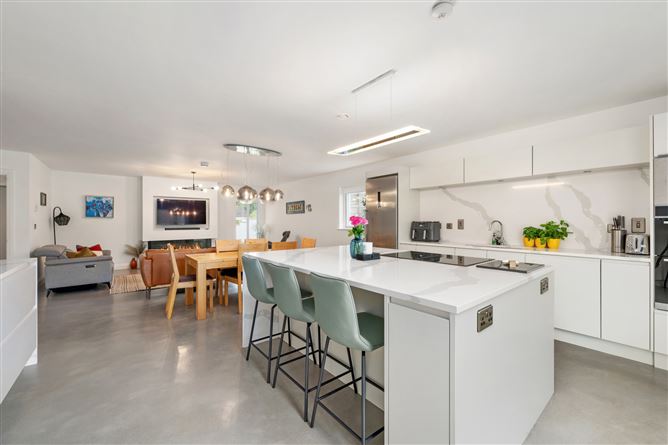
At the heart of the home lies a spectacular open-plan kitchen, dining and living area designed with modern family living in mind. Finished with contemporary resin flooring throughout, this stunning space is flooded with natural light from its dual-aspect orientation, large picture windows and French doors opening directly onto the rear garden.
The kitchen features Italian Calacatta marble worktops and splashbacks, complemented by an extensive range of fitted floor and eye-level cabinetry incorporating quality integrated appliances, pull-out pantry storage and a beautifully designed bi-fold coffee station. A substantial central island, finished in matching Italian Calacatta marble, serves as a striking focal point while providing additional storage, seating and integrated power points. The island also incorporates a four-plate induction hob with built-in extraction, creating a sleek and contemporary finish.
The generous dining and living areas flow effortlessly together and are centred around a featured remote controlled electric fireplace. This exceptional space is equally suited to everyday family living and large scale entertaining. A spacious utility room located just off the kitchen provides excellent additional storage, fitted cabinetry, plumbing facilities and convenient access to the rear garden.
The bedroom accommodation is equally impressive. On the ground floor, two spacious double bedrooms enjoy pleasant views over the gardens and are served by a luxurious four-piece family bathroom featuring a freestanding bath, separate shower enclosure, vanity unit with storage and high-quality tiling.
Upstairs, a bright and airy landing overlooks the entrance hall below and leads to two further generously proportioned double bedrooms both benefitting from extensive wall-to-wall fitted wardrobes and stylish ensuites.
Outside, the gardens have been thoughtfully designed to provide the perfect balance of practicality and outdoor enjoyment. The front garden features landscaped lawns, colourful planting and mature shrubbery, further enhancing the property's exceptional kerb appeal.
Gated access leads to the rear, where a fully enclosed private garden enjoys a split-level design incorporating a large lawn and two attractive limestone patio areas, accessed directly from the main living space and creating the ideal setting for outdoor dining, entertaining and family activities. A substantial Steeltech garden unit, complete with power, plumbing and a concrete base, provides valuable additional storage and offers excellent potential for a variety of uses.
Ideally situated within a short stroll of Tower, No.1 Lia Fáil enjoys every amenity required for modern family living on its doorstep. Residents benefit from convenient access to the award-winning O'Leary's SuperValu, local cafés, restaurants, bars, schools, sporting facilities, playground, medical services and the regular 215 bus route to Cork City. The property is approximately 20 minutes from Cork City Centre and within easy reach of Cork Airport, making it an exceptionally convenient place to call home.
Combining spacious accommodation, contemporary design, energy-efficient living and a superb location, 1 Lia Fáil represents a rare opportunity to acquire a truly exceptional family home in one of Tower's most desirable residential settings. Accommodation
Entrance Hall -
Upon entering, a spectacular double-height entrance hall immediately creates a wonderful sense of space and light. The vaulted ceiling, feature pendant lighting, full height side window and elegant staircase combine to create a striking introduction to the home.
Family Room - 4.79m x 4.66m
To the front of the property, a beautifully appointed family room offers a warm and inviting retreat. Finished with coastal oak laminate flooring and elegant plantation shutters, the room enjoys a bright dual-aspect orientation overlooking the landscaped front gardens. A marble fireplace with a remote-controlled electric insert provides an attractive focal point, creating the perfect setting for relaxation.
Kitchen/ Dining/ living - 9.50m x 6.37m
At the heart of the home lies a truly outstanding open-plan kitchen, dining and living area designed with modern family living in mind. Finished with contemporary resin flooring throughout, this magnificent space is flooded with natural light from its dual-aspect layout and French doors open direct to the rear garden. The bespoke kitchen combines style and practicality, featuring an extensive range of fitted floor and eye level cabinetry incorporating a pull-out pantry, integrated bin storage, double oven, microwave, dishwasher, sink and an impressive bi-fold coffee station.Luxurious Italian Calacatta marble has been specified throughout the kitchen, featuring on the worktops, splashback and stunning central island. The substantial island provides generous storage, seating and integrated power points, while a Neff induction hob with built-in extraction further enhances the sleek contemporary aesthetic. The adjoining dining and living spaces flow effortlessly together and are centred around a remote-controlled electric fireplace.
Utility Room - 4.20m x 3.63m
Located off the kitchen, the spacious utility room offers exceptional practicality, featuring extensive fitted storage, a stainless-steel sink, plumbing for both washing machine and dryer and direct access to the rear garden through a glazed door.
Bedroom 3 - 4.50m x 4.20m
A spacious and beautifully presented double bedroom overlooks the rear garden and enjoys a bright and peaceful atmosphere.
Bedroom 4 - 4.50m x 3.44m
Located to the front of the home, this bright and well-proportioned room features a built-in wardrobe, fitted display shelving and a large window overlooks the garden.
Bathroom -
A beautifully appointed four-piece family bathroom is finished to an exceptional standard, featuring contemporary tiling and high-quality finishes throughout. The suite comprises a stylish freestanding bath, corner shower, wc, wash hand basin with vanity unit offering ample storage and elegant wall lighting.
Landing -
Upstairs, a bright and airy landing enjoys a Velux, extensive eaves storage, carpet flooring and attractive views over the entrance hall below.
Master Bedroom - 6.46m x 4.36m
A superb master bedroom that offers a luxurious and tranquil retreat, distinguished by its exceptional proportions and elegant presentation. The room features attractive coastal oak flooring, a bespoke window seat with built-in storage and a calming neutral décor. Wall to wall fitted wardrobes provide an abundance of storage. Spacious, bright and beautifully finished, this impressive room is further enhanced by an ensuite bathroom.
En Suite -
A stylish three-piece shower suite featuring elegant floor-to-ceiling tiling, Velux and quality sanitary ware throughout. Comprising a large walk-in shower, wc and wash hand basin with vanity storage, the space has been thoughtfully designed throughout.
Bedroom 2 - 4.65m x 4.56m
A further generous double bedroom beautifully presented throughout, the room features attractive coastal oak flooring, a soft neutral colour palette and extensive fitted wardrobes, providing excellent storage space.
En Suite -
Beautifully finished three-piece shower suite featuring a spacious walk-in shower, vanity unit with integrated storage and wc. Tiled flooring and splashback are complemented by a Velux, allowing natural light to flood the space and further enhance its bright and contemporary feel.
BER Details
BER: A2
BER No: 114409014
Energy Performance Indicator: 41.18 kWh/m2/yr Negotiator