Description
Accommodation
Features
BER Details
Show more...


| Beds | 4 beds |
| Price | Sale Agreed |
| Property Type | Semi-Detached House |
| Size | 132 meters2 |
| Energy Rating | BER-E1 |
| Refreshed on | |
| Eircode | D14DX40 |
| Group Name | Beirne & Wise (Churchtown) |
| Sales License Number | 001293 |
Description
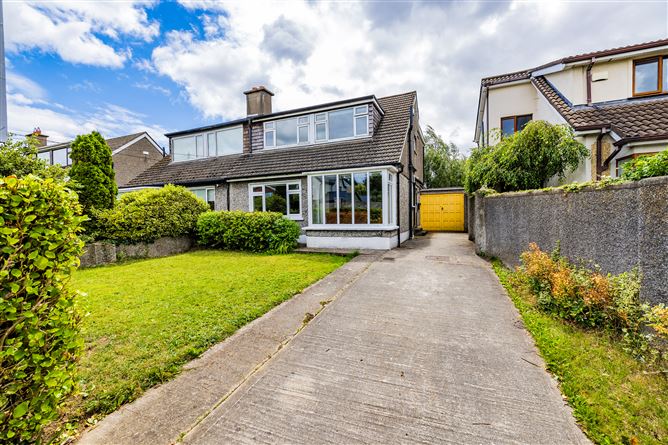
This is a substantial, extended, dormer style semi-detached residence with adjoining garage to the side. It is well situated on an elevated site on this tree lined residential road with the added bonus of a glorious south facing garden. This much loved family home has been well maintained over the years and offers a generous footprint allowing for great flexibility in terms of internal layout. The accommodation is bright and airy with good utilisation of space, with a large living/dining room, an extended kitchen/breakfast room, a multi-purpose/flexible family room/bedroom five and a shower room at ground floor. There is also an adjoining garage with further potential. At first floor there are four bedrooms and a generous shower room completes the picture. Located just off Beaumont Avenue and also accessed from Sweetmount Avenue No 1 offers convenience to a family’s daily living. It is within walking distance of the LUAS, excellent local shopping at both Churchtown and the much acclaimed Dundrum Town Centre and its associated leisure facilities. There is a wide selection of primary and secondary schools nearby and the parklands of Marley and St Enda’s are just minutes away as is the wonderful Overend Airfield Estate. There is a selection of bus routes to the UCD/ Airport and beyond and the M50 is very accessible.
Accommodation
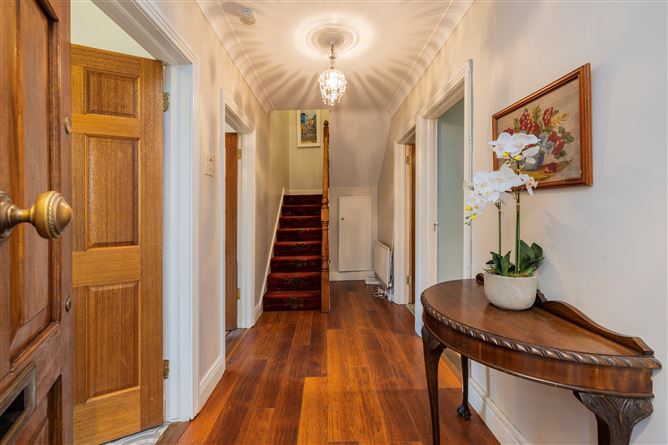
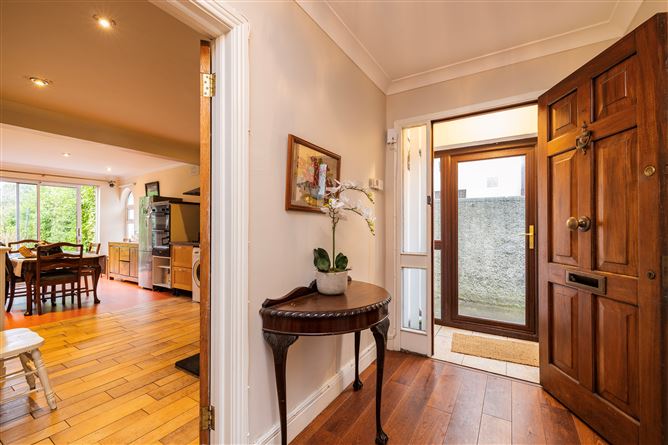
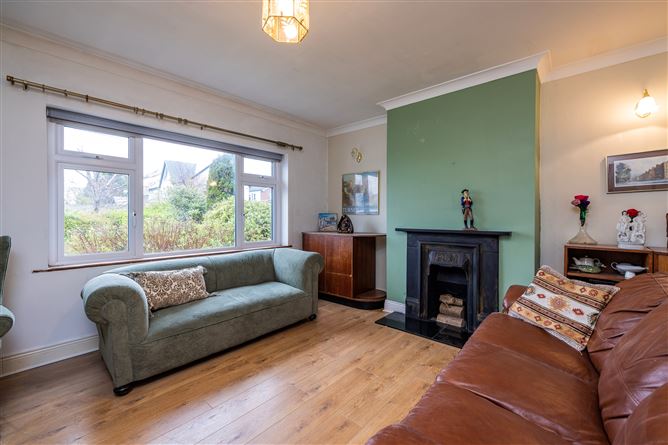
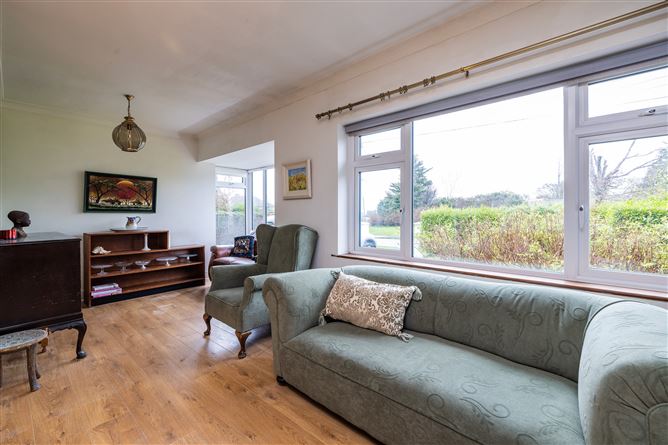
PORCH With glazed front door and tiled flooring leading to; HALL Welcoming hall with coved ceiling and attractive laminate flooring and hardwood panelled doors with access to invaluable under stairs storage. SHOWER ROOM Spacious contemporary room with floor and partial wall tiling with walk-in shower complete with electric shower unit, vanity whb with overhead mirror and wc. LIVING /DINING ROOM 4.17m x 3.87m +3.41m x 2.15m This is a bright spacious room to the front with a bay window, coved ceiling with wall lighting points and laminate flooring. A cast iron period style fireplace provides a focal point for the comfortable room. KITCHEN/BREAKFAST ROOM 7.22m x 3.17m This is an excellent family kitchen with a comforting solid fuel stove with marble surround and hearth beside the hot press. There are floor mounted shaker style units with tiled splashback and timber flooring in the kitchen area as well as a built-in double oven and ceramic hob with overhead extractor unit with plumbing provided for a washing machine. There is a coved ceiling with recessed down lighters and a very spacious eating area with a patio door leading to the delightful rear garden. FAMILY ROOM/BEDROOM FIVE Extended room with lovely views of the rear garden. This multi-purpose room could be easily adapted to suit individual needs – used as a ground floor bedroom with vanity sink unit – this room would make a great playroom / home office. GARAGE 4.50m x 2.34m Adjoining house with access from front and rear gardens with further potential (subject to P. P) LANDING With attractive stair case and hatch to attic space. BEDROOM ONE 3.15m x 2.82m This is a double bedroom overlooking the rear garden with laminate flooring. BEDROOM TWO 3.38m x 3.15m This is a larger double room again to the rear with laminate flooring. BEDROOM THREE 3.36m x 2.89m To the front a double room with laminate flooring. BEDROOM FOUR 2.89m x 2.89m To the front a double room with laminate flooring. SHOWER ROOM Contemporary, fully tiled with shower cubicle complete with electric shower unit pedestal whb and close coupled wc. GARDEN To the front the elevated garden has a lawn area and driveway offering off excellent off street parking and access to the garage. There is a lawn area which is bordered by mature hedging which screens the house from the passing eye. The delightful rear garden, 31m approx. with the much sought after southerly aspect is very secluded with a patio area, a selection of mature trees and shrubs alongside a generous lawn area- a winning combination for both children and gardeners alike.
Features
Spacious family home of 132 sq. m. (1,421 sq. ft.) approx. excl. garage Glorious south facing rear garden with views of mountains Walking distance to LUAS GFCH Generous off street parking Convenient to all the amenities that Churchtown and Dundrum have to offer.
BER Details
BER: E1 BER No.116240920 Energy Performance Indicator:336.21 kWh/m²/yr


Date created: 26 Jun 2023Updated on: 26 Jul 2023

