Description
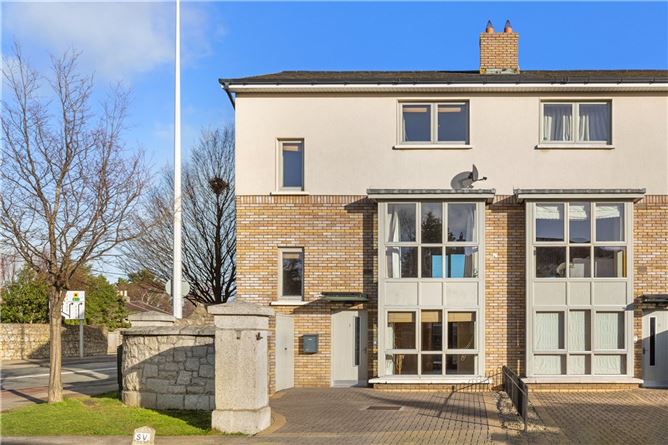
1 Kelston Park is a modern four-bedroom family home positioned within this popular mature and settled development. The property benefits from generously proportioned accommodation and is presented in turnkey condition throughout.
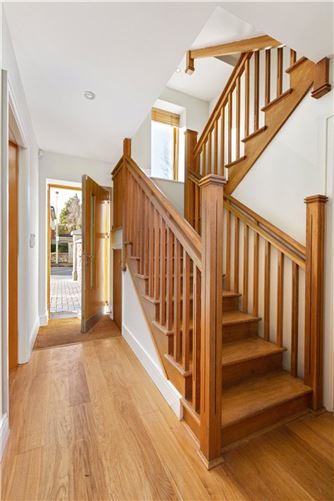
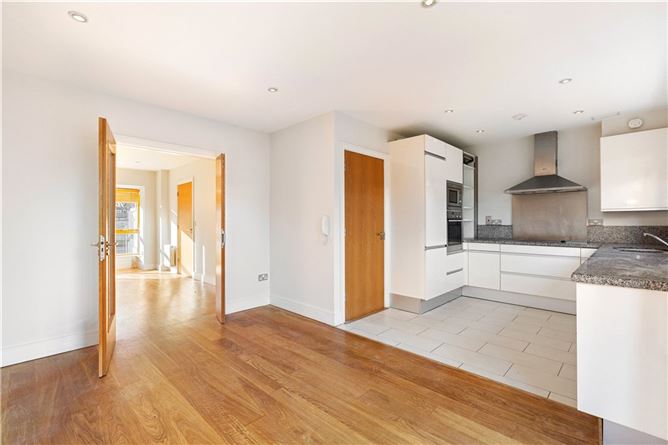
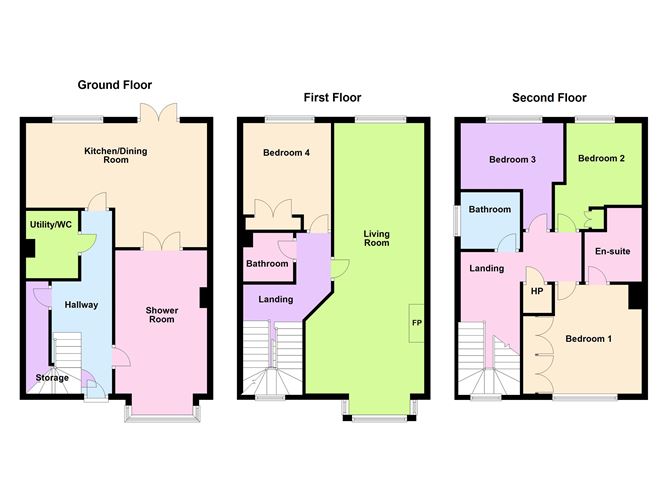
The spacious and well-appointed accommodation of approximately (164 sqm/ 1,765 sq.ft.) comprises an inviting entrance hall with understairs storage, cloakroom, and spacious guest WC/ utility room. To the right of which is a well-proportioned living room with a feature bay window and door leading to the kitchen/dining room. The open plan kitchen/ dining room is to the rear of the property and offers a fully fitted kitchen with a full range of integrated Neff appliances.
On the first floor, there is a large dual aspect living room which is filled with superb natural light, a bathroom, and one well-portioned bedroom. On the second floor, there are a further three bedrooms which include the main bedroom and en-suite along with a large family bathroom.
To the front of the property, there is off-street parking for and bin storage. To the rear, is a private garden with side access. The garden is mainly laid in lawn with a timber deck, patio and large garden shed.
Kelston is an impressive development off Leopardstown Road, enjoying a quiet location yet convenient to numerous amenities and transport facilities. The Luas at Sandyford is only a short walk away, as is the QBC, and the M50 & N11 are also nearby. There are a number of shopping centres in close proximity including Blackrock, Stillorgan, Cornelscourt and Dundrum Town Centre and the development is close to Sandyford and Stillorgan Business Parks, Leopardstown Race Course, Foxrock Golf Club and Westwood Fitness Centre. Renowned schools and colleges in the area include Loreto Foxrock, Hollypark, St. Brigids, Blackrock College, UCD and Michael Smurfit Business School to name but a few. Accommodation
Entrance Hall - 1.99m x 6.02m
With alarm, excellent understairs storage, solid wood flooring and recessed lighting
Utility Room - 2.23m x 1.71
fitted with a range of cabinets, tiled splashback, plumbed for washing machine/dryer, sink, mirror, heated towel rail, tiled flooring and part tiled walls
Living Room - 5.67m x 3.03m
With an attractive bay window to the front, solid wood flooring, recessed lighting, tv point and door leading through to
Kitchen Dining Room - 5.96m x 4.08m
With solid wood floor and part tiled floor, SieMatic kitchen with integrated appliances, fitted drawers, and press units, stainless steel oven, Neff four ring ceramic gas hob, stainless steel extractor fan, bowl and a half stainless steel sink unit, integrated Neff dishwasher, gas fired boiler and double doors leading through to the rear garden.
First Floor -
Living Room - 10.0m x 3.92m
dual aspect with bay window to the front, recessed lighting, feature fireplace with marble surround and television point
Bedroom 1 - 3.53m x 2.88m
built in wardrobes and a picture window overlooking the rear garden
Bathroom - 1.60m x 1.63m
With tiled floor, part tiled walls, corner shower with tiled walls, w.c, pedestal whb and heated towel rail
Second Floor -
Bathroom - 2.19 x 2.0m
With tiled floor, part tiled walls, w.c, whb, heated towel rail, recessed lighting, fully tiled bath with overhead shower and frosted window.
Bedroom 2 - 3.66m x 3.25m
picture window overlooking the rear garden
Bedroom 3 - 3.7m x 2.96m
built in wardrobes and picture window overlooking the rear garden
Landing -
With hot press, wooden shelves, boiler, recessed lighting and access to attic
Bedroom 4 - 3.45 x 3.91m
range of built in wardrobes, tv point, and door leading to
Ensuite - 3.44m x 3.91m
With tiled floor and part tiled walls, corner shower unit, recessed lighting, heated towel rail, whb, and w.c
Garden -
To the front of the property there is off street parking while to the rear there is a large timber deck, patio, timber shed and lawn together with gated side passage.
Features
- Gas Fired Central heating
- Off street parking
- Double glazed windows
- Within close proximity to N11, M50, QBC and LUAS
- Impressive development by the highly regarded Park Developments
- Floor area approximately 164 sqm/ 1,765 sq.ft.
BER Details
BER: C1
BER No: 101138048
Energy Performance Indicator: 173.58 kWh/m2/yr Negotiator